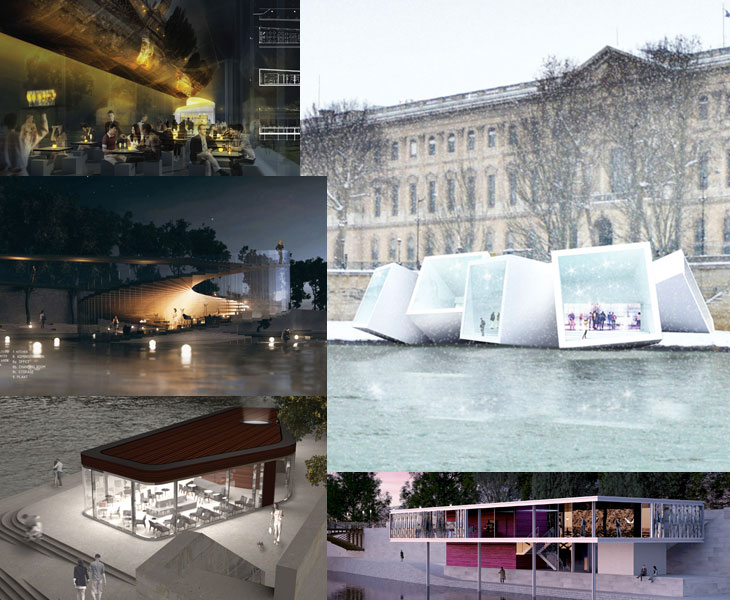
Honorable Mentions for the [AC-CA] ‘s Competition – [PARIS10]
Here are the Honorable Mention designs selected from the [PARIS10] River Champagne Bar competition hosted by [AC-CA]. More



Here are the Honorable Mention designs selected from the [PARIS10] River Champagne Bar competition hosted by [AC-CA]. More
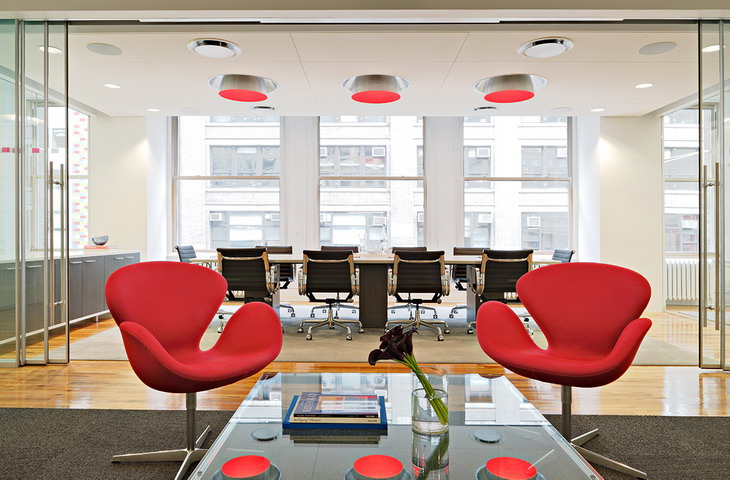
Winklevoss Capital Management Offices project is work of BR Design Associates practice. The concept for Winklevoss Capital Management, located in the Flatiron District, was to create an open office where the Winklevoss twins could establish their new business as well as provide an incubator space for the startups in their portfolio to grow. The open […] More

Accent DG? studio have designed a private and contemporary oasis. Project name is Jiyeh Villa and it's located in Jiyeh, Lebanon. View more of the house after the jump: More

Australia based student Joon Bom Shim and his River Champagne Bar project has won the 3rd prize for design. [PARIS10] competition was organized by [AC-CA]. Discover more of the project along with the architect's description after the jump: More
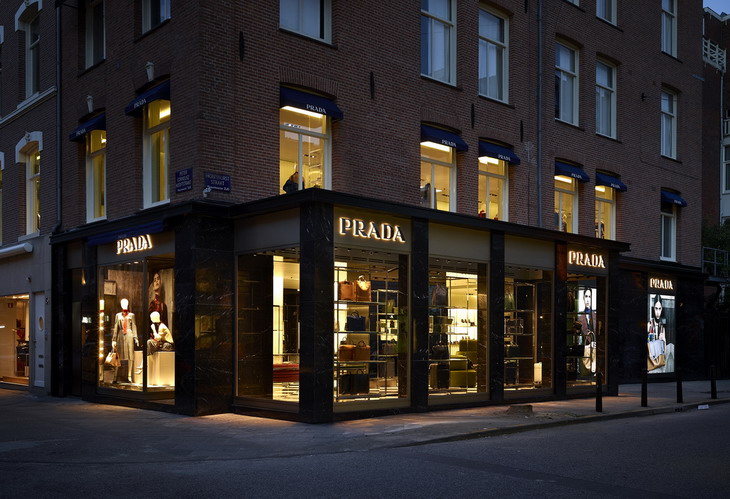
Prada opens its first store in Amsterdam, on the renowned Hooftstraat.The interior of the new location, designed by architect Roberto Baciocchi, covers a total area of 550 square metres spread over two floors and offers the brand’s collections of leather goods, men’s and women’s accessories, women’s footwear and ready-to-wear. More

The elegantly designed chair named Breda Armchair is coming from Borja García Studio, discover more after the jump: More

River Champagne Bar – Flamingo project is designed for the much talked about competition [PARIS10], hosted by [AC-CA]. The features design by Tomas Ghisellini Architects won the second prize. Discover more of this rewarded project after the jump: More

Impressive interior project design of TMZ Newsroom and Offices in Los Angeles, comes from the drawing board of Rapt Studio practice. According to them: The celebrity-inspired workspace is built around a 9,000-square-foot newsroom, connecting brand and culture to its environment. More

[AC-CA] hosted competition for the design of a River Champagne Bar in Paris is now over. The selected winning design comes from talented architects based in Portugal, Pedro Manuel Araújo and Michaël Oliveira. Discover more of this rewarded project after the jump: More
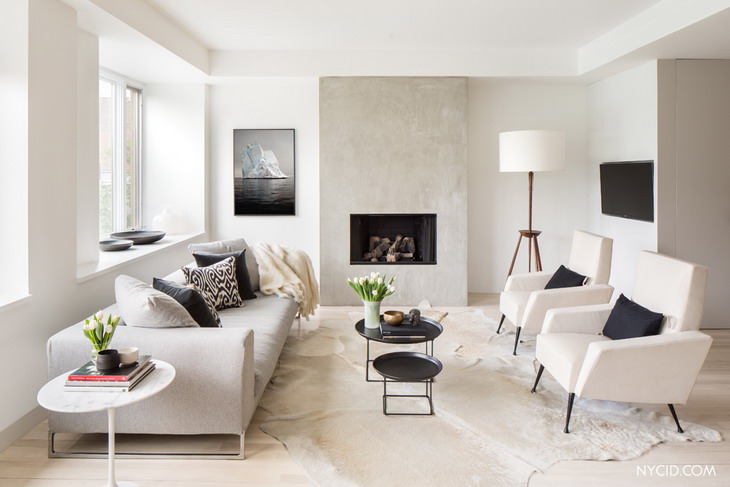
Engaging interior design solution for a not so typical West Village Duplex, created by NYC Interior Design practice. For more images of this interior space continue after the jump: More

The Beat is a wooden shelf created by Van Tjalle en Jasper for CROWDYHOUSE. Don't be surprised if the shelf attracts more attention than the things you put on it. More
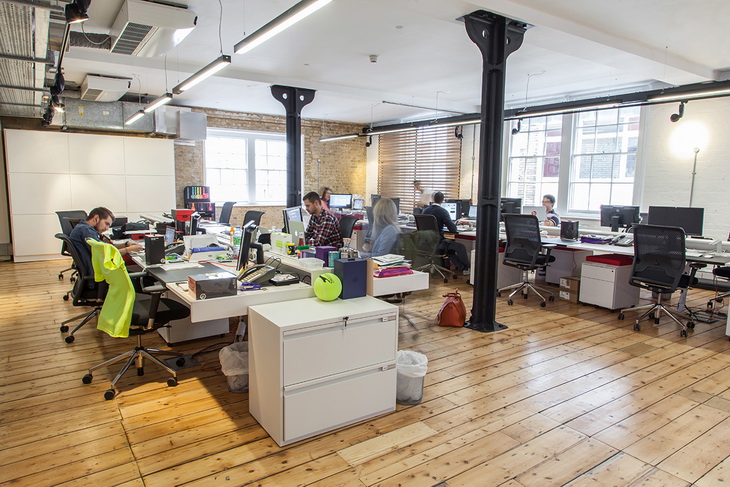
Featherstone Consultants in collaboration with K2 Space practice designed the interior solution for the Beats Offices created for a splendid location in London. For more images continue after the jump: More