Latest stories

  • Interstice by Fabi Architekten BDA


    Project: Interstice Designed by Fabi Architekten BDA Location: Regensburg, Germany Website: www.fabi-architekten.de Photography: Herbert Stolz Interstice house project designed for a location in Germany's Regensburg is work of Fabi Architekten BDA architecture studio. More

  • Memory by Boris Klimek for Brokis

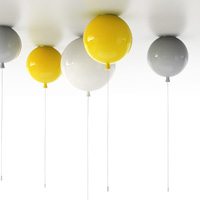
    Project: Memory Designed by Boris Klimek for Brokis Website: www.borisklimek.com "Memory' lamp is a splendid childhood reminder by designer Boris Klimek. Continue after the jump for more images:  More

  • Chair “Przelany” by WAMHOUSE

    Project: Chair “Przelany” Designed by WAMHOUSE Website: www.wamhouse.pl The eye-catching design for Chair “Przelany” coming from inspiring team design WAMHOUSE, there's more after the jump: More

  • Yorkville Penthouse by Cecconi Simone

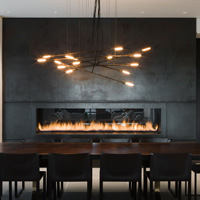
    Project: Yorkville Penthouse Designed by Cecconi Simone Location: Toronto, Canada Website: www.cecconisimone.com Photography: Joy von Tiedemann Photography The stellar design of Yorkville Penthouse in Toronto comes from the drawing board of Cecconi Simone studio, discover more after the jump:   More

  • Residential in Yokohama-shi, Japan by no.555

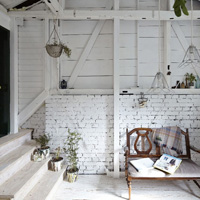
    Project: Residential in Yokohama-shi Designed by no.555 Architect: Takuya Tsuchida Interior Design: Juka Araikawa / Krister Olsson Construction: Kikushima coporation / Shigenori Kanda Location: Yokohama-shi , Kanagawa , Japan Website: number555.com Photography: Koichi Torimura Just because we define a house as four white walls and a big red roof, that's not what actually makes it a home. Check out this refurbishment of a […] More

  • Homes-Up in Shanghai by Malherbe Design

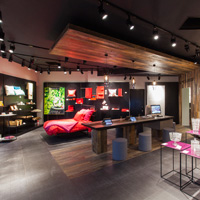
    Project: Homes-Up in Shanghai Designed by Malherbe Design Location: HuaiHai road, Shanghai, China Website: www.malherbedesign.com French retail design agency named Malherbe Design, shares with us their impressive work on 'Home-Up' retail space in Shanghai. Once again a splendid display of their creativity. More

  • Alcácer do Sal Residences by Aires Mateus


    Project: Alcácer do Sal Residences Designed by Aires Mateus Architect In Charge: Francisco Aires Mateus & Manuel Aires Mateus Design Team: Giacomo Brenna, Paola Marini, Anna Bacchetta, Miguel Pereira Contractor: Ramos Catarino, Sa Engineering: Engitarget, lda Landscape Architects: ABAP Luis Alçada Batista Client: Santa Casa da Misericordia de Alcácer do Sal Area: 1 560 sqm Location: Alcacer do Sal, Portugal Website: www.airesmateus.com Photography: FG+SG – Fernando Guerra, Sergio Guerra Whoever […] More

  • Snug by Kumeko

    Project: Snug Designed by Kumeko Website: www.kumeko.com Snug chair comes from the talented creatives at Kumeko studio, discover more after the jump: More

  • Essence Financial Building in Shenzhen by OMA

    Project: Essence Financial Building Designed by Office for Metropolitan Architecture (OMA) Partners in Charge: David Gianotten and Rem Koolhaas (review) Project Architect: Bauke Albada Team: Lingxiu Chong, Chee Yuen Choy, Charles Lai, Federico Letizia, Jue Qiu, Takehiko Suzuki, Andreas Viglakis, with Byungchan Ahn, Kevin Chan, Helen Chen, Jocelyn Chiu Clients: Essence Securities Company Limited; Mintaian Insurance Surveyors & Loss Adjusters Company Limited […] More

  • Luxurious Casa La Punta in Mexico by Elías Rizo Arquitectos


    Project: Luxurious Casa La Punta Designed by Elías Rizo Arquitectos Location: Punta Mita, Nayarit, Mexico Website: www.eliasrizo.com If you want to find a new definition of a "Luxury House", maybe you should check out the new house design of Elías Rizo Arquitectos practice. Accompanying images and architectural description are after the jump. More

  • Mosque Amir Al-Momenin by CAAT Architecture Studio

    Project: Mosque Amir Al-Momenin Designed by CAAT Architecture Studio Architects: Mahdi Kamboozia, Rasha Kiani Client: Mosque Board of Trustees Area: 559,23 sqm Location: Dezashib, Tehran, Iran Landmark design of Mosque Amir Al-Momenin in Tehran comes from the CAAT Architecture Studio practice. Discover more of their solution after the jump: More

  • ‘Fields Of Knowledge’ Sustainable Education Campus by ShaGa Studio & Auerbach Halevy Architects

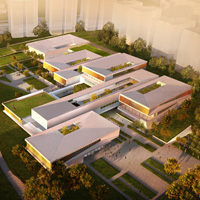
    Project: ‘Fields Of Knowledge’ Sustainable Education Campus Designed by ShaGa Studio & Auerbach Halevy Architects Team: ShaGa Studio – Gary Freedman, Shany Barath, Alexey Boev; Auerbach Halevy Architects – Ori Halevy, Ori Rotem, Eynav Nahum, Noam Muskal Location: Ramat-Efal, Israel Website: www.sha-ga.com & www.ah-arch.com The massive ‘Fields Of Knowledge’ Sustainable Education Campus in Israel is a joined collaboration of ShaGa Studio & Auerbach Halevy […] More

Load More
Congratulations. You've reached the end of the internet.