Latest stories

  • Competition Entry The Helsinki Library by Synthetiques & minus Architecture Studio

    Project: Competition Entry The Helsinki Library – The Ambient Exchange Designed by Synthetiques & minus Architecture Studio {MAS} Principals: Joshua M. Taron & Jason S. Johnson Project Team: Jodi James, Matthew Parker, Mahdiar Gaffarian, Erin Faulkner de Gordillo, Bahareh Fathi Client: City of Helsinki Location: Helsinki, Finland Website: synthetiques.net Warming up to be one of the most inspiring competitions of 2012, The Helsinki Library gets another solution with The […] More
  • ‘Le Nid’ by Jean Jullien

    Project: 'Le Nid' – 'The Nest' Designed by Jean Jullien Location: Nantes, France Website: www.jeanjullien.com Le Nid (The Nest) bar in Nantes located on top of Tour de Bretagne building offers a staggering view of the city from a quirky interior imagined by graphic designer Jean Jullien. More

  • Competition Entry the Helsinki Library by d INKOFF Architects & Engineers Inc.

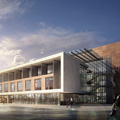
    Project: BIBLIO-Centrum – Competition Entry The Helsinki Library Designed by d INKOFF Architects & Engineers Inc. Credits: Tino Dinkoff, Rick Sholl, Gary Gerber, Stanislav  Hristov, Manuel Quevedo Consultants: Solar Engineers: Sun Light & Power Co., Berkeley, CA,USA Technical: Langdon Wilson Architects, Los Angeles, CA, USA Client: City of Helsinki, Public Works Department Location: Helsinki, Finland Website: www.dinkoffarchitects.com d INKOFF Architects & Engineers Inc. share with us their […] More

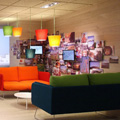
  • Ymedia by Stone Designs

    Project: Ymedia Designed by Stone Designs Location: Paseo de la Castellana, Madrid, Spain Website: www.stone-dsgns.es| The colourful design of Ymedia office space comes from the drawing board of Stone Designs. Discover more of their solution after the jump: More

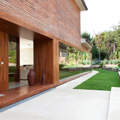
  • House Rehabilitation In Bellaterra by Ylab Arquitectos Barcelona

    Project: House Rehabilitation In Bellaterra Designed by Ylab Arquitectos Barcelona Authors: Tobias Laarmann y Yolanda Yuste López Area: 442 m2 interior + 700 m2 garden Location: Bellaterra, Barcelona, Catalonia, Spain Website: www.ylab.es Ylab Arquitectos Barcelona share with us their design for House Rehabilitation In Bellaterra, project is located on a plot with a strong slope, making the most of the location in a […] More

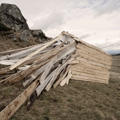
  • Sloping House by Atelier 37.2

    Project: Sloping House Designed by Atelier 37.2 Collaborators: Anna Checchi, Christophe Bernard Location: Paris, France Website: www.37-2.com Sloping House comes in a form of a mountain rest-stop and an art installation designed by Atelier 37.2.  More

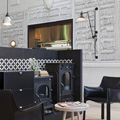
  • Old Library by Hecker Guthrie

    Project: Old Library Designed by Hecker Guthrie Location: Sydney, Australia Website: www.heckerguthrie.com  Photography: Shannon McGrath From a Methodist church to a library, now the building of Old Library is a modern restaurant thanks to the talented creatives at Hecker Guthrie. More

  • Newton Dining Table by Boca do Lobo

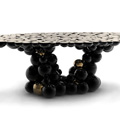
    Project: Newton Dining Table Designed by Boca do Lobo Website: www.bocadolobo.com Inspired by Newton’s law of gravity, Boca do Lobo studio designs the Newton Dining Table shaped for 8 to 10 persons.  More

  • Keelung Harbor Service Building by PAR

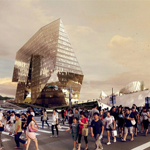
    Project: Keelung Harbor Service Building Designed by Platform for Architecture + Research PAR Design Architect: Platform for Architecture + Research and Sériès et Sériès Executive Architect: Ricky Liu Associates Structural, Climate & Facade Engineering: Buro Happold Local Structural Engineer: Envisions Waterborne Transit: Moffatt & Nichol, LandDesign, Mega Trans Renderings & Animation: Labtop Images: PAR, Labtop Client: Taiwan […] More

  • Martello Tower Y by Piercy&Company

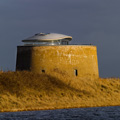
    Project: Martello Tower Y Designed by Piercy&Company Industrial Designers: Billings Jackson Design Structural Engineer: Price & Myers, JP Chick and Partners Joinery: Sam Lucas Facade Design: Billings Design Associates Mechanical Engineer: Norman Disney & Young Lighting: DHA Designs, Zumtobel Steelwork: Commercial Systems International Limited Client: Jackson Family Location: Suffolk, United Kingdom Website: www.piercyconner.co.uk Photographs: Edmund Sumner Martello Tower Y project finds an abandoned lighthouse structure on the shores of […] More

  • Rastar R&D Headquarters by Nomad Office Architects + Greendwell

        Project: Rastar Research & Design Headquarters Designed by Nomad Office Architects + Greendwell Design Team: Larry Tsoi, Justin Law, Carman Hui Location: Shantou, China Website: www.n-o-architects.com Project for Rastar R&D Headquarters in the fast growing Chinese city of Shantou comes our way from Nomad Office Architects who completed the solution in collaboration with Greendwell. For more images as […] More

  • Reading Between the Lines by Gijs Van Vaerenbergh

    Project: Reading Between the Lines Designed by Gijs Van Vaerenbergh Location: Looz, Limburg, Belgium Website: gijsvanvaerenbergh.com Reading Between the Lines installation project in Looz (Belgium) comes from the drawing board of Gijs Van Vaerenbergh. More

Load More
Congratulations. You've reached the end of the internet.