Latest stories

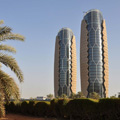
  • Al Bahar Towers by Aedas

    Project: Al Bahar Towers Designed by Aedas Location: Abu Dhabi, UAE  Website: www.aedas.com Al Bahar Towers are work of the world famed architecture practice AEDAS, the groundbreaking innovation comes with the facade design. Dark glass panels are replaced with the specially designed sun-block installation. Opening and closing according to sun's position, without the use of photo-gray glass, people […] More
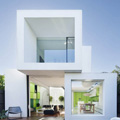
  • Shakin Stevens Residential by Matt Gibson Architecture and Design

    Project: Shakin Stevens Residential  Designed by Matt Gibson Architecture and Design Location: Melbourne, Australia  Website: mattgibson.com.au Beautifully designed Shakin Stevens residential project by Matt Gibson Architecture and Design embodies both warmth of a family home and contemporary design. More

  • Ocean’s Edge by Tyson Atwell

    Project: Ocean’s Edge Designed by Tyson Atwell Website: tysonatwell.com Remarkably shaped Ocean’s Edge table is work of designer Tyson Atwell. Discover more after the jump: More

  • Crystal Ball by AVP Arhitekti + Sangrad

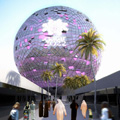
    Project: World Football Museum ‘Crystal Ball’ Designed by AVP Arhitekti + Sangrad Design Team: Danijel Koleti? (idea), Vedran Pediši? (architect), Erick Velasco Farrera (architect) Location: Doha, Qatar Website: www.avp.hr & www.sangrad.hr Impressive design for the World Football Museum imagined by Architects as a true ‘Crystal Ball’. This structure is actually energy sustainable and will become a fascinating landmark for the city of […] More

  • Floating Airport by Gensler

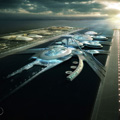
    Project: Floating Airport Designed by Gensler Location: United Kingdom Website: www.gensler.com Gensler is setting the new bar in architecture by creating a design for a Floating Airport on river Thames. It is expected to be an example of green architecture, accommodating more than 200,000 people from workers to their families, it will be a real floating city.  More

  • Public Service Hall by de Architekten Cie. and Lada Hrcak from HL Architecture

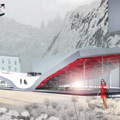
    Project: Public Service Hall Designed by de Architekten Cie. and Lada Hrcak from HL Architecture Client: The Ministry of Justice of Georgia Location: Georgia Website: www.cie.nl & www.hlarch.com de Architekten Cie. and Lada Hrcak from HL Architecture's winning proposal for the design of Public Service Hall in Georgia. While the ground floor is accommodating office space, upper level is imagined as an open […] More

  • Bulowsvej by CEBRA

    Project: Bulowsvej Designed by CEBRA Client: The municipality of Frederiksberg In co-operation with: Liw Planninig Area: 37 700 + 29 900 sqf of new building and rebuilding Location: Frederiksberg, Denmark Website: www.cebra.info Bulowsvej is CEBRA's winning proposal for the redevelopment of an old school building in Frederiksberg. For more of the project continue after the jump: More

  • Iris Sofa by DIZAJNO

    Project: Iris Sofa Designed by DIZAJNO Designer: Lubo Majer Website: dizajno.eu The colourful Iris Sofa is work of Lubo Majer shaped for DIZAJNO studio.   More

  • Kaohsiung Port Station Urban Design Proposal by Maxthreads

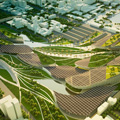
    Project: Kaohsiung Port Station Urban Design Proposal Designed by Maxthreads Architectural Design & Visuals  Location: Kaohsiung, Taiwan Website: www.max-threads.com The massive Kaohsiung Port Station Urban Design Proposal comes from Maxthreads practice. Discover more of their design after the jump: More

  • Dalian Medical University Hospital by Design Initiatives

    Project: Dalian Medical University Hospital Designed by Design Initiatives Design Team: Vlado Valkof – project architect; Ana Valkof, Stefan Petkov, Malgorzata Blasik, Minko Marinov – architects; Nick Tonchev – civil and structural Client: First Affiliated Hospital of Dalian Medical University Area: 184 828 sqm Location: Dalian, China Website: www.design-initiatives.net Design Initiatives share with us their project for the Dalian Medical University Hospital, their […] More

  • Shengsi Islands – Renewing China’s Traditional Village Lifestyle Proposal by Triple O Studio

    Project: Shengsi Islands – Renewing China's Traditional Village Lifestyle Proposal  Designed by Triple O Studio Project Team: Anupriya Subbian, Tahaer Zoyab, Jeevanandam S., Hrushita Devey, Rizwan Khan, Venkatraman Damodaran Location: Shengsi Islands, China Website: www.tripleostudio.com Triple O Studio shares with us Shengsi Islands project aimed to renew China's traditional village lifestyle. To take part in the proposal providing urban redevelopment for these three islands, only […] More

  • Sofia Towenhomes (DMCI Homes) by Buensalido Architects

    Project: Sofia Towenhomes (DMCI Homes) Designed by Buensalido Architects Project Area: 180 sqm  Location: Manila, Philippines  Website: www.buensalidoarchitects.com Photography: Mitch Mauricio Inspired by the local sentiment creatives at Buensalido Architects design the interior space for one of the houses in their Sofia Towenhomes project. The design was shaped for a newlywed couple, for more images continue after the jump: More

Load More
Congratulations. You've reached the end of the internet.