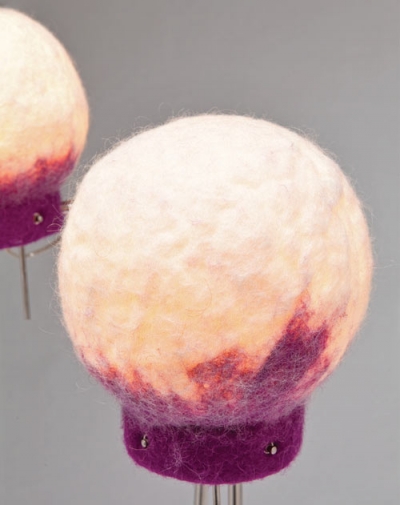
Felted by Dana Bachar
Project: Felted Designed by Dana Bachar Website: www.danabachar.com A unique combination of stainless steel and felted wool comes alive in lamp design by Dana Bachar. More



Project: Felted Designed by Dana Bachar Website: www.danabachar.com A unique combination of stainless steel and felted wool comes alive in lamp design by Dana Bachar. More

Project: The Hegeman Designed by Cook + Fox Client: Common Ground Comunities Size: 64 469 sqf Location: Brooklyn, New York, USA Website: www.cookplusfox.com The Hegeman project in Brooklyn is work of Cook + Fox, designed with efficient energy performance in mind: More
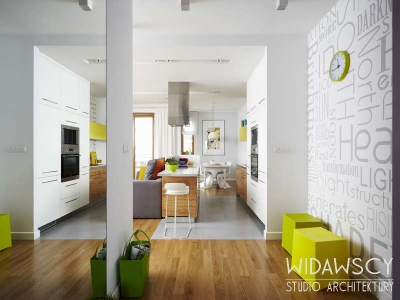
Project: Apartment in Warsaw Designed by Widawscy Studio Architektury Location: Warsaw, Poland Website: widawscy.pl Widawscy Studio Architektury from Poland designs a modern but warm living environment for an apartment in Warsaw. More
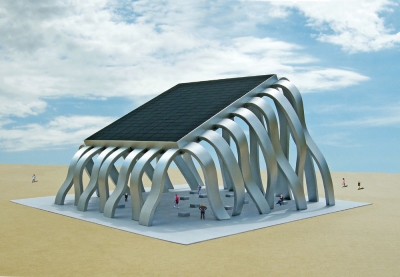
Project: The Solar Eclipse Pavilion Designed by Michael Jantzen Website: www.michaeljantzen.com Michael Jantzen shares with us his project for The Solar Eclipse Pavilion, this concept design reflects on today's importance of solar generated power. Under it's roof a screen depicts an image of the sun, scope of the pavilion is over 7000 square meters. Discover more of the […] More
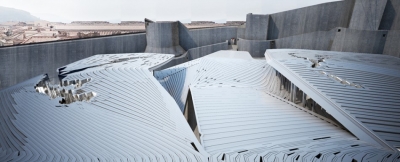
Project: Climath Designed by Biothing Principal Designer: Alisa Andrasek Design Team: Jose Sanchez, Anastasia Lianou, Igor Pantic, Ermis Chalvatzis, Karoly Markos Location: Dubrovnik, Croatia Website: www.biothing.org Climath project coming from competition held in 2011 is work of Biothing, it is designed for a location in the historic town of Dubrovnik. Architects were challenged with designing a contemporary structure ready to […] More

Project: Allschwill Public School Designed by RaichdelRio estudi d’arquitectura Facade Consulting: X-Made Location: Allschwill, Switzerland Website: www.raichdelrio.com Allschwill Public School design coming from RaichdelRio estudi d’arquitectura is designed for a location in Swiss town of Allschwill. Created for children age 3 to 13 it is shaped to be an integral part of the town, at the same time providing […] More
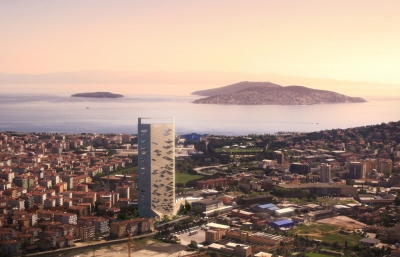
Project: Do?a Dragos Residence Designed by Erginoglu & Calislar Architects Design Team: ?. Kerem Ergino?lu, Hasan C. Çal??lar, Sezen Bilge, Zeynep ?ankayna??, Emre Cestel, Ar?n Tanr?kulu, I??k Süngü, Zeynep Melike Atay Location: Istanbul, Turkey Website: ecarch.com Finding place in Istanbul's former industrial zone is Do?a Dragos Residence project design by local Erginoglu & Calislar Architects studio. Discover more of their project proposal […] More
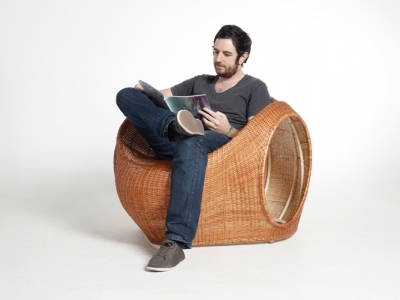
Project: Amalia Designed by Studio Eggpicnic Website: www.eggpicnic.com Beautifully shaped Amalia chair designed by Studio Eggpicnic, discover more of their design after the jump: More

Project: Hous.E+ Designed by Polifactory Location: Vancouver, Canada Website: www.polifactory.com House.E+ project created for a lake location in Vancouver is work of Polifactory studio, the house itself is designed to produce more electric energy than it consumes. More
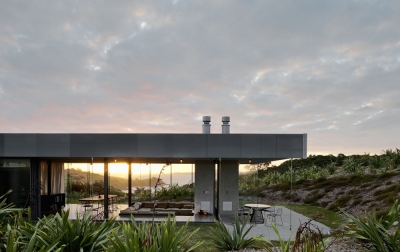
Project: Island Retreat Designed by Fearon Hay Architects + Penny Hay Location: Waiheke Island, New Zealand Website: fearonhay.com Photography: Patrick Reynolds Shaped for a spectacular location in New Zealand is Island Retreat house coming from Hay Architects + Penny Hay studio. More
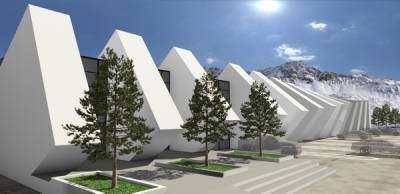
Project: Ninotsminda Border Checkpoint Designed by Luka Machablishvili Co-Architect: Giorgi Meladze Pr. Chief Constructor: D. Abashidze, N. Kirtadze Air conditioning-ventilation-heating: G. Qumsiashvili Water Sewage Project: L. Malashkhia El-supply-low Power: S.Soziashvili Construction of the Project: B. Gogolauri Cost Estimation: K. Nachkebia Total Construction Area: 10 073 m2 Building Height: 9.30 m Storeys: 2 floors Location: Ninotsminda, Georgia Website: www.behance.net An impressive showcase of contemporary architecture Ninotsminda Border Checkpoint design […] More
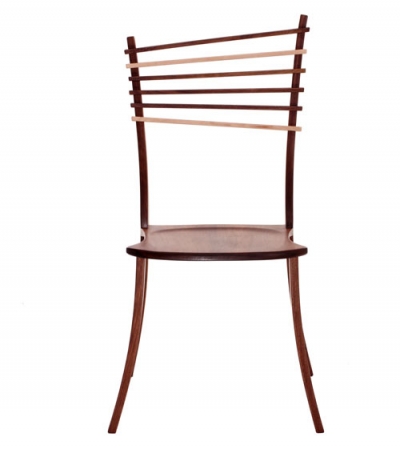
Project: Gazelle Chair Designed by Wishbone Woodworking Website: wishbonewoodworking.com Wishbone Woodworking studio creates the Gazelle Chair with some eye-catching changes to the classic design. More