Latest stories

  • Trollstigen Tourist Route Project by Reiulf Ramstad Architects

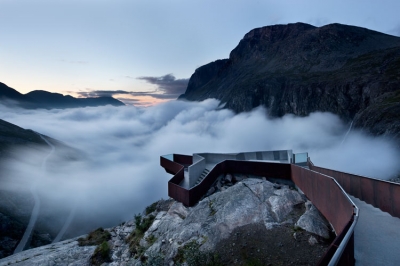
    Project: Trollstigen Tourist Route Project Designed by Reiulf Ramstad Architects Client: Norwegian Public Roads Administration Location: Romsdalen, Norway Website: www.reiulframstadarkitekter.no The showstopping Trollstigen Tourist Route Project is work of Reiulf Ramstad Architects, defying Norway's extreme and hostile nature. The architects took upon a challenge of building in such environment while at the same time not taking away from the showstopping location.  […] More
  • Museum of Contemporary Art and Planning Exhibition (MoCAPE) by Coop Himmelb(l)au

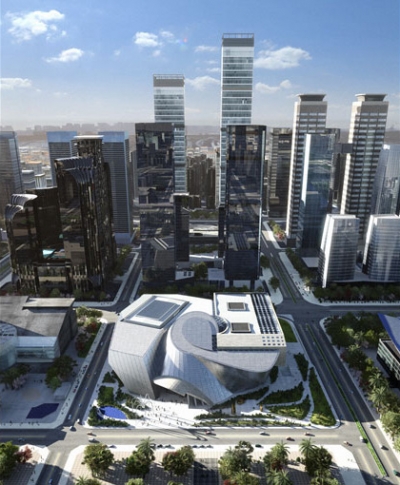
    Project: Museum of Contemporary Art and Planning Exhibition (MoCAPE) Designed by Coop Himmelb(l)au Client: Shenzhen Municipal Culture Bureau Site Area: 21 688 m2 Gross Floor Area: 80 000 m2 Number of Stories: 7  Location: Shenzhen, China  Website: www.coop-himmelblau.at The prolific Coop Himmelb(l)au practice wins the first prize for the Museum of Contemporary Art and Planning Exhibition (MoCAPE) design competition. The massive 80,000 square […] More

  • Ecoscape by Open Source Architecture

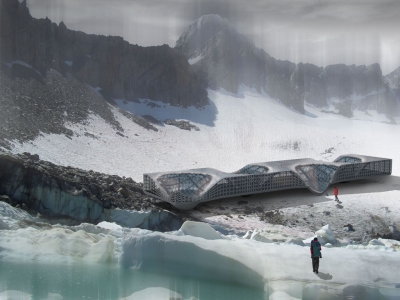
    Project: Ecoscape Designed by Open Source Architecture Client: University of Berkeley Size: 5 000 sqf Location: Sierra Nevada Mountains, California, USA Website: www.o-s-a.com Open Source Architecture designs the Ecoscape building as a prototypical mountain cabin, adjusted to extreme weather conditions. The project in its entirety is imagined on principles offered by energy self reliant systems. More

  • Iconic Pedestrian Bridge by Evgeni Leonov Architects

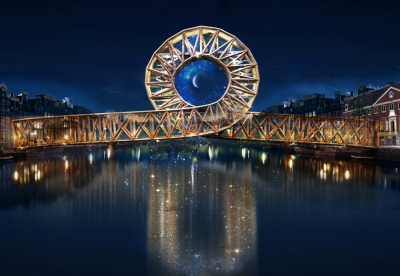
    Project: Iconic Pedestrian Bridge Designed by Evgeni Leonov Architects Architects: Evgeni Leonov Architects Project Director: Evgeni Leonov Project Team: Evgeni Leonov, Jevgenijs Busins Project Team: Adam Wiercinski, Borys Wrzeszcz Total Area: 1080 m2 Total Area: 250 m2 Location: Amsterdam, The Netherlands Website: www.evgeni-leonov.com Evgeni Leonov Architects share with us their showstopping design for the much talked about pedestrian bridge competition in Amsterdam hosted by [AC-CA]. More

  • Snowflower by Mencke and Vagnby

    Project: Snowflower Lamp Designed by Mencke and Vagnby Website: www.menckevagnby.com Snowflower Lamp is an engaging design coming from the drawing board of Mencke and Vagnby. More

  • Singel Park in Leiden by LOLA and Studio KARST

    Project: Singel Park Leiden Designed by LOLA Landscape Architects and Studio KARST Location: Leiden, The Netherlands Website: www.lolaweb.nl Rotterdam based LOLA Landscape Architects are sharing with us their design for  Singel Park Leiden shaped in collaboration with Sturio KARST. For more images as well as architects description continue after the jump: More

  • Holmsheidi by Compagnie O Architects

    Project: Holmsheidi Designed by Compagnie O Architects Area: 3 700 m2 Location: Reykjavik, Iceland Website: compagnie-o.be Holmsheidi project in Reykjavik designed by Belgium based Compagnie O Architects, is a unique project for a women's prison exploring possibilities of the criminal individual's reintegration in the society.  More

  • Buddhism Temple by Miliy Design

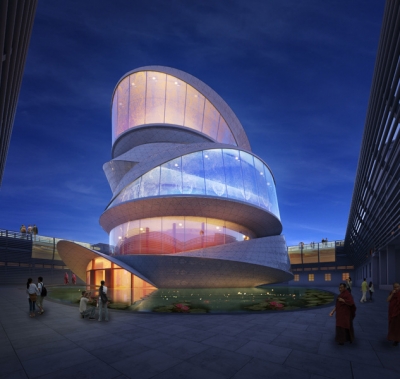
    Project: Buddhism Temple Designed by Miliy Design Architect In Charge: Steven Wang, Design Team: Jeff Ding, Chenjia Tang, Wen Zhang, Xin Qi  Project Area: 1 200 sqm  Location: Taichang, Jiangsu, China  Website: www.miliy.com Buddhism Temple project coming from the drawing board of Miliy Design studio, envisioned for a location in Chinese city of Taichang. This eye-catching solution is based on […] More

  • Winning Proposal for the Esplanade Tower in Fribourg by Dominique Perrault Architecture

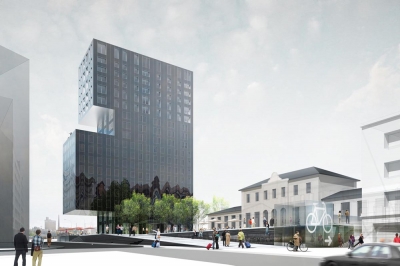
    Project: Winning Proposal for the Esplanade Tower in Fribourg Designed by Dominique Perrault Architecture Client: FFS Federal Railways, Lausanne, Switzerland  Site Area: 5 000m2 Built Area: 13 000m2 Tower’s Height: 61,5 m Floors: 18 Commercial Area: 1 220 m2 SBP Office: 5,990 m2 SBP Restaurant: 1,820 m2 SBP Housing: 3,680 m2 SBP  Location: Place de l’Esplanade, Fribourg, Switzerland  Website: www.perraultarchitecte.com […] More

  • North Harrow Community Centre by Mangera Yvars Architects

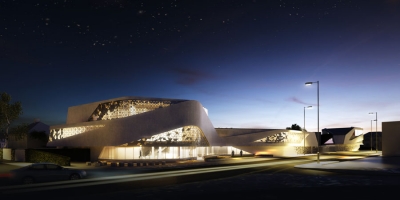
    Project: North Harrow Community Centre Designed by Mangera Yvars Architects Area: 5 000 m2 Location: London, United Kingdom  Website: www.myaa.eu North Harrow Community Centre coming from the drawing board of Mangera Yvars Architects studio has won the first prize in the competition for the design. For more images and info continue after the jump: More

  • Phare Tower by Morphosis Architects

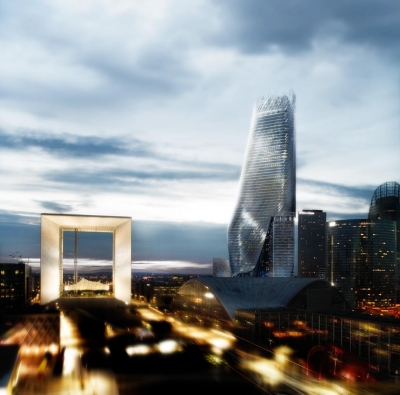
    Project: Phare Tower  Designed by Morphosis Architects Size: 1,767,273 gross sqf / 164,180 gross sqm  Location: La Defense, France Website: morphopedia.com The Phare Tower designed by Morphosis Architects comes as the first stage of a major redevelopment of the Paris business district La Défense. For more images as well as architects description continue after the jump: More

  • The Big Sky Ski Lodge by Nikita Troufanov

    Project: The Big Sky Ski Lodge Designed by Nikita Troufanov Location: USA A futuristic vision of a Ski Lodge comes from the drawing board of Nikita Troufanov, discover more of The Big Sky Ski Lodge after the jump: More

Load More
Congratulations. You've reached the end of the internet.