Latest stories

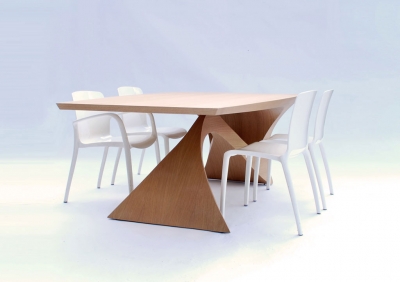
  • Form Follows Function Table by Daan Mulder

    Project: Form Follows Function Table Designed by Daan Mulder Website: daanmulder.eu With an outstanding form in mind designer Daan Mulder shapes the Form Follows Function Table. Discover more of his design after the jump: More
  • MÉCA by BIG and FREAKS Freearchitects

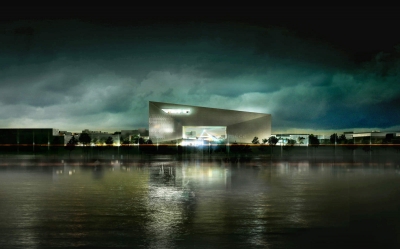
    Project: MÉCA Designed by Bjarke Ingels Group (BIG) and FREAKS Freearchitects Design Team: Freaks freearchitects, ducks sceno, khephren ingeniere, upers, alto ingeniere, vincent hedo NT, PBNL, myrk & moriceru, PH.R  Client: Conseil Regional Daquitaine  Size: 12 350 m2 Location: Bordeaux, France   Website: www.big.dk & www.freaksfreearchitects.com MÉCA is an impressive new project coming from BIG and FREAKS Freearchitects designed for a location […] More

  • Pixel Vases by Julian F. Bond

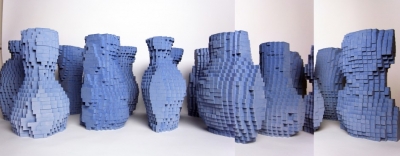
    Project: Pixel Vases Designed by Julian F. Bond Website: www.julianfbond.co.uk In the era of pixels Julian F. Bond takes on the notion designing the eye-catching Pixel Vases. Discover more of his designs and some work in progress images after the jump: More

  • Addis Ababa National Stadium and Sports Village by LAVA

    Project: Addis Ababa National Stadium and Sports Village Designed by LAVA Partners: DESIGNSPORT, JDAW Architects, John Shenton  Client: The Federal Sports Commission of Ethiopia Size: 60 ha Location: Addis Ababa, Ethiopia   Website: www.l-a-v-a.net The showstopping Addis Ababa National Stadium and Sports Village complex design is work of LAVA architects and DESIGNSPORT, who in collaboration with local Ethiopian firm JDAW won […] More

  • World Sustainability Center by Studio SHIFT

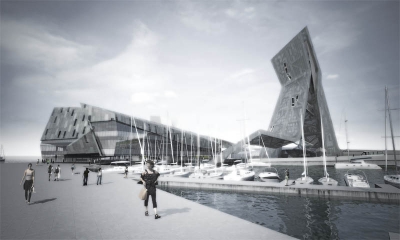
    Project: World Sustainability Center Designed by Studio SHIFT Project Team: Mario Cipresso, Bryan Chavac, Garrett Helm, Irina Krusteva, Ken Matsui, Ryan Ramirez, Tanya Retherford Renderings: Cocoon Studio, Tom Szymanski  Location: Afsluitdijk, Netherlands Website: www.studioshift.com Studio Shift has created an engaging design for World Sustainability Center in Afsluitdijk, Netherlands. This impressive building is of mixed use character featuring programs such as gift […] More

  • Courthouse Saint-Malo by LAN Architecture

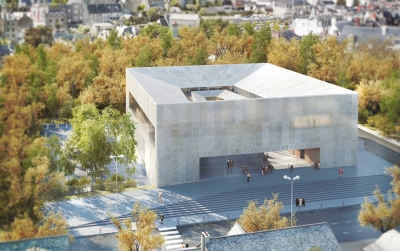
    Project: Courthouse Saint-Malo Designed by Lan Paris Project Team: LAN(architecte mandataire), Agence Franck Boutté (consultant HQE), Batiserf Ingénierie (structure), Michel Forgue (économiste) Location: Saint-Malo, France  Website: www.lan-paris.com Paris based LAN Architecture has designed the project for Courthouse Saint-Malo, shaping a space of 4571 square meters. Discover more of their design after the jump: More

  • PUCPR Student Dormitory by P-A-T-T-E-R-N-S

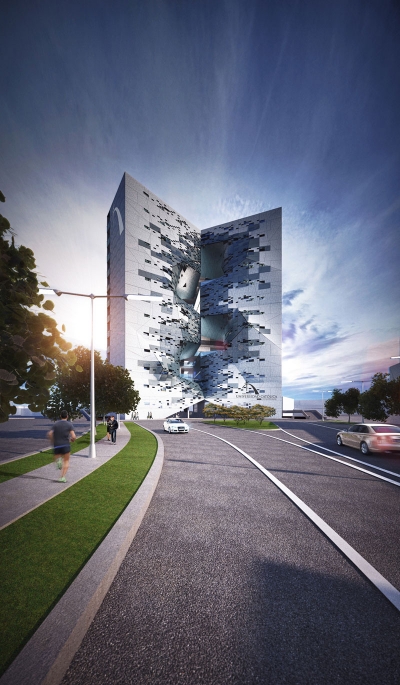
    Project: PUCPR Student Dormitory Designed by P-A-T-T-E-R-N-S Design Team: Marcelo Spina, Georgina Huljich, Matthew Kendall, James Vincent, Chia-ching Yang Client: PUCPR Size: 9 000 m2 / 90 000 ft2   Location: Ponce, Puerto Rico  Website: www.p-a-t-t-e-r-n-s.net P-A-T-T-E-R-N-S studio designs PUCPR Student Dormitory for a location in Puerto Rico, set to accommodate 120 students. For more images as well as architects description continue after the jump: More

  • Kel?ský Javorník Observatory by Mimosa Architekti

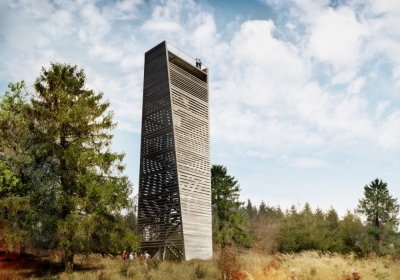
    Project: Kel?ský Javorník Observatory Designed by Mimosa Architekti Project Team: Pavel Matyska, Jana Zoubková, Petr Morá?ek, Kate?ina Fryzelková Collaboration: Statikon solutions Ltd., Ing. Michal Kupka Client: Podhostynsky mikroregion  Location: Zlín, Czech Republic  Website: www.mimosa-architekti.cz| Kel?ský Javorník Observatory design from Mimosa Architekti took the second prize in the competition for the observatory project solution on the top of Kelcsky Javornik. For more images […] More

  • Torn by Robert Siegel + Aaron Hawks

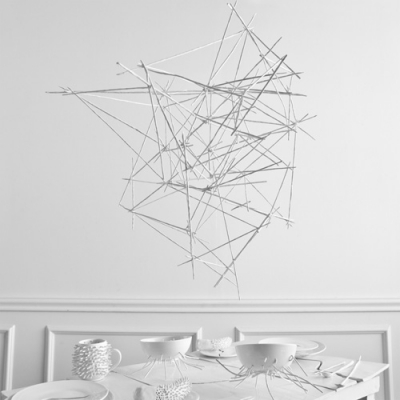
    Project: Torn Designed by Robert Siegel + Aaron Hawks Website: www.rshandmade.com + www.aaronhawks.net Tom is an artwork project Robert Siegel + Aaron Hawks redefining the way we see everyday objects.  More

  • Cloud House by McBride Charles Ryan

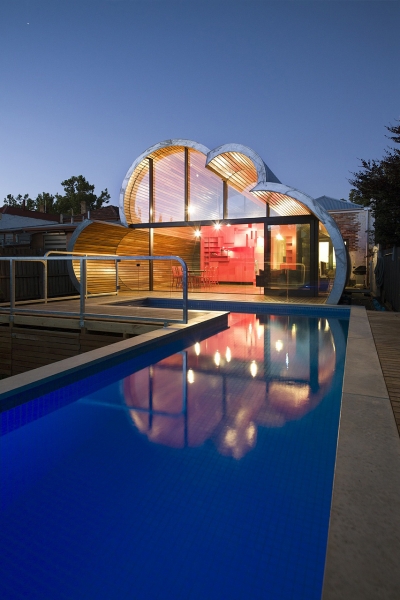
    Project: Cloud House  Designed by McBride Charles Ryan Location: Melbourne, Australia Website: www.mcbridecharlesryan.com.au The beautifully shaped Cloud House is work of McBride Charles Ryan shaped for a location in Melbourne. The project actually comes as a renovation/addition to an already existing house, discover more of the project after the jump: More

  • Secret Desk by Magdalena Tekieli

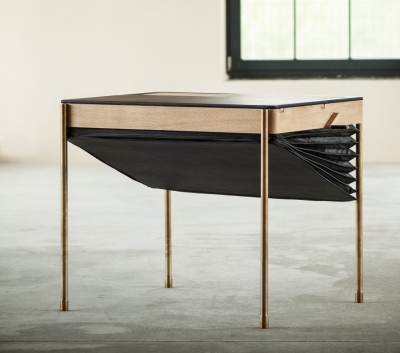
    Project: Secret Desk Designed by Magdalena Tekieli Website: magdalena.tekieli.pl Secret Desk is a beautifully modern work of Polish designer Magdalena Tekieli, after the video above discover more images after the jump: More

  • Block H by Kohn Pedersen Fox Associates

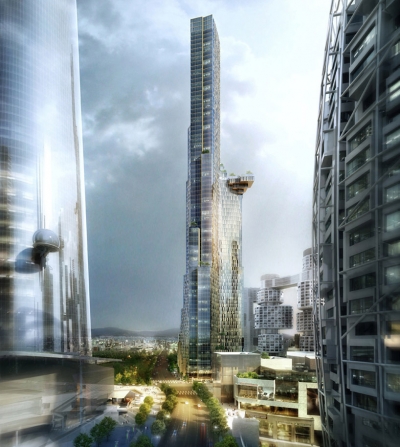
    Project: Yongsan International Business District – Block H Designed by Kohn Pedersen Fox Associates (KPF)  Location: Seoul, South Korea  Website: www.kpf.com Kohn Pedersen Fox Associates deliver an impressive design for Block H in Seoul, part of the already much talked about Yongsan International Business District. More

Load More
Congratulations. You've reached the end of the internet.