Latest stories

  • Sky Condos by DCPP Arquitectos

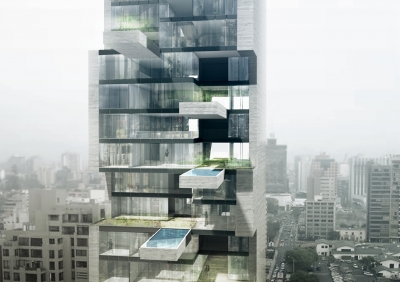
    Project: Sky Condos Designed by DCPP Arquitectos Size: 12 223 m2 Location: Lima, Peru  Website: www.dcpparquitectos.com Sky Condos in Lima offer twenty floors of modern day urban living, the tower is work of DCPP Arquitectos. More
  • E8 Building by Coll-Barreu Arquitectos

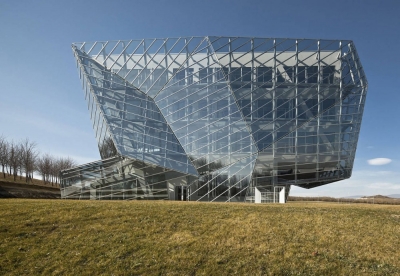
    Project: E8 Building Designed by Coll-Barreu Arquitectos Project Area: 12 174 sqm   Location: Vitoria, Spain Website: www.coll-barreu-arquitectos.com Shaped in a sculptural form E8 Building is designed by Coll-Barreu Arquitectos for a location in Vitoria. More

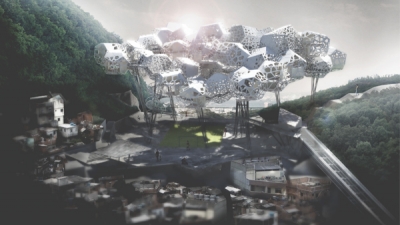
  • Favela Cloud in Rio de Janeiro by Johan Kure, Kemo Usto and Thiru Manickam

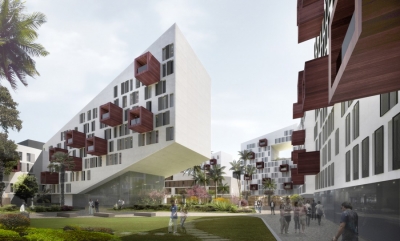
    Project: Favela Cloud in Rio de Janeiro Designed by Johan Kure, Kemo Usto and Thiru Manickam Location: Rio de Janeiro, Brazil  Website: johankure.com The showstopping design for Favela Cloud in Rio de Janeiro is work of Johan Kure, Kemo Usto and Thiru Manickam. See more of the project after the jump: More

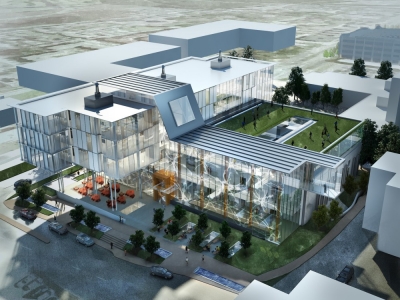
  • DjavadMowafaghian Centre for Brain Health by Stantec

    Project: DjavadMowafaghian Centre for Brain Health Designed by Stantec General Contractor: Heatherbrae Builders Interiors: Stantec Developer: UBC Properties Trust Landscape: Durante Kreuk Civil: Core Consultants Group Structural: Fast+Epp Mechanical: AME Group Electrical: Aerus Engineering Plumbing: AME Group Lighting: Aerus Engineering   Location: University of British Columbia, Vancouver, Canada Website: www.stantec.com A modern design for DjavadMowafaghian Centre for Brain Health located at University of British Columbia in Vancouver is work of Stantec […] More


  • Collerette by Les M Design Studio

    Project: Collerette Designed by Les M Design Studio Website: www.lesm-designstudio.com Collerette is a design combining both simple and practical, the solution is coming from Les M Design Studio. More


  • Jingzhou Sports Center by DUO + China National Sports Group

    Project: Jingzhou Sports Center Designed by DUO + China National Sports Group Location: Jingzhou City, China  Website: www.cnsgroup.cn/ecnsg An impressively shaped project for Jingzhou Sports Center in China is coming from DUO + China National Sports Group. Discover more of the project after the jump: More


  • House in Las Arenas by Javier Artadi

    Project: House in Las Arenas Designed by Javier Artadi Location: Las Arenas, Lima, Peru Website: www.javierartadi.com Studio of architect Javier Ardi shapes the contemporary design of House In Las Arenas, along with additional images see the floor plans after the jump: More

  • Remmelt Interior Design Studio in Amsterdam by Remmelt van der Wal

    Project: Remmelt Interior Design Studio in Amsterdam Designed by Remmelt van der Wal Location: Amsterdam, The Netherlands Website: www.remmeltamsterdam.nl Dutch designer Remmelt van der Wal shapes his own working space, with his own sentiment creating interior for the 200 square meter studio. More

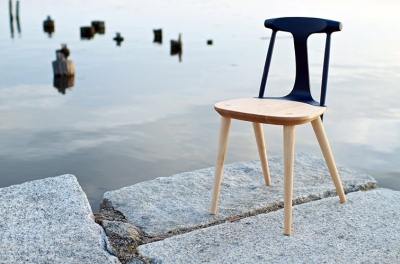
  • Corliss Chair by Studio DUNN

    Project: Corliss Chair Designed by Studio DUNN Website: studiodunn.com Reminiscent of a classic American hardwood construction Studio DUNN designers have created the Corliss Chair. More

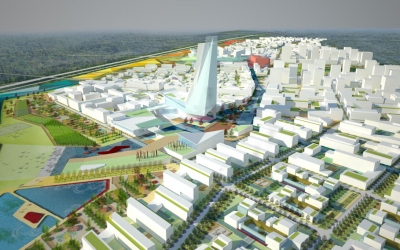
  • Masterplan for National Creative Cluster by Sasaki Associates

    Project: Masterplan for National Creative Cluster Designed by Sasaki Associates Client: Hengtian Hi-Tech Investment and Development Co., Ltd. Location: Beijing, China Website: www.sasaki.com Masterplan for National Creative Cluster solution created for a location in Beijing coming from the Sasaki Associates. More

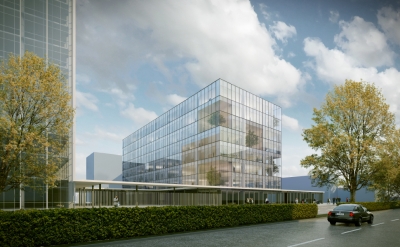
  • Boulogne Office Building by Atelier Zündel & Cristea

    Project: Boulogne Office Building Designed by Atelier Zündel & Cristea Client: GECINA  Size: 10 544 m2 Location: Boulogne-Billancourt, France Website: www.zundelcristea.com Atelier Zündel & Cristea have designed the Boulogne Office Building, the project comes from the renovation of building B’s existing 10,402m² surface area. More

  • Connecting Riads by AQSO Arquitectos Office

    Project: Connecting Riads Designed by AQSO Arquitectos Office Building Area: 49 154 sqm  Client: Nokta Group  Location: Casablanca, Morocco Website: www.aqso.net Designed with Morocco's warm climate in mind residential complex Connecting Riads is work of AQSO Arquitectos Office, see more of the project after the jump. More

Load More
Congratulations. You've reached the end of the internet.