Latest stories

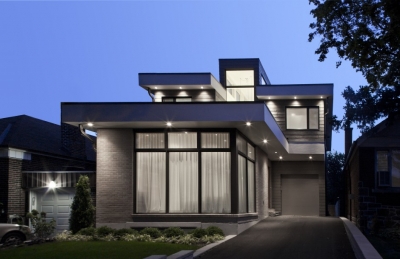
  • 360 Winnett House by Altius Architecture

    Project: 360 Winnett House Designed by Altius Architecture Location: Toronto, Canada Website: altius.net 360 Winnett House is a beautifully designed two level family home in Toronto, the contemporary design gets a warm representation of a comfortable residence created by Altius Architecture. More
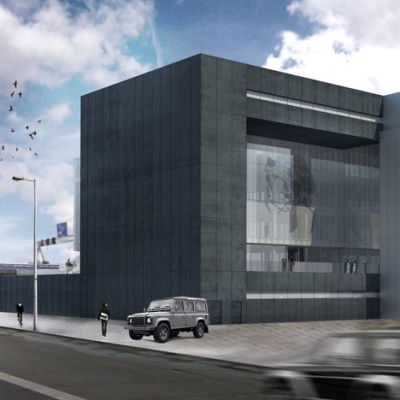
  • G-Star RAW Headquarters by Office for Metropolitan Architecture

    Project: G-Star RAW Headquarters Designed by Office for Metropolitan Architecture OMA Partners-in-charge: Rem Koolhaas, Reinier de Graaf, Ellen van Loon Current Team: Katrien van Dijk (project leader), Tjeerd van de Sandt, Saskia Simon, Marina Cogliani, Jung-Won Yoon Team: Saskia Simon (project leader), Marlies Boterman, Marina Cogliani, Karolina Czeczek, Green van Gogh, Sarah Moylan, Mafalda Rangel, Tjeerd van de Sandt Team: Richard […] More

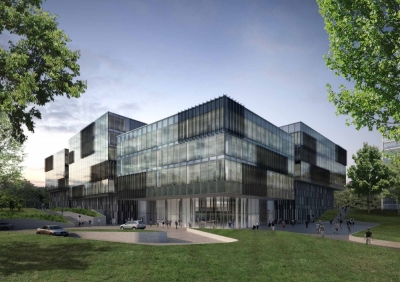
  • U27 Office Building by Park Associati

    Project: U27 Office Building Designed by Park Associati Design Team: Filippo Pagliani, Michele Rossi, Marco Siciliano (project leader), Marinella Ferrari, Stefano Lanotte, Marco Panzeri, Davide Pojaga, Alessandro Rossi, Elisa Taddei, Paolo Uboldi, Fabio Calciati (renderings) General Planning Team: Giovanni Bonini (RL, DL), Paolo Varenna (project leader), Loris Colombo, Laura Barat, Matteo Molteni, Luca Dagrada, Paolo Rossanigo, Alberto Villa, Claudio […] More

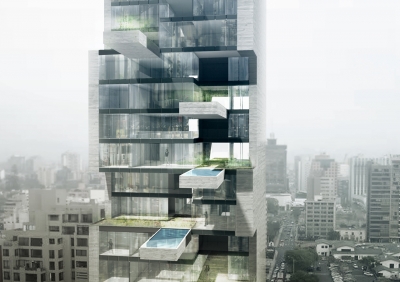
  • Sky Condos by DCPP Arquitectos

    Project: Sky Condos Designed by DCPP Arquitectos Size: 12 223 m2 Location: Lima, Peru  Website: www.dcpparquitectos.com Sky Condos in Lima offer twenty floors of modern day urban living, the tower is work of DCPP Arquitectos. More

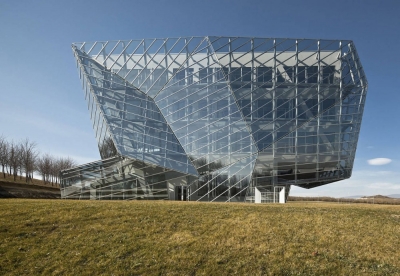
  • E8 Building by Coll-Barreu Arquitectos

    Project: E8 Building Designed by Coll-Barreu Arquitectos Project Area: 12 174 sqm   Location: Vitoria, Spain Website: www.coll-barreu-arquitectos.com Shaped in a sculptural form E8 Building is designed by Coll-Barreu Arquitectos for a location in Vitoria. More

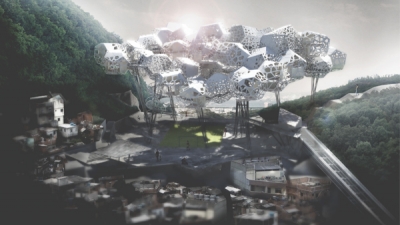
  • Favela Cloud in Rio de Janeiro by Johan Kure, Kemo Usto and Thiru Manickam

    Project: Favela Cloud in Rio de Janeiro Designed by Johan Kure, Kemo Usto and Thiru Manickam Location: Rio de Janeiro, Brazil  Website: johankure.com The showstopping design for Favela Cloud in Rio de Janeiro is work of Johan Kure, Kemo Usto and Thiru Manickam. See more of the project after the jump: More

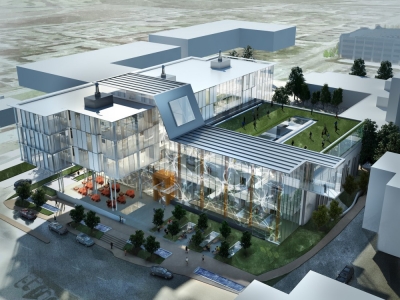
  • DjavadMowafaghian Centre for Brain Health by Stantec

    Project: DjavadMowafaghian Centre for Brain Health Designed by Stantec General Contractor: Heatherbrae Builders Interiors: Stantec Developer: UBC Properties Trust Landscape: Durante Kreuk Civil: Core Consultants Group Structural: Fast+Epp Mechanical: AME Group Electrical: Aerus Engineering Plumbing: AME Group Lighting: Aerus Engineering   Location: University of British Columbia, Vancouver, Canada Website: www.stantec.com A modern design for DjavadMowafaghian Centre for Brain Health located at University of British Columbia in Vancouver is work of Stantec […] More

  • Collerette by Les M Design Studio

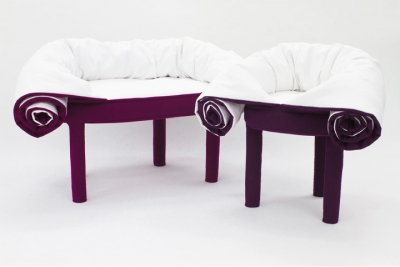
    Project: Collerette Designed by Les M Design Studio Website: www.lesm-designstudio.com Collerette is a design combining both simple and practical, the solution is coming from Les M Design Studio. More

  • Jingzhou Sports Center by DUO + China National Sports Group

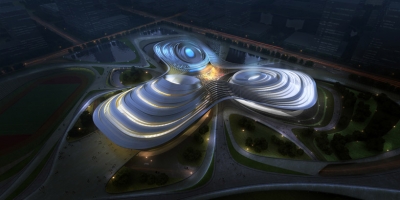
    Project: Jingzhou Sports Center Designed by DUO + China National Sports Group Location: Jingzhou City, China  Website: www.cnsgroup.cn/ecnsg An impressively shaped project for Jingzhou Sports Center in China is coming from DUO + China National Sports Group. Discover more of the project after the jump: More

  • House in Las Arenas by Javier Artadi

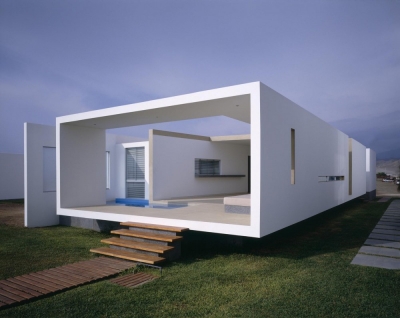
    Project: House in Las Arenas Designed by Javier Artadi Location: Las Arenas, Lima, Peru Website: www.javierartadi.com Studio of architect Javier Ardi shapes the contemporary design of House In Las Arenas, along with additional images see the floor plans after the jump: More

  • Remmelt Interior Design Studio in Amsterdam by Remmelt van der Wal

    Project: Remmelt Interior Design Studio in Amsterdam Designed by Remmelt van der Wal Location: Amsterdam, The Netherlands Website: www.remmeltamsterdam.nl Dutch designer Remmelt van der Wal shapes his own working space, with his own sentiment creating interior for the 200 square meter studio. More

  • Corliss Chair by Studio DUNN

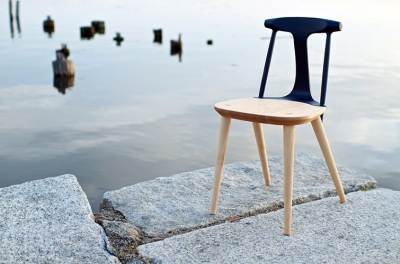
    Project: Corliss Chair Designed by Studio DUNN Website: studiodunn.com Reminiscent of a classic American hardwood construction Studio DUNN designers have created the Corliss Chair. More

Load More
Congratulations. You've reached the end of the internet.