Latest stories

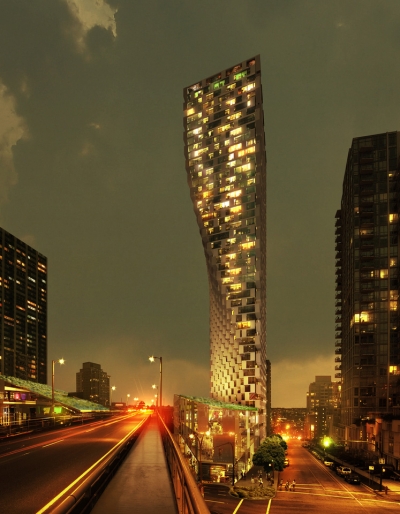
  • Beach + Howe Tower by BIG

    Project: Beach + Howe Tower Designed by Bjarke Ingels Group (BIG) Collaborators: Dialog, Cobalt Engineering, Phillips Farevaag Smallenberg Urban Design, Buro Happold, Glotman Simpson, James KM Cheng Architects Partners-in-Charge: Bjarke Ingels Group, Thomas Christoffersen Project Leader: Agustin Perez-Torres Team: Julianne Gola, Marcella Martinez, Chris Malcolm, Karol Borkowski, Michael Taylor, Alina Tamosiunaite, David Brown, Tobias Hjortdal, Alexandra Gustafson Client: Westbank Projects corp. Size: 653,890 sf / […] More
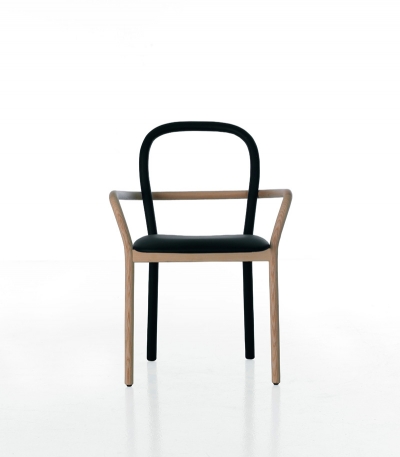
  • Gentle Chair for Porro by Front

    Project: Gentle Chair for Porro Designed by Front Team: Sofia Lagerkvist, Charlotte Von der Lancken and Anna Lindgren  Website: www.designfront.org Reminiscent of the classic design Gentle Chair is shaped by Front Studio for Porro, see more images after the jump: More

  • Sheikh Khalifa Medical City by Skidmore, Owings & Merrill

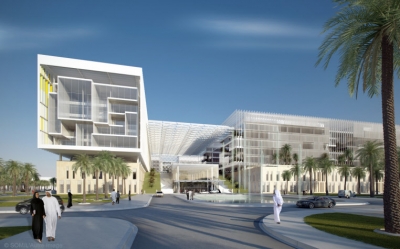
    Project: Sheikh Khalifa Medical City Designed by Skidmore, Owings & Merrill (SOM) Building Height: 57m Location: Abu Dhabi, United Arab Emirates Website: www.som.com The massive Sheikh Khalifa Medical City is work of the world renowned Skidmore, Owings & Merrill practice, the whole project follows city within a city concept.   More

  • Amber Museum by Stanislaw Kempa

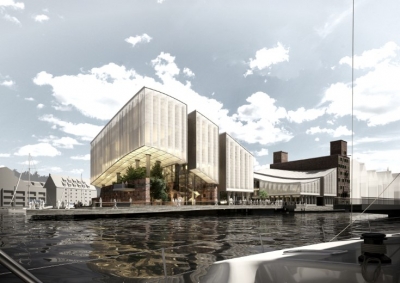
    Project: Amber Museum Designed by Stanislaw Kempa Supervisors: mgr in?. arch. Jacek Droszcz, dr hab. in?. arch. Krystyna Pokrzywnicka Reviewer: dr in?. arch. Bazyli Domsta  Location: Granary Island, Gda?sk, Poland Website: stanislawkempa.carbonmade.com Project for Amber Museum in Gda?sk takes a unique island location in the center of the old town, Stanislaw Kempa studio has found a contemporary solution for the […] More

  • Wood Casting by Hilla Shamia

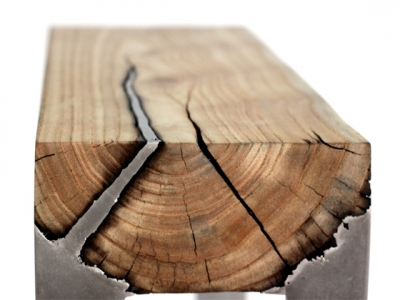
    Project: Wood Casting Designed by Hilla Shamia Website: www.hillashamia.com Designer Hilla Shamia has made an unlikely merger of wood and aluminium with the combination resulting in the showstopping Wood Casting furniture. Discover more after the jump: More

  • Hydramax by Future Cities Lab

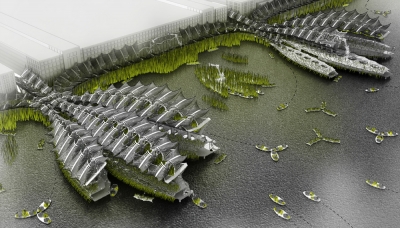
    Project: Hydramax – Port Machines  Designed by Future Cities Lab Project Team: Jason Kelly Johnson, Nataly Gattegno Project Manager: Ripon DeLeon; Project Interns: Gavin Johns, Cameron Eng Collaborative Sponsor: MIGA Motor Company (Dr. Mark Gummin)  Location: San Francisco, USA Website: www.future-cities-lab.net Hydramax – Port Machines project comes as a proposal for a radical change of San Francisco's waterfront the design is coming from Future Cities […] More

  • Mestia Police Station by Jürgen Mayer H. Architects

    Project: Mestia Police Station Designed by Jürgen Mayer H. Architects Project Team: Jürgen Mayer H., Christoph Emenlauer, Hugo Reis, Danny Te Kloese  Client: Ministry of Internal Affairs, Georgia Location: Mestia, Georgia  Website: www.jmayerh.de German practice Jürgen Mayer H. Architects has designed Mestia Police Station, with its avant-garde shaped exterior the building finds place in the mountainous Georgian town. More

  • Grand Theatre D’Albi by Dominique Perrault Architecture

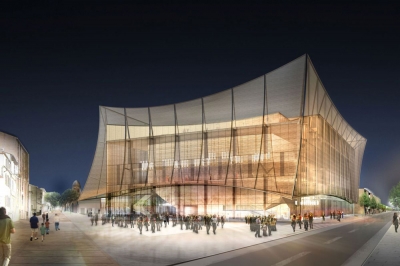
    Project: Grand Theatre D'Albi Designed by Dominique Perrault Architecture Engineering: VP GREEN (structure), ETCO (mechanical engineering), RPO (economist), Changement à vue (scenograph), Jean-Paul Lamoureux (acoustics) Client: Albi Town Council, Albi, France Site Area: 34 000 m2 Built Area: Grand Theatre 13 000 m2 (GFA), Cinemas 7 300 m2 (GFA) Location: Place de l’Amitié entre les Peuples, 81000, Albi, France Website: www.perraultarchitecte.com Dominique […] More

  • PH3 House by T38 Studio

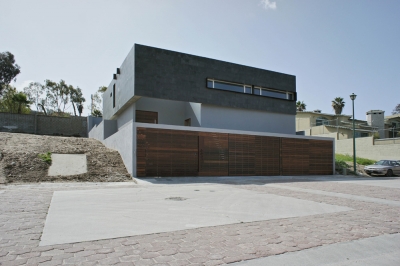
    Project: Ph3 House Designed by T38 studio + Pablo Casals-Aguirre Project Team: María José López, Alfonso Medina, Pablo Casals-Aguirre, Mauricio Kuri, Oscar González Collaborators: Lucía Arroyo, Alina Castañeda, Sara Díaz Site surface: 5 200 ft2 Built surface: 5 100 ft2 Location: México, Tijuana, Baja California Website: www.t38studio.com Photographs: Alfonso Medina, Oscar Gonzalez, Alfredo Zertuche T38 Studio is sharing with […] More

  • Debutorial Collections by 56thStudio

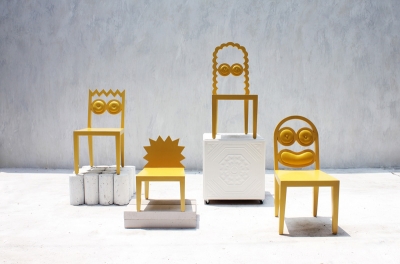
    Project: Debutorial Collections Designed by 56thStudio Website: www.56thstudio.com 56thStudio shares with us a look into their debutorial collections that comprise of graphical furniture, quirky prints, and funky patterns. Discover more after the jump: More

  • Housing Competition in Genève by 2:pm Architectures

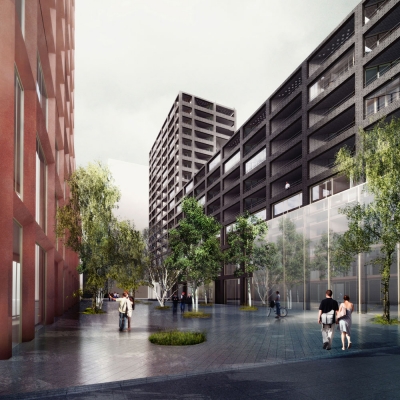
    Project: Housing Competition Designed by 2:pm Architectures Project Team: 2:pm Architectures + L. Cendrier + S. Delhay + M.Honorat Location: Genève, Switzerland Website: www.2pmarchitectures.com 2:pm Architectures shares with us their project shaped for a location in Genève, creating their entry for this housing competition the architects opted for a bold and striking exterior solution. Discover the rest of the project along […] More

  • Zhengzhou Mixed Use Development by Trahan Architects

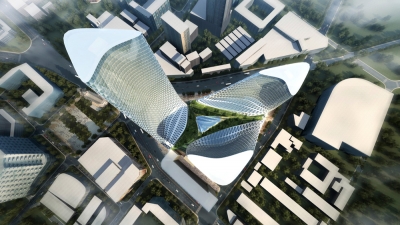
    Project: Zhengzhou Mixed Use Development Designed by Trahan Architects Principal Architect: Trey Trahan, FAIA Senior Designer: Mark Hash Project Team: Art Terry, Michael McCune and Kim Nguyen Floor Area: 400 000 sm (4 305 564 g.s.f.) Location: Zhengzhou, China Website: www.trahanarchitects.com Trahan Architects design the massive mix use development for a location in the fast growing Chinese city of Zhengzhou, estimated price of the project […] More

Load More
Congratulations. You've reached the end of the internet.