Latest stories

  • Kettle Hole House by Robert Young

    Project: Kettle Hole House Designed by Robert Young Project Architect: Kiyomi Troemner Project Team: Mara Indra, Marlene Toerper and Shea Murdock Landscape Design: Brady Mitchel Anderson General Contractor: Fokine Construction  Location: East Hampton, New York, USA Website: www.ryarch.com Kettle Hole House project in New York's East Hampton is work of Robert Young's studio taking advantage of the great outdoors surrounding the splendid location. More
  • Osiedle Przyja? University Campus by BudCud

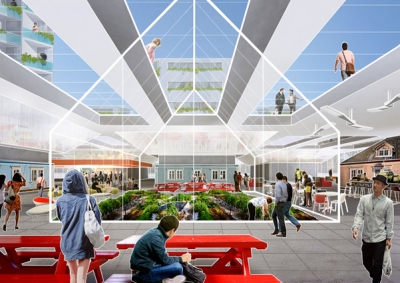
    Project: Osiedle Przyja? University Campus Designed by BudCud Team: Mateusz Adamczyk, Agata Wozniczka, Marcelina Kolasinska  Client: Municipality of District Bemowo  Area: 320 000m2  Location: Warsaw, Poland  Website: budcud.org/projects Project for University Campus in Polish capital coming from BudCud studio, the new campus design is created for a location in the center of Bemowo district in Warsaw. More

  • Jean Cocteau Museum by Rudy Ricciotti

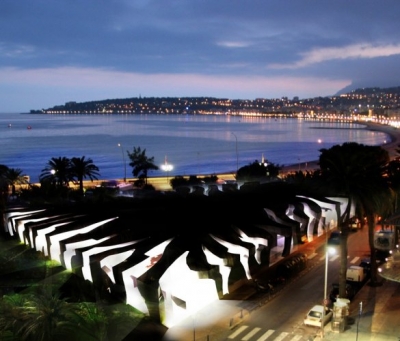
    Project: Jean Cocteau Museum Designed by Rudy Ricciotti Project Area: 2 700 sqm  Location: Menton, France  Website: www.rudyricciotti.com Photographs: Agence Rudy Ricciotti, Lisa Ricciotti, Olivier Amsellem The impressive Jean Cocteau Museum in the south of France is work of Rudy Ricciotti, building shaped with a strong sentiment of avant-garde is housing all of the works donated by Severin Wunderman. More

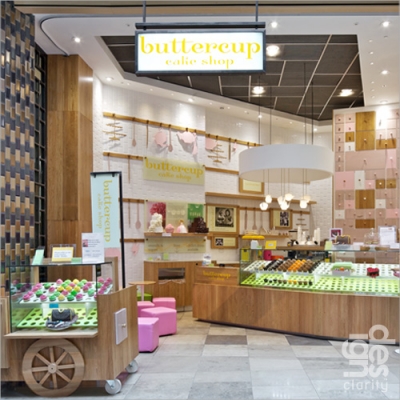
  • Buttercup Cake Shop by Design Clarity

    Project: Buttercup Cake Shop Designed by Design Clarity Location: Stratford, London, United Kingdom Website: designclarity.net The adorable Buttercup Cake Shop interior design is work of Design Clarity shaped for a space in Stratford. More

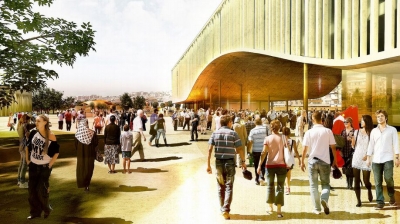
  • Yenikap? Transfer Point and Archaeo Park by Mecanoo

    Project: Yenikap? Transfer Point and Archaeo Park Designed by Mecanoo Architecten Client: Istanbul Metropolitan Municipality Area of Railroad and Maritime Transfer Center: 52 000 m2 Archaeo-Park Area: 36,000 m2 Total Area: 27, 7 ha Location: Istanbul, Turkey Website: www.mecanoo.nl Dutch practice Mecanoo Architects has designed Yenikap? Transfer Point and Archaeo Park for a location in Istanbul, set to serve as an important  railroad […] More

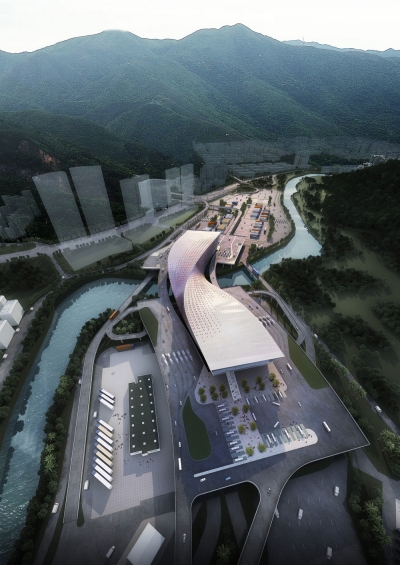
  • Twisted Link by WAU Design

    Project: Liantang/ Heung Yuen Wai Boundary Control Point Passager  Designed by WAU Design Site Area: 22.6 ha Project Area: 24 000 m2 Location: Shenzhen/ Hong Kong, China Website: www.wau-sz.com WAU Design shares with us their impressive design for Liantang/ Heung Yuen Wai Boundary Control Point Passager between Hong Kong and Shenzhen. For additional images and to find out more about […] More

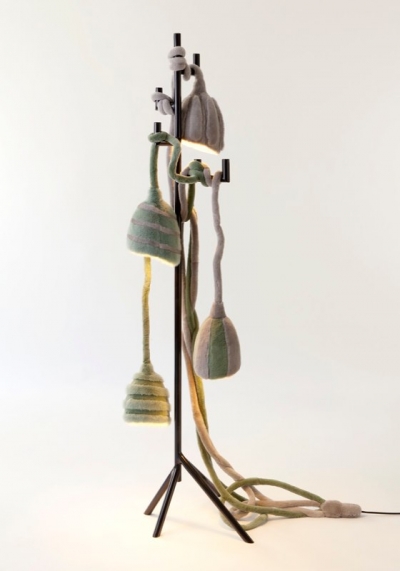
  • Feel It by Camilla Engholm Poulsen

    Project: Lamp Feel It Designed by Camilla Engholm Poulsen Website: cepdesign.dk While everyone might not approve this design it is a new way to shape you lamp, Lamp Feel It is work of Camilla Engholm Poulsen. More

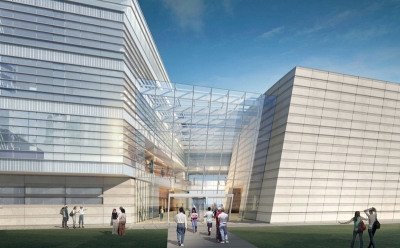
  • New Music Building for Northwestern University by Gottch Partners

    Project: Music Building for Northwestern University Designed by Gottch Partners Area: 152,000 sf / 14,120 sqm No. of Storey: 5 Location: Evanston, Illinois, USA Website: www.gpchicago.com Gottch Partners design the astounding New Music Building for Northwestern University in state of Illinois, the building will be the new home of Northwestern University’s Bienen School of Music and give additional space for the School […] More

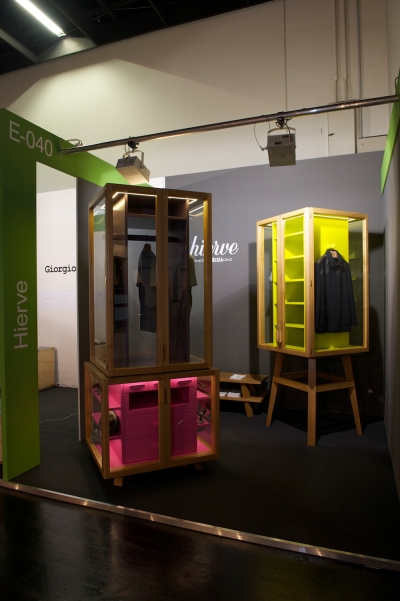
  • Ropero Modular Wardrobe by Hierve

    Project: Ropero Modular Wardrobe Designed by Hierve Design team: Partner (Alejandro Villarreal), Co-workers (Gabriela Rosas and Jesus Ramirez) Prototypes: Hyland Furniture Ltd. (Craftsmen: Seamus Hyland and Michael Waite) Website: www.hierve.com Photography: nicolatree.com Hierve shares with us their design for Ropero Modular Wardrobe, this modern free standing wardrobe system is to be presented at Superstudio Piu´s famous Temporary Museum For New Design from […] More

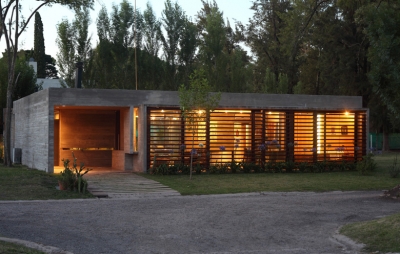
  • BA House by BAK Architects

    Project: BA House Designed by BAK Architects Collaborators: Architect Nuria Jover – Enzo Vitali Land area: 418 53 m2 Built area: 190 50 m2 Location: Villa Udaondo, Buenos Aires Province, Argentina  Website: www.bakarquitectos.com.ar BA House in Argentina is a modern family home for which the project was shaped by BAK Architects. Discover more of their design after the jump: More

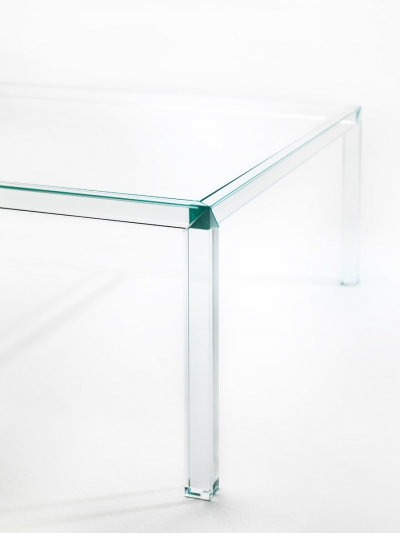
  • “Luminous” for Glas Italia by Tokujin Yoshioka

    Project: "Luminous" for Glas Italia Designed by Tokujin Yoshioka Website: www.tokujin.com One of Tokujin Yoshioka's upcoming projects during the Milan Salone del Mobile 2012. is "LUMINOUS", his premiere collaboration with the renowned GLAS ITALIA. "LUMINOUS" is the transparent glass table completed by the solid glass structure. This table, given its birth by light itself, is as if it is freed from […] More

  • Cloud House by Axis Mundi

    Project: Cloud House Designed by Axis Mundi Design Team: John Beckmann, with Jacob George  Total Area: 2 200 sqf, 600 sqf exterior deck  Location: Lizard Head Pass, Colorado, USA  Website: www.axismundi.com Planned as a weekend getaway Cloud House is work of Axis Mundi shaped to offer a panoramic view of its sublime location. More

Load More
Congratulations. You've reached the end of the internet.