
Morning Dew by Kati Meyer-Brühl
Project: Morning Dew Designed by Kati Meyer-Brühl Website: www.bruehl.com A floral inspiration shapes the Morning Dew chair designed by Kati Meyer-Brühl, this Lotus taken chair comes in a variety of colours. More



Project: Morning Dew Designed by Kati Meyer-Brühl Website: www.bruehl.com A floral inspiration shapes the Morning Dew chair designed by Kati Meyer-Brühl, this Lotus taken chair comes in a variety of colours. More
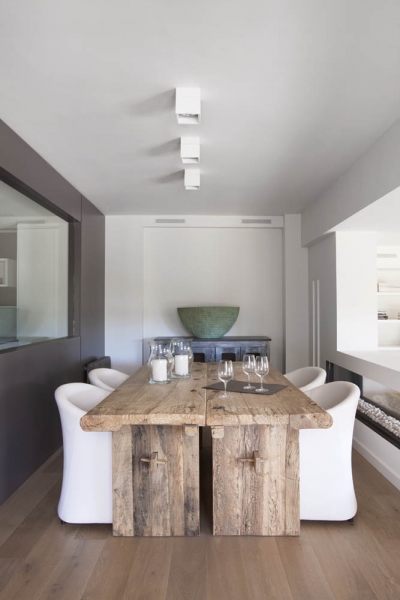
Project: Vivienda en Llaveneres Designed by Susanna Cots Location: Barcelona, Spain Website: www.susannacots.com A modern home shaped in a Barcelona apartment by designer Susanna Cots, who made the most of the compact space. See more of Vivienda en Llaveneres after the jump: More
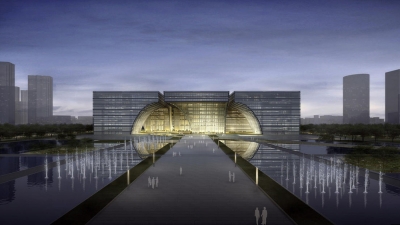
Project: Changzhou Culture Center Designed by von Gerkan, Marg and Partners Architects + Magdalene Weiss Chinese Partner: Wei Wu Location: Changzhou, China Website: www.gmp-architekten.com Changzhou Culture Center is work of gmp Architecten created in collaboration with Magdalene Weiss, the project was awarded 1st prize in the international design competition. Discover more of this massive complex after the jump: More
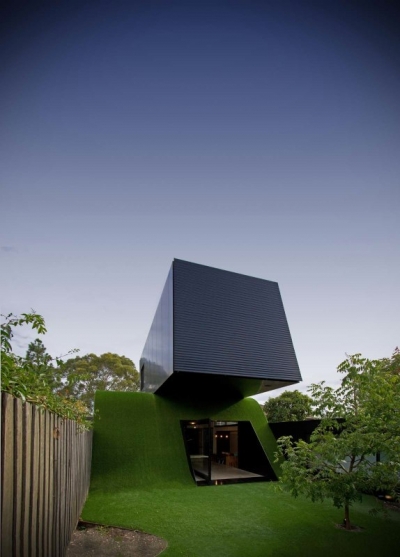
Project: Hill House Designed by Andrew Maynard Location: Melbourne, Australia Website: www.maynardarchitects.com Andrew Maynard studio design the remarkable Hill House finding a fresh face to express the sentiment of contemporary architecture. More
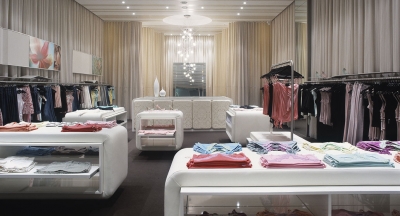
Project: Endless Spirit Chadstone Designed by BKK Architects Location: Melbourne, Australia Website: b-k-k.com.au BKK Architects morph the notion of a fashion store interior with their design for Endless Spirit Chadstone located in Melbourne. Discover more of the design along with architects description after the jump: More
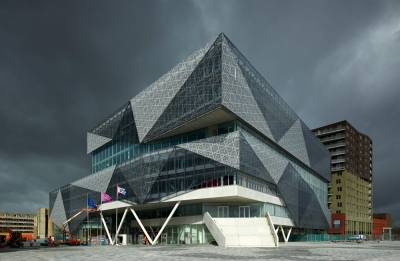
Project: Stadshuis Nieuwegein Designed by 3XN Local Architect: ABT Interior: Fokkema Engineer: Zonneveld Ingenieur & Nelissen Ingenieursbureau Client: Gemeente Nieuwegein, Projectbureau Binnenstad Area: 27 000 m2 Location: Nieuwegein, The Netherlands Website: www.3xn.dk Photography: Adam Mørk World renowned Danish practice 3XN shares with us their design for Stadshuis Nieuwegein, recently opened the project was originally designed back in 2006. Dutch town Nieuwegein is […] More

Project: Express Rail Link West Kowloon Terminus Hong Kong Designed by Andrew Bromberg of Aedas Project Manager: Aecom Area: 430 000 sqm Location: Hong Kong, China Website: www.aedas.com Aedas shapes the impressive design for Express Rail Link West Kowloon Terminus in Hong Kong, project will connect the city to the National High Speed Rail Network. For more images and architects […] More

Project: Scénes et Places Designed by 2:pm Architectures + Dauphins Architecture Team Project: Paul Rolland, Faïçal Oudor, Cyrille Beirnaert Location: Aigle, Switzerland Website: www.2pmarchitectures.com 2:pm Architectures share with us their design for Scénes et Places project formed for town of Aigle placed near a mountainous Swiss location. Discover more of this massive project after the jump: More

Project: Grenade Designed by SITBON Architectes Location: Sicily, Italy Website: www.sitbonarchitectes.com SITBON Architects are sharing with us their Grenade project designed for a location in Sicily, their pavilion implements a unique sentiment of mobility. Discover more images and architects description after the jump: More
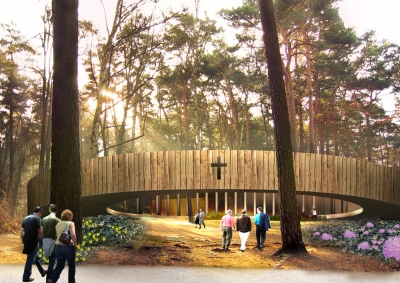
Project: New Våler Church Designed by Krill Architecture Team Project: Harmen van de Wal, with Raimonda Cibaite, Jiri Selek, Christine Sundberg Client: Valer Church Parish, Competition Location: Hedmark, Norway Website: krill.nl Dutch practice Krill Architecture shares with us their design for the much talked about New Våler Church competition, they shape the project as an open ring in the woods. More
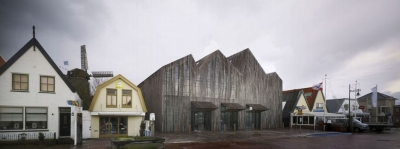
Project: Kaap Skil, Maritime and Beachcombers Museum Designed by Mecanoo Architecten Client: Maritiem & Jutters Museum, Oudeschild Area: 1 200 m2 Location: Texel, The Netherlands Website: www.mecanoo.nl Dutch practice Mecanoo Architecten designs the project for Kaap Skil, Maritime and Beachcombers Museum in Texel, located in the Waddenzee one of the largest Dutch Wadden Islands. For more images and architects description continue after […] More
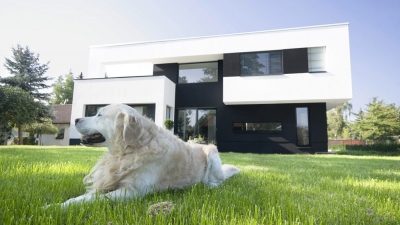
Project: Einfamilienhaus in Magdeburg – Cracau Designed by AI.STUDIO – A r c h i t e k t e n + I n g e n i e u r e Property Size: 1065,0 sqm Living Space: 204,0 sqm Enclosed Space: 605,0 sqm Location: Magdeburg, Germany Website: www.ai-studio.de AI.STUDIO shapes the contemporary family home designed for a location in German town […] More