Latest stories

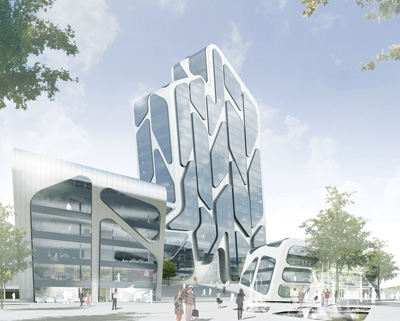
  • “Quartier M” by Jürgen Mayer H. Architects

    Project: "Quartier M" Designed by Jürgen Mayer H. Architects Investor: Lorac Investment Management, Luxemburg Structure and facade planning: Knippers Helbig, Stuttgart Climate and energy concept: Transsolar, Stuttgart Traffic consultant: GRI Gesellschaft für Gesamtverkehrsplanung, Berlin Location: Dusseldorf, Germany Website: www.jmayerh.de German practice Jürgen Mayer H. Architects shares with us their proposal design for Quartier M in Dusseldorf, which is one of two winning […] More
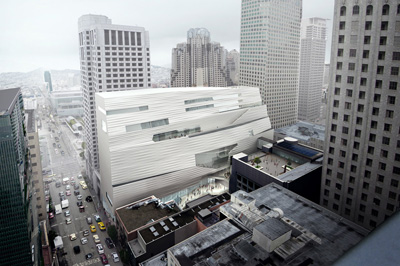
  • Update: SFMOMA Expansion by Snøhetta

    Project: SFMOMA Expansion Designed by Snøhetta Scope: 21 000sqm Location: San Francisco, USA Website: www.snohetta.com Snohetta's winning design proposal for San Francisco's Museum of Modern Art gets an exciting new update, view more of this massive project after the jump: More

  • Chongqing Chaotianmen by Safdie Architects

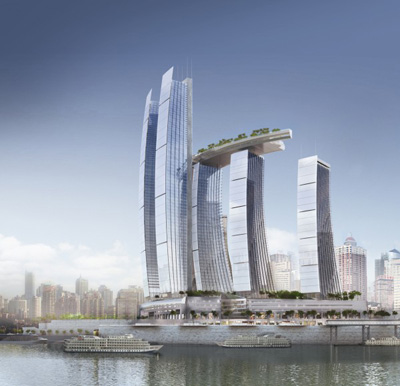
    Project: Chongqing Chaotianmen Designed by Safdie Architects Client: Capitalland lts – Capitamalls Asia ltd/ Singbridge Holdings pte. ltd.  Scope: 817 000 sqm (8 800 000 sqf) Location: Chongqing, China Website: www.msafdie.com Chongqing Chaotianmen is a massive mixed use development set to rise in the Chinese city of Chongqing located at the meeting point of the Yangtze and Jialing rivers this design is work […] More

  • Thessaloniki Piers – Water Cube

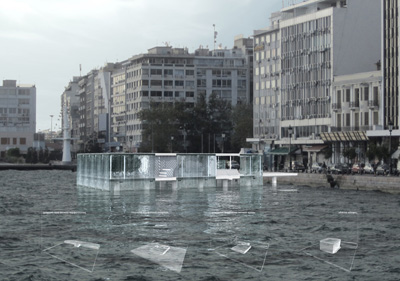
    Project: Thessaloniki Piers – Water Cube Designed by Raptaki Iro, Plastiras Nikolas, Paschalidis Stavros & Klepkos George Organizing Committee: Ministry of Infrastructure, Transport and Networks (Greece) Location: Thessaloniki, Greece Website: nikolasplastiras.blogspot.com Another design proposal for Thessaloniki Pier coming from Raptaki Iro, Plastirasn Nikolas, Paschalidis Stavros and Klepkos George whose project takes shape of a Water Cube. More

  • Vertex Furniture by Vondom

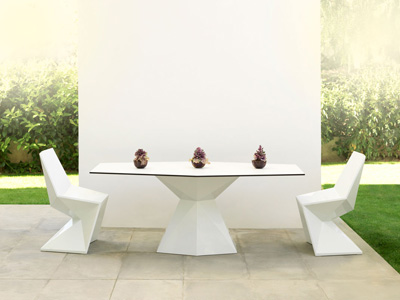
    Project: Vertex Furniture Designed by Vondom Website: www.vondom.com The contemporary diamond forms shape the Vertex furniture line designed by Vondom. View more of their series after the jump: More

  • Mountain Hill Cabin by Fantastic Norway

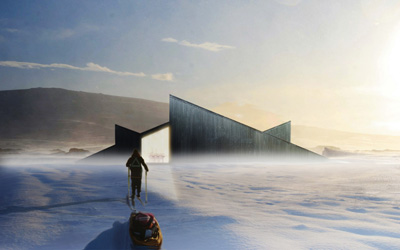
    Project: Mountain Hill Cabin Designed by Fantastic Norway Location: Al, Norway Website: www.hakonoghaffner.no Mountain Hill Cabin designed by Fantastic Norway practice answers to all the special requirements of its location, construction is set for Summer 2012. View more of the project after the jump: More

  • Washington Square Plaza by estudioOCA

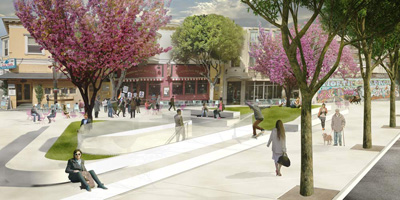
    Project: Washington Square Plaza Designed by estudioOCA Project Team: Bryan Cantwell, Ignacio Ortinez Image Credit: Bryan Cantwell Services Provided: Conceptual Design Project Size: 20 700 sqf Location: San Francisco, California, USA Website: www.estudiooca.com Architects at estudioOCA make the most of space provided for the design of Washington Square Plaza in San Francisco. View more of their project after the jump: More

  • Almonte Theatre by Donaire Arquitectos

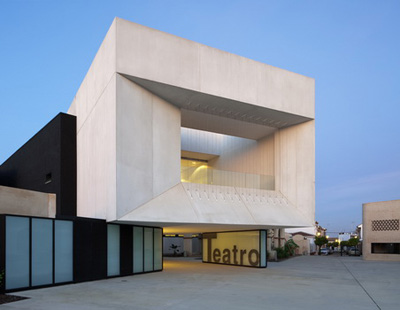
    Project: Almonte Theatre Designed by Donaire Arquitectos Project Team: Jesús Núñez Bootello, Carmela Domínguez Asencio, Tibisay Cañas Fuentes, David Rapado Moreno, Ignacio Núñez Bootello, Beatriz Hacar Hernández, Delia Pacheco Donaire, Pablo Baruc García Gómez, Celine Nelke Engineering: Javier Drake Canela, Guillermo Márquez Villanueva, Alfonso Buiza Camacho Constructor: Procondal S.A. Project area: 3 265 sqm Location: Huelva, Spain Website: www.donairearquitectos.com Located on a site of an […] More

  • Restaurant Onda by Alliance Arkitekter & MAPT

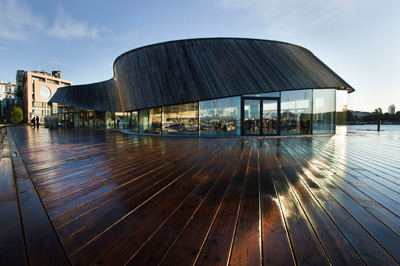
    Project: Restaurant Onda Designed by Alliance Arkitekter & MAPT Location: Oslo, Norway Website: www.allark.net With its design for Restaurant Onda in Oslo and especially careful choice of material Alliance Arkitekter & MAPT are setting new standards in the field of green-architecture. For more images and architects description continue after the jump: More

  • Graticule House by David Jameson Architect

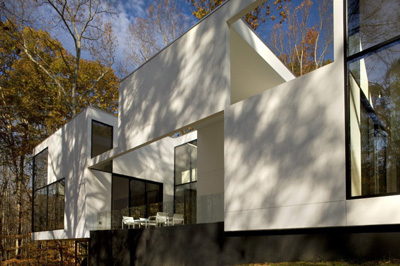
    Project: Graticule House Designed by David Jameson Architect Inc. Location: Great Falls, Virginia, USA Website: www.davidjamesonarchitect.com Photography: Nic Lehoux Another excellent home design coming from the noted practice of David Jameson Architects, Graticule House is part of an outstanding landscape of Great Falls in Virgina. More

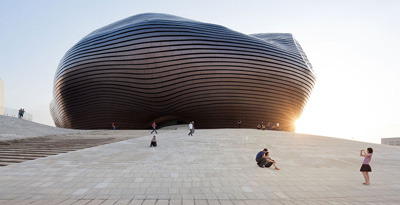
  • Ordos Museum by MAD Architects

    Project: Ordos Museum Designed by MAD Architects Design Team: Shang Li, Andrew C. Bryant, Howard Jiho Kim, Matthias Helmreich, Linda Stannieder, Zheng Tao, Qin Lichao, , Sun Jieming, Yin Zhao, Du Zhijian, Yuan Zhongwei, Yuan Ta, Xie Xinyu, Liu Weiwei, Felipe Escudero, Sophia Tang, Diego Perez, Art Terry, Jtravis B Russett, Dustin Harris Directors: Ma Yansong, Yosuke […] More

  • Villa Veth by 123DV

    Project: Villa Veth Designed by 123DV Surface: Floor Surface: 475 m², Land: 6000 m²  Floors: 2 Location: Hattem, The Netherlands Website: www.123dv.nl Dutch practice 123dv invites the breathtaking landscape into their project for Villa Veth designed for this incredible location in Hattem. For more images and architects description continue after the jump: More

Load More
Congratulations. You've reached the end of the internet.