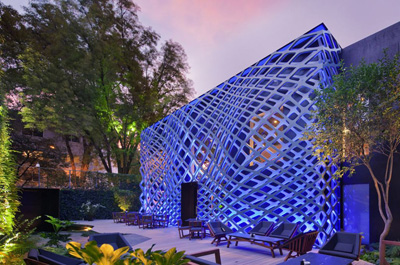
Latest stories

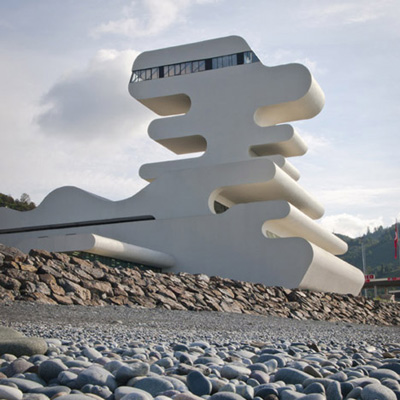
  • Sarpi Border by Jürgen Mayer H. Architects

    Project: Sarpi Border Designed by J. Mayer H. Architects Design Team: Juergen Mayer H., Jesko Malkolm Johnsson-Zahn, Christoph Emenlauer Architects on Site: Beka Pkhakadze, Ucha Tsotseria Building Company: JSC Transmsheni Structural Engineering: LTD BWC Structural Engineering of Tower: Nodar Edisherashvili Client: Ministry of Finance of Georgia Location: Border Between Turkey and Georgia Website: www.jmayerh.de Do not mistake this uniquely shaped building with for a five star […] More
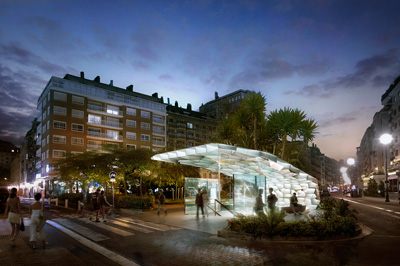
  • Metro Donostielda by Snøhetta

    Project: Metro Entrance in San Seastian Designed by Snøhetta Location: San Sebastian, Spain Website: www.snohetta.com The multidisciplinary Snøhetta leaves its signature design with Metro Donostielda created for the city of San Sebastian in Spain. More

  • Taiwan Tower by Sou Fujimoto Architects

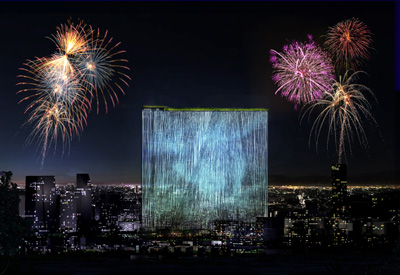
    Project: Taiwan Tower "FORMOSA" Designed by Sou Fujimoto Architects Location: Taichung City, Taiwan Website: www.sou-fujimoto.net Sou Fujimoto Architects share with us their winning proposal for the design of Taiwan Tower "FORMOSA", this remarkable project is set to become the 21st century's counterpart to the Eiffel Tower. Elevating the rules of green-architecture Taiwan Tower will house a modern day with a […] More

  • Housing Estate by Mikolai Adamus & Igor Brozyna

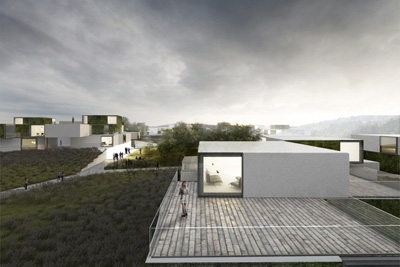
    Project: Housing Estate Designed by Mikolai Adamus & Igor Brozyna Location: Gdynia, Poland Website: mikolaiadamus.com & igorbrozyna.pl Mikolai Adamus & Igor Brozyna explore a new design concept reflecting in a different and more convenient urban organization in their project for Housing estate in Polish town of Gdynia. More

  • Thessaloniki Piers by Stamatios Giannikis Shop

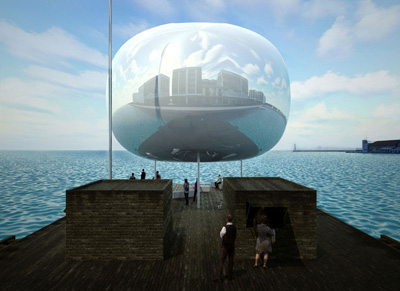
    Project: Thessaloniki Piers Designed by Stamatios Giannikis Shop Project Team: Stamatios Giannikis (Team Leader), Evi Tsagka, Stelina, Tsifti, Panagiotis Chatzitsakiris, Giorgos Aggelou Organizing Committee: Ministry of Infrastructure, Transport and Networks (Greece) Scope: 120 sqm Location: Thessaloniki, Greece Website: www.giannikis.gr An interesting pier solution created for city of Thessaloniki by Greek practice Stamatios Giannikis Shop. View more of this eye-catching project after the jump: More

  • Hotel Liesma by Visual Workshop

    Project: Hotel Liesma Designed by Visual Workshop Design Team: Nils Saprovskis, M?rti?š Rikards, Valters Bruzgulis, Ed?te Bok?ne Client: Hotel Liesma Location: Jurmala, Latvia Website: www.vizualadarbnica.lv Visual Workshop shares with us their unique proposal for Hotel Liesma competition, the music theme set for the design reflects in an outstanding play of forms on the facade. With a contemporary reinterpretation Visual Workshop successfully gives a distinct […] More

  • NW Beijing Inc. Research Centre and Offices by Maxthreads Architectural Design

    Project: NW Beijing Inc. Research Centre and Offices Designed by Maxthreads Architectural Design Location: Beijing, China Website: www.max-threads.com NW Beijing Inc. Research Centre and Offices design created by Maxthreads Architectural Design comes with a distinct look but at the same time finds space for functioning office buildings, laboratories and experimental workshops space. More

  • Two Tower by Saraiva & Associados Arquitectura Urbanismo

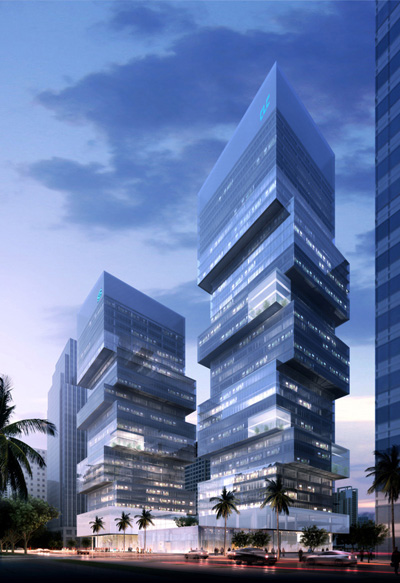
    Project: Two Towers Designed by Saraiva & Associados Arquitectura Urbanismo Client: CBD Leasing Company (CLC) and Minsheng Financial Leasing Company (MSFL) Location: Shenzhen, China Website: www.saraivaeassociados.com Saraiva & Associados Arquitectura Urbanismo share with us their proposal for the much talked about Two Towers project competition in China, shaped in contemporary manner the design for this 100 and 150 meters high towers follows […] More

  • The Tallest Observation Wheel in The World by Gensler

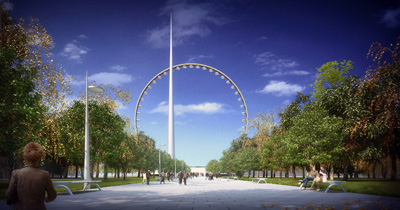
    Project: "Moscow View" Designed by Gensler Diameter: 220m Height Spire: 329m Location: Moscow, Russia Website: www.gensler.com One of the latest project to come out of the world renowned practice Gensler is the massive Moscow View observation wheel, the diameter of the wheel is 220 meters and the estimated cost is 300 million USD. View more of the project after […] More

  • Logements Anglet by OFF Architecture

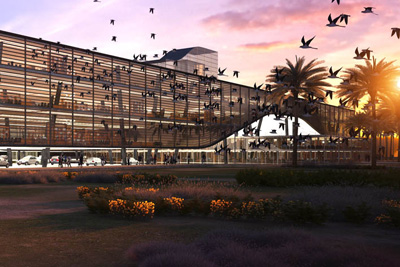

    Project: Logements Anglet Designed by OFF Architecture + duncan lewis SCAPE architecture Architect: D. Lewis Landscape: Cyrill Marlin Client: Office Public de I’habitat de Bayonne Floor Area: 7 350m² NGF Location: Anglets, France Website: www.offarchitecture.com Logements Anglet, a project enriched by flora and fauna is created by OFF Architecture in collaboration with duncan lewis SCAPE architecture Architect: D. Lewis. For more images and architects description continue after the […] More

  • Two Towers by MA2

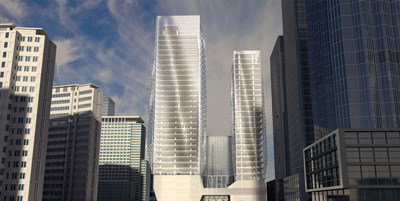
    Project: Two Towers Designed by Michael Arellanes II (MA2) Client: CBD Leasing Company (CLC) and Minsheng Financial Leasing Company (MSFL) Location: Shenzhen, China Website: www.m-a-2.com The much talked about Two Towers competition sees an interesting entry with a proposal coming from MA2 architecture practice.  More

  • Tori Tori Restaurant by Rojkind Arquitectos & Esrawe Studio

    Project: Tori Tori Restaurant Designed by Rojkind Arquitectos & Esrawe Studio Project Architects: Tere Levy, Agustín Pereyra, Raúl Araiza, Carlos Alberto Ríos, Isaac, Smeke Jaber, Enrique F. de la Barrera, Ricard, Casas, Basia Pineda, Ian Castillo, Karianne Ryht, Alejandra Castelao, Jorge Bracho, Rodrigo López Location: México City, Mexico Website: www.rojkindarquitectos.com & www.esrawe.com Remarkable facade shapes the design of Tori Tori Restaurant in Mexico City, for interior Rojkind […] More

Load More
Congratulations. You've reached the end of the internet.