Latest stories

  • Head Road 1843 by Antoni Associates

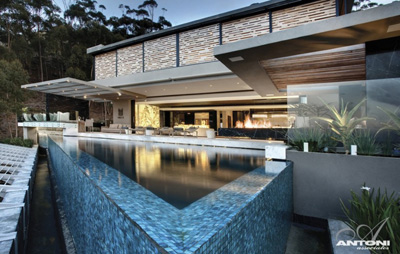
    Project: House Head Road 1843 Designed by Antoni Associates Location: Cape Town, South Africa Website: www.aainteriors.co.za Remarkable view calls for an outstanding design solution of house on Head Road 1843 created by Antoni Associates. For more of this Cape Town home continue after the jump: More
  • Nanjing Jianning Highrise Complex by W2Y2L

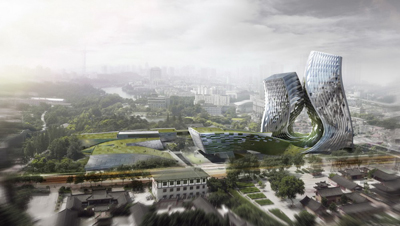
    Project: Nanjing Jianning Highrise Complex Designed by W2Y2L Team Members: Xinyu Wan, Dingliang Yang, Keming Wang, Jialong Lai, Jie Li Location: Nanjing, China W2Y2L shapes the remarkable Nanjing Jianning Highrise Complex in China, design for this mixed use development finds inspiration in the traditional Chinese garden. For more images and architects description continue after the jump: More
  • Hotel Liesma by INDEX Architecture

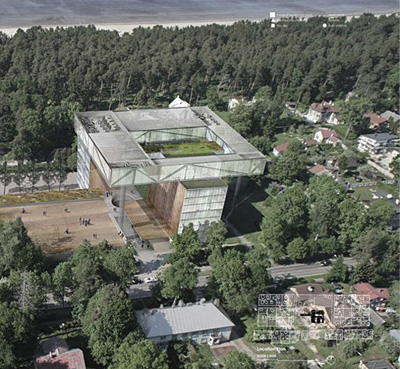
    Project: Hotel Liesma Designed by INDEX Architecture Design Team: John Doyle, Laura Mártires, Edmund Carter, Ben Milbourne (BILD Architecture) Site Area: 15 041 sqm Total GFA: 8 583 sqm Client: Hotel Liesma Location: Jurmala, Latvia Website: www.studioindex.com.au Australia based INDEX Architecture shares with us their proposal for the music themed Hotel Liesma, the design includes 130 rooms, restaurant, conference hall and […] More

  • Masterplan for a CBD in Pingtan by 10 Design


    Project: Masterplan Designed by 10 Design Design Partner: Gordon Affleck Architecture Team: Brian Fok, Francisco Fajardo, Frisly Colop Morales, Laura Rusconi Clerici, Lukasz Wawrzenczyk, Maciej Setniewski, Mike Kwok, Ryan Leong, Shane Dale Landscape Team: Ewa Koter, Fabio Pang Site Area: 93 hectare GFA: 2,315,000 sqm Function: China-Taiwan Cross Strait Forum Venue, Theatre, Convention Centre, Exhibition Centre, Auxiliary Commercial & Cultural Facilities, […] More

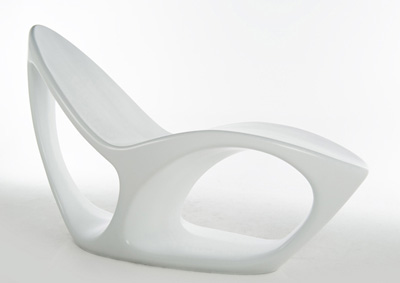
  • Flip Chairs by Daisuke Motogi Arcitecture!

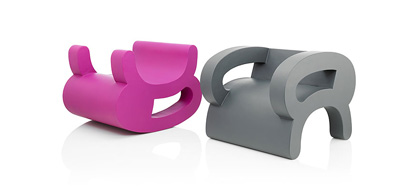
    Project: Flip Chairs Designed by Daisuke Motogi Arcitecture! Rocking Chair: W680 D810 SH340 H600 Lounge Chair: W680 D810 SH370 H600 Website:  www.dskmtg.com The unique design goes with the name of Flip chairs crated by Daisuke Motogi Arcitecture!. View more after the jump: More

  • Panama Hospital by Taller de Arquitectura Sánchez-Horneros

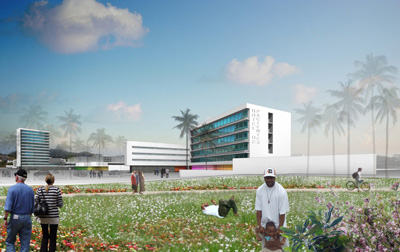
    Project: Panama Hospital Designed by Taller de Arquitectura Sánchez-Horneros (TASH) Authors: Emilio Sánchez-Horneros, Antonio Sánchez-Horneros Collaborators: Javier Rodríguez, Emilio Gómez, Alberto Di Nunzio, José Manuel López-Fando David Melar, Javier Acedo, Álvaro Cabrera, Carlos Martín, Nieves Somacarrera, Antonio Calvo, Cecilio Aguilera, Ramón Acedo Client: Caja de Seguro social de Panamá Project Area: 210 000sqm Location: Clayton, Panamá Website: www.tash.es A modern day proposal design by […] More

  • Lake Union Float Home by Designs Northwest Architects

    Project: Lake Union Float Home Designed by Designs Northwest Architects Location: Seattle, Washington, USA Website: designsnw.com A floating home can be a perfect solution for your search of an impeccable view, shining example is Lake Union Float Home created by Designs Northwest Architects. More

  • Federal Office Building by Krueck+Sexton Architects

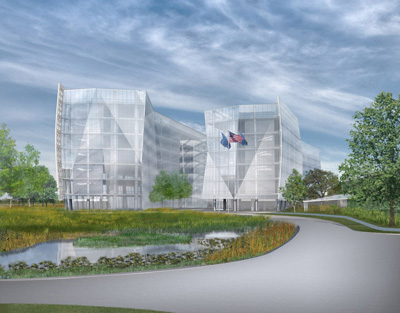
    Project: Federal Office Building Designed by Krueck+Sexton Architects Project Team: Atelier ten, WSP Flack + Kurtz, Curtis + Rogers, Miller Legg, Thornton Tomasetti and Shepphird Associates Location: Florida, USA Website:  www.atelierten.com Krueck+Sexton Architects develops a special curtain wall system for the design of a Federal Office Building in Florida, even the position of the building is part of the heat-gain restriction. View more of the project […] More

  • Hotel Liesma by Venture Trindade Architects

    Project: Hotel Liesma Designed by Venture Trindade Architects  Client: Hotel Liesma Location: Jurmala, Latvia Website: www.venturatrindade.com One of the latest competitions to gather the attention of world's architecture scene is Hotel Liesma, winning proposal for this music themed project is work of Venture Trindade Architects. More

  • Open Block by ARQX arquitectos


    Project: Open Block House Designed by ARQX arquitectos Scope: 555 sqm Location: Porto, Portugal Website: www.arqx.net Open Block House, a beautifully designed family home in Portuguese city of Porto is work of  local ARQX arquitectos. For more images continue after the jump: More
  • Odyssey by Alvin Huang

    Project: Odyssey Lounge Chair Designed by Alvin Huang Website: www.alvin-huang.com Shaped with exquisite modern lines Odyssey Lounge Chair is work of Singapore based designer Alvin Huang. More


  • Hansha Reflection House by Studio SKLIM

    Project: Hansha Reflection House Designed by Studio SKLIM Key Personnel: Kevin Lim Collaborators: Federico Mira (3D Visualization) Scope: 124 sqm Location: Nagoya, Japan Website: sklim.com Japan is the place to take your regular family home into the field of avant-garde, the latest example is Hansha Reflection House designed by Studio SKLIM. View more of the project after the jump: More

Load More
Congratulations. You've reached the end of the internet.