Latest stories

  • Saint-Laurent’s Sports Complex by DATA Architects

    Project: Saint-Laurent’s Sports Complex Designed by DATA Architects Architects: Raphaël Masson Project Manager: Julia Leroy, David Lelong, Edouard Guyard Project Area: 2880 sqm Client: City of Veauche  Location: Veauche (42), France Website: dataarchitectes.com DATA Architects' design proposal for a double court sports complex and corresponding facilities in France is to takes scope of 2880 square meters. For more images and architects description […] More
  • Campus International School by Organic Scapes and Architecture

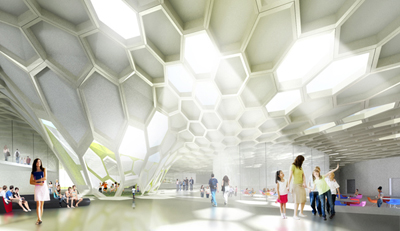
    Project: Campus International School Designed by Organic Scapes and Architecture Location: Cleveland, Ohio, USA Website: www.organic-scapes.com An education bee hive might lay behind Organic Scapes and Architecture's inspiration for the design of Campus International School in Cleveland, what many forget is the importance of creating an engaging learning space. Irregular and playful forms combined with dynamic colours have proved to have […] More

  • Villa GL by Architrend Architecture

    Project: Villa GL Designed by Architrend Architecture Location: Ragusa, Sicily, Italy Photography: Umberto Agnello Website: www.architrend.it Remarkable design for Villa GL in Sicilian town of Ragusa is work of Italian practice Architrend Architecture, highlight of the project must be the indoor swimming pool located in the basement. More

  • New York Seats by Teo Jasmin

    Project: New York Seats Designed by Teo Jasmin Website: www.teojasmin.co The classically designed sofa's and chairs get a New York interpretation in the hands of designer Teo Jasmin who uses the iconic landmarks of NYCs to complete these coveted backdrops.  For more continue after the jump: More

  • Busan Opera House by FORMA

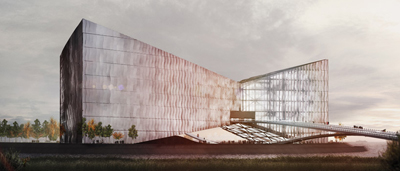
    Project: Busan Opera House Design by FORMA Credits: Oleksiy Petrov, Irina Miroshnykova, Dmytro Prutkin, Alice Magirovskaya, Anton Izhakevich­ Clent: Busan Metropolitan City Site area:  34 928 m2 Total area: 62 300 Built-up area: on ground: 3 245 m2; above ground: 9000 m2; total: 12 245m2; Theatre plaza: amphiteatre: 1896 m2; plaza: 3015m2; total: 4911; Location: Busan, South Korea Website: […] More

  • Private Residence in Montecarlo by Federico Delrosso Architects

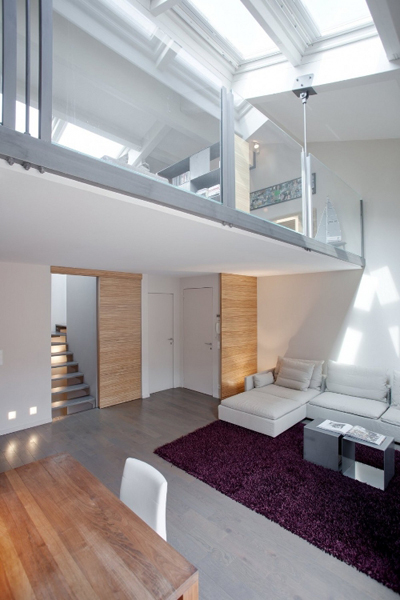
    Project: Residence in Montecarlo Designed by Federico Delrosso Architects Location: Montecarlo, Monaco Scope: 212 mq Website: www.federicodelrosso.com An interesting vertically solved residential scheme for an apartment in Monaco work of  Federico Delrosso Architects, entrance is actually on lever three. For more images and architects description continue after the jump: More

  • House in Sri Lanka by Tadao Ando


    Project: House in Sri Lanka Designed by Tadao Ando Photo: Edmund Sumner Location: Sri Lanka Website: www.tadao-ando.com A massive seaside house in Sri Lanka designed by the world renowned architect Tadao Ando, for more continue after the jump: More

  • Stiletto Desk by Splinter Works

    Project: Stiletto Desk Designed by Splinter Works High: 770 mm Length: 2300 mm Width: 820 mm Website: www.splinterworks.co.uk Stiletto serves an inspiration for this unique desk created by Splinter Works, for more about the design continue after the jump: More

  • Ponce House by Coutino & Ponce Architects

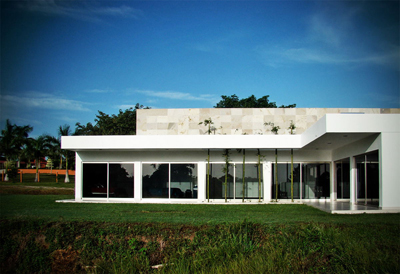
    Project: Ponce House Designed by Coutino & Ponce Architects Structural Analysis: William de la Cruz Rodríguez Project Management: Adrian Sarao Magaña Scope: 375 sqm Location: La Palma, Tabasco, Mexico The sentiment of elegant modern day living shapes the solution of Ponce House project in Mexican town of La Palma created by Coutino & Ponce Architects. Forming a radiant living environment becomes […] More

  • Norwegian Wild Reindeer Pavilion by Snøhetta

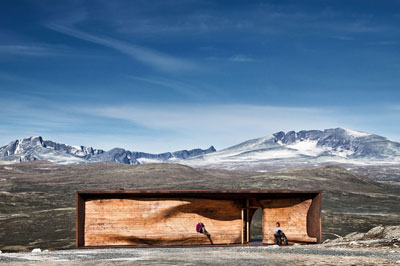
    Project: Norwegian Wild Reindeer Pavilion Designed by Snøhetta Location: Dovre, Norway Scope: 75 sqm Website: www.snoarc.no This outstanding pavilion is work of the world-renowned practice Snohetta, blending in with the landscape the main role of this project is to provide shelter and of course help you soak in the magnificent surrounding. For more including the architects description continue after the […] More

  • The Taal Monument by Jan van Wijk

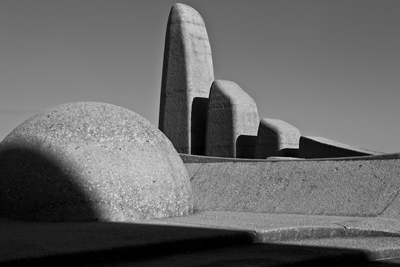
    Project: The Taal Monument Designed by Jan van Wijk Location: Paarl, South Africa Photography: Katarina Balgavy Website: katarinabalgavy.com Photography of the impressive Taal Monument in Paarl lensed by Katarina Balgavy, the masterpiece designed by Jan van Wijk is the famed monument in South Africa created in the honor of African languages.  More

  • Kiral Apartments by Arquitectura en Movimiento Workshop

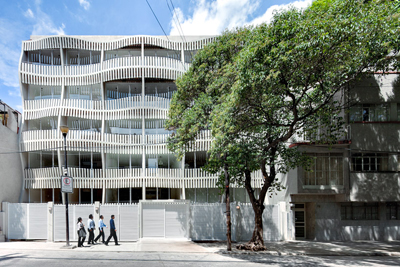
    Project: Kiral Apartments Designed by ARQMOV workshop Scope: 2000 sqm Location: Mexico City, Mexico Website: www.inmobius.com Arquitectura en Movimiento Workshop gives an outstanding front to a simple residential project, with a simple optical illusion they create an upbeat dynamic resulting in a unique street facade. More

Load More
Congratulations. You've reached the end of the internet.