Latest stories

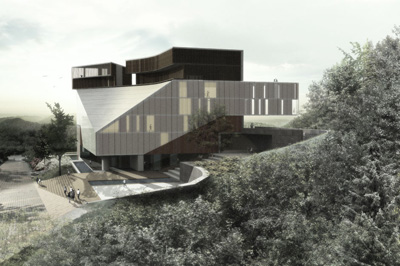
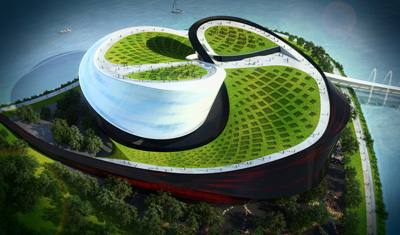
  • Taipei Museum of Art by Influx_Studio

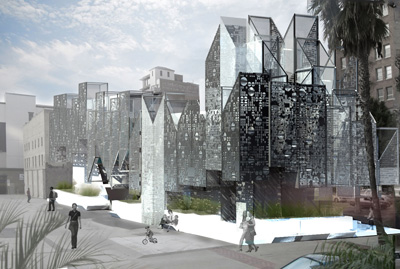
    Project: Taipei City Museum of Art Designed by Influx_Studio Client: New Taipei City Government Location: Art Parc, New Taipei City, Taiwan Site Area: 20,000 sqm Project Area: 51,045 sqm Website: www.influx-studio.com For their Taipei City Museum proposal Influx Studio finds a new way to integrate landscape into design, at the same time working on unique ways how to gather museums visitors. For more […] More

  • Portoval Multipurpose Sports Hall by Sadar+Vuga

    Project: Portoval Multipurpose Sports Hall Designed by Sadar+Vuga Client: City Municipality of Novo mesto Location: Novo Mesto, Slovenia Building surface area: 14,010sqm Open surface area: 32,480sqm Website: www.sadarvuga.com Designed to host the upcoming EuroBasket Championship in 2013 architects at Sadar+Vuga have given a multi-functional role to this 5000 seat arena. For more images and architects description continue after the jump: More


  • PEGS Junior School by McBride Charles Ryan

    Project: PEGS Junior Designed by  McBride Charles Ryan Project Team: Rob McBride, Principal Architect; Debbie-Lyn Ryan, Principal Architect; Benedikt Josef, Project Manager; Amelia Borg, Natasha Maben Location: Melbourne, Australia Scope: 1650 sqm Website: www.mcbridecharlesryan.com.au Inspired by the classic lines so well engraved in our minds Australian practices McBride Charles Ryan designs the building for PEGS Junior school in Melbourne. More

  • Diamondhouse by XTEN Architecture

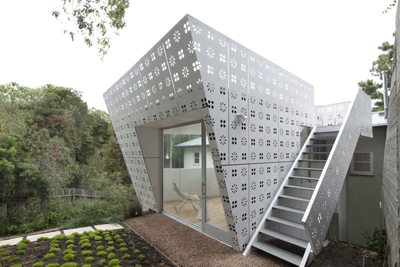
    Project: Diamondhouse Designed by  XTEN Architecture Location: Santa Monica, California, USA Website: xtenarchitecture.com Pattern inspired design for a house in Santa Monica by XTEN Architecture, view more of Diamondhouse after the jump: More

  • Martin Luther Church by Coop Himmelb(l)au

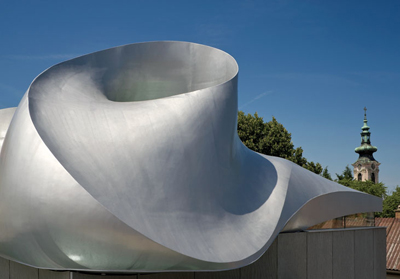
    Project: Martin Luther Church  Designed by Coop Himmelb(l)au Project Team: Steven Baites, Daniel Bolojan, Victoria Coaloa, Volker Kilian, Martin Neumann, Martin Jelinek Project Architect: Martin Mostböck Design Architect: Sophie-Charlotte Grell Design Principal: Wolf D. Prix Client: Association Freunde der Evangelischen Kirche in Hainburg/Donau Location: Hainburg, Austria Website: www.coop-himmelblau.at World-renowned practice Coop Himmelb(l)au takes a modern approach while designing Martin […] More

  • UK Pavilion Expo by Heatherwick Studio

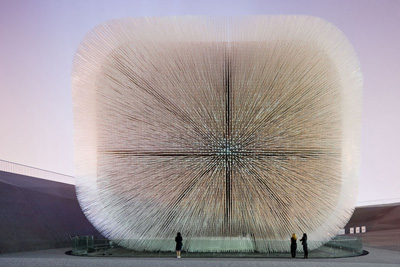
    Project: UK Pavilion, Shanghai Expo 2010 Designed by  Heatherwick Studio Location: Shanghai, China Website: www.heatherwick.com A closer look at the project of one of the most impressive Expo pavilion's created for the Shanghai 2010, we're talking about the UK Pavilion designed by the world renowned Heatherwick Studio. More

  • (RE)Configured Assemblage by We-Designs.Org and XP& Architecture

    Project: (RE)Configured Assemblage Designed by WE-DESIGNS.ORG, XP& Architecture Project Manager: Wendy W Fok Design Architect: Wendy W Fok, Judith K Mussel Project Architect: Judith K Mussel Design Team: Ben Vongvanij, Barnett Chaunault, Rolando Lopez Cost Estimator: Jenny Chow / Judith Mussel Technical / Environmental Consultant: Judith Mussel, LEED AP / Jenny Chow, LEED AP Location: Long Beach, California, USA […] More

  • Seoul National University School by Williamson Chong Architects

    Project: Seoul National University School of Dentistry  Designed by  Williamson Chong Architects, Daul Architects and Planners Location: Seoul, South Korea Website: williamsonchong.com Architecture firm Williamson Chong Architects takes on a task of creating a project on a specific healside location in Seoul area for a National University School. For more images and architects description continue after the jump:  More


  • Guosen Securities Building by Massimiliano & Doriana Fuksas Architetto

    Project: Guosen Securities Building Designed by: Massimiliano & Doriana Fuksas Architetto Project team manager: Serena Mignatti Project team members: Guiseppe Zaccaria, Enrico Falchetti, Gabriele Chiaretti Assistants: Cristina Fernandez, Yinnon Lehrer, Yusuke Nishimura, Manuela Petrucci Client: Guosen Securities co. ltd  Location: Shenzhen, China  Scope: 80,000 sqm Height: 200 m Website: www.fuksas.com For the location in the fast growing Chinese city of Shenzen architects Massimiliano & Doriana Fuksas […] More

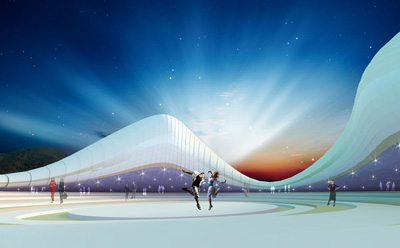
  • Busan Opera House by Wahag Studio

    Project: Busan Opera House Birdeye Designed by Wahag Studio Architects: M.Mansour Gebaly, Wael Hussein Mahmoud Client: The Busan International Architectural Culture Festival Organizing Committee Location: Busan, South Korea Scope: 35,000 sqm Website: www.wahagstudio.com Architecture practice Wahag Studio shares with us their latest, Busan Opera House design entry for the noted international ideas competition. Wahag Studio's design successfully merges exterior with the interior and […] More

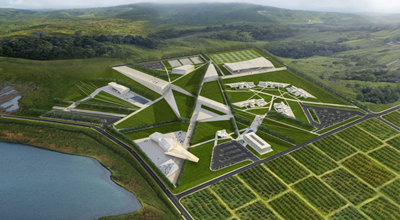
  • FPM GAP Academy by ik-Studio

    Project: FPM GAP Academy Designed by ik-Studio Principals: Mariana Ibanez, Simon Kim, AIA Design Team: Ben Brady, Qiyao Li, Cara Liberatore, Teresa McWalters, Hanna Tulis, Shulei Weng, Michael Wetmore, Valmik Vyas, Ying Xu Location: Lafiteau, Haiti Scope: Masterplan of an distributed energy-networked campus, 2011 Website: www.ikstudio.com ik-Studio takes on a massive task of designing FPM GAP Academy near Port-au-Prince in Haiti, the project follows […] More

  • Busan Opera House by Sanzpont [arquitectura]

    Project: Busan Opera House Designed by Sanzpont [arquitectura] Team: Sergio Sanz, Victor Sanz, Patricia Zuñiga Client: The Busan International Architectural Culture Festival Organizing Committee Location: Busan, South Korea Scope: 55.690 sqm Website: www.sanzpont.com Projects for the Busan Opera House keep showing up and one of the stand out entries comes from Sanzpont architects who also created a corresponding video. For more images and […] More

Load More
Congratulations. You've reached the end of the internet.