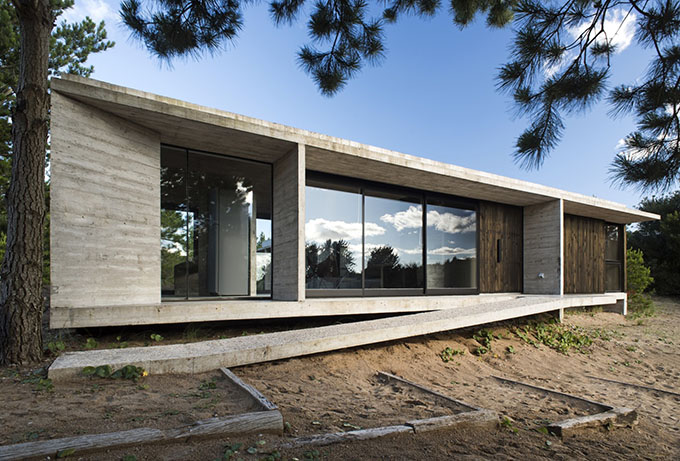
Ecuestre House by Luciano Kruk
Luciano Kruk designed this stunning 138 m2 residence located in Buenos Aires, Argentina, in 2017. Take a look at the complete story after the jump. More


Luciano Kruk designed this stunning 138 m2 residence located in Buenos Aires, Argentina, in 2017. Take a look at the complete story after the jump. More

Hitzig Militello Arquitectos designed this creamery located in Av. del Libertador, Martínez, Buenos Aires, Argentina, in 2017. Take a look at the complete story after the jump. More
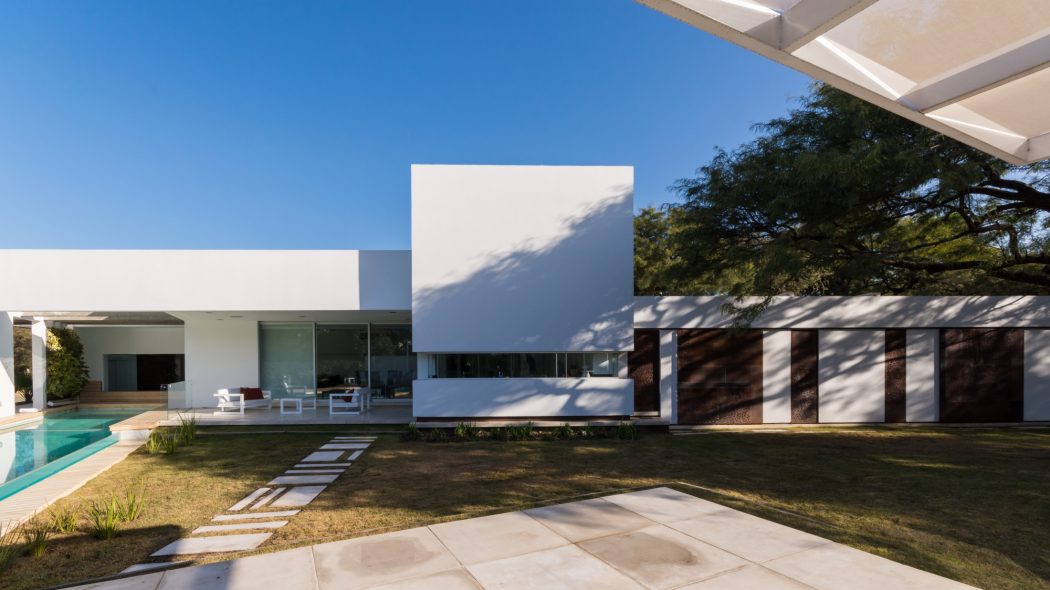
FCP Arquitectura designed this modern family house situated in Córdoba, Argentina in 2015. Take a look at the complete story below. More
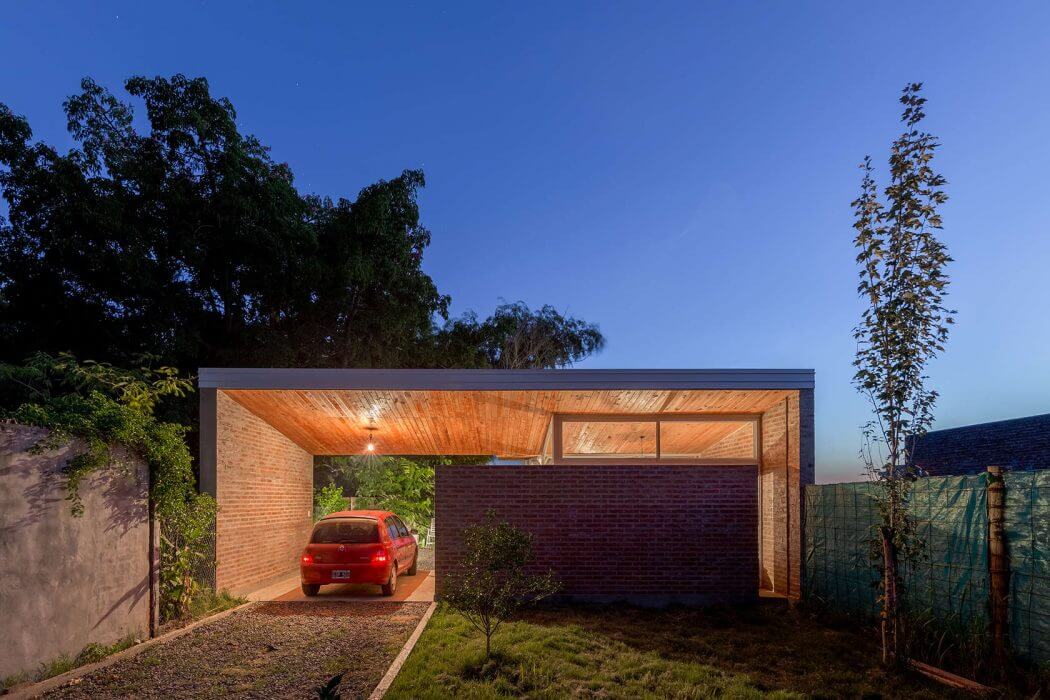
Celula.Urbana designed this impressive contemporary brick house located in Santo Tomé, Argentina, in 2015. Take a look at the complete story below. More
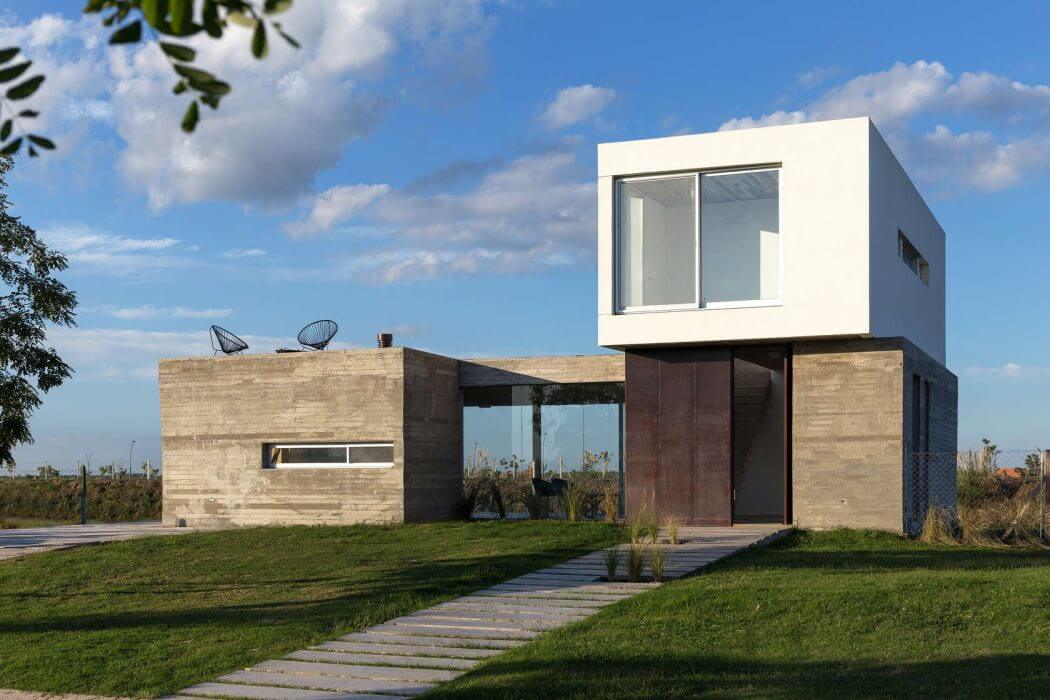
BAM! Arquitectura designed this minimalistic modern residence in Argentina, in 2014. Take a look at the complete story after the jump. More
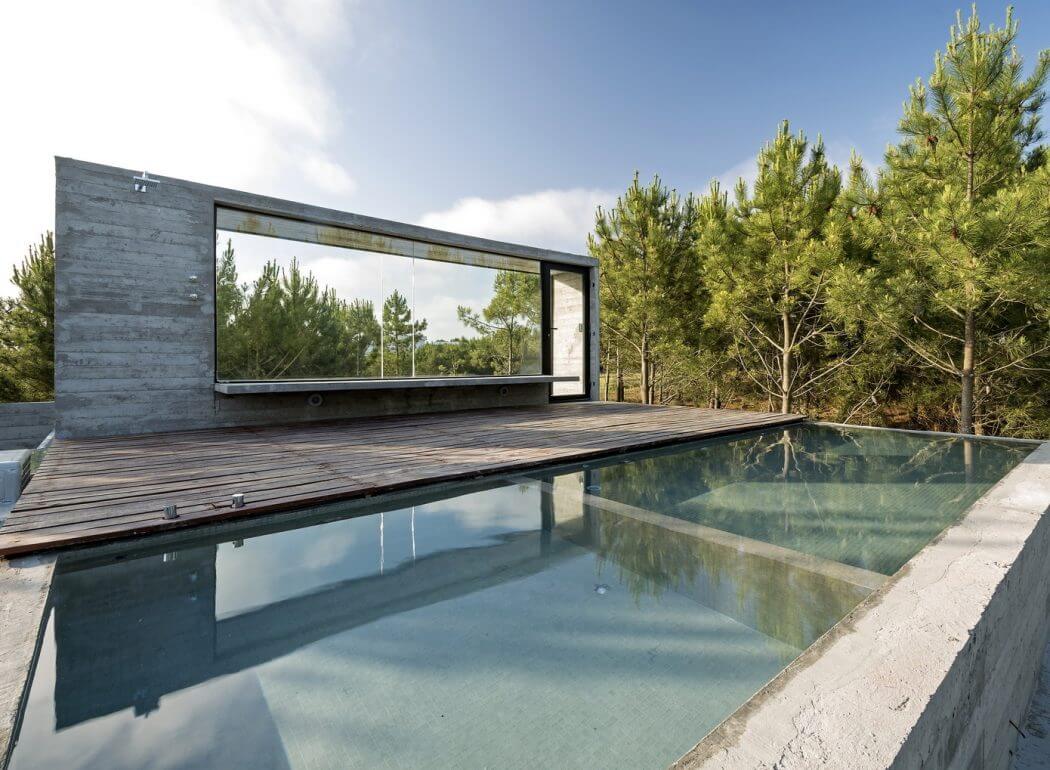
Luciano Kruk Arquitectos designed this modern concrete residence located in Pinamar, Argentina,in 2015. Take a look at the complete story after the jump. More

Impressive project design of BLLTT House in Argentinian town of Pilar comes from the drawing board of Enrique Barberis studio, for more continue after the break. More

Beautifully designed Cabo House project by Vanguarda Architects embodies both warmth of a family home as well as the contemporary design. More
Project: One Column House Designed by DiA Studio Executive Architect: Sebastián Costanzi Structural Engineer: Urbana Saiquen Visualizations: 3D Notos Site Area: 720 m2 Built Area: 160 m2 Location: Río Negro, Argentina Website: dia-studio.net Design for the One Colum House in Argentina's Rio Nego is work of DiA Studio, discover more of their unique solution after the jump: More
Project: Fioretti House Designed by A4 Estudio Collaborators: Arq. Mario González, Arq. José Andrés Fornés Size: 450 m2 Location: Mendoza, Argentina Website: www.a4estudio.com.ar Impressive project design of Fioretti House in Argentinian town of Mendoza comes from the drawing board of A4 Estudio. More
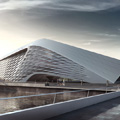
Project: Puerto Madero Contemporary Art Museum Designed by Frisly Colop Morales, Jason Easter,?ukaszWawrze?czyk Design: Frisly Colop Morales, Jason Easter,?ukaszWawrze?czyk Client: AC-CA Building Area: 6900 sqm Location: Buenos Aires, Argentina Website: onebynine.com, www.jasoneaster.co, www.frislycolop.com Impressive design proposal for Puerto Madero Contemporary Art Museum by Frisly Colop Morales, Jason Easter,and ?ukaszWawrze?czyk. Competition for the new Museum in Buenos Aires is hosted by AC-CA. Discover more of […] More

Project: Buenos Aires Contemporary Art Museum Designed by Prechteck Location: Buenos Aires, Argentina Website: prechteck.com Design for the Contemporary Art Museum in Buenos Aires coming from the drawing board of Prechteck architects. Going vertical the architects gave the facade a dominant sculptural shape. More