Latest stories

  • BE_Design Creates a Wellness Retreat Among the Trees

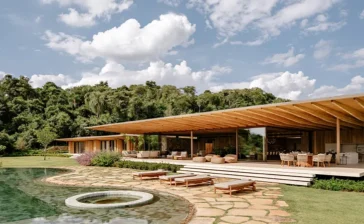
    Woods Retreat sits within a wooded site in Springs, New York, where BE_Design has created a compact sanctuary for meditation, kundalini yoga, sauna rituals, and ice bathing. Designed for a teacher who hosts instruction, the 600-square-foot building uses a restrained footprint to support breathwork, stillness, movement, and overnight stays. HOUSING The project reinterprets the familiar […] More

  • Casa Gruta Turns Yucatán Geology Into Domestic Space

    Salvador Román and Adela Mortera design Casa Gruta in Valladolid, Yucatán, as a residence shaped by the spatial memory of caves, grottos and cenotes. Located in the Sisal neighborhood, the house uses scale, materiality, light and shadow to create the feeling of an inhabitable refuge, somewhere between architecture and sculpture. HOUSING The project responds directly […] More

  • Casa La Vista Frames the Desert Horizon in Baja California Sur

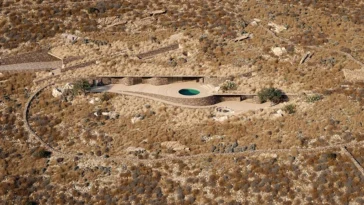
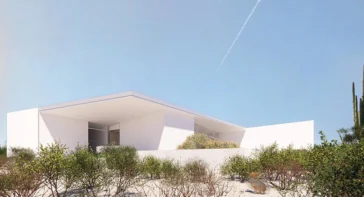
    MEDEZA, CDQ and VERTEBRAL design Casa La Vista as a residence shaped by desert climate, tectonic presence and open views toward the sea. Located on the dunes of Baja California Sur, the house sits on a cliff overlooking the horizon, with its orientation turned toward the southeast to frame the meeting point between sky and […] More

  • The White Project Co Shapes Girraween House Through Light and Restraint

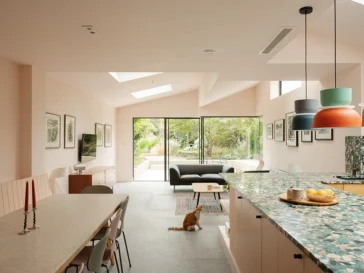
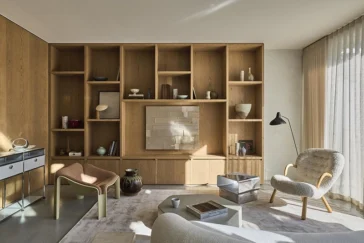
    The White Project Co designs Girraween House, a light-filled residential interiors project in Sydney defined by warmth, restraint, and a close sensitivity to natural light. The home uses a calm material palette and carefully layered textures to create an interior that feels composed without becoming rigid, allowing everyday living to unfold with softness and ease. […] More

  • Entre Quatre Murs Reclaims a Montreal Penthouse With Des Pins

    Entre Quatre Murs completes Des Pins, a full renovation of a 2,150 square foot penthouse in Montreal’s Plateau-Mont-Royal. Designed for owners entering a new stage of family life, the project responds to a clear shift in use. With most of their children having left home, the clients chose to stay and reclaim the space, turning […] More

  • Peny Hsieh Interiors Shapes a Calm Penthouse Above Taipei

    Peny Hsieh Interiors completes The Sculpted Penthouse in Taipei, a 230 square meter duplex residence that turns a fragmented urban penthouse into a calm and continuous home. Recently named a 2026 Architizer A+Awards Jury Winner in the Residential Interiors under 3,000 square feet category, the project reworks the apartment through daylight, circulation and material continuity. […] More

  • Taipei Collector’s Home Turns Family Memory Into a Living Museum

    Taipei Collector’s Home by Chih-Da Jason Lin transforms a family residence into a deeply personal study of art, memory and daily life. Located on Qingtian Street in Taipei’s Da’an District, the project combines two adjacent apartments into a 350 square meter three-bedroom home for the architect’s parents. Rather than treating the residence as a private […] More

  • Studio Tunicate Fits a Complete Apartment Into 20 Square Meters

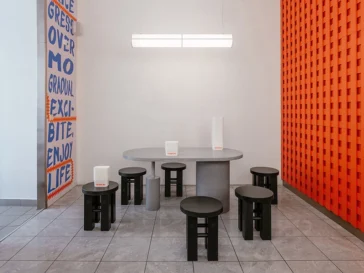
    Studio Tunicate designed Apartment in a Room as a 20 m² unit for short-term rentals, with a brief that required simplicity, durability and strict control over cost. The project needed to respect the historic character of the space and create a calm interior beneath its vaulted ceiling. Since the studio had also worked on the […] More

  • Islington House Refines Neo Georgian Home With Natural Materials

    Hamish Vincent Design and Architecture for London reunite for Islington House, a refurbishment and extension in London’s Canonbury Conservation Area. The project sits on the southern side of St Paul’s Road, within a terrace of nine post war rebuilt houses. The Neo Georgian property gave the client the architectural character they wanted without the limitations […] More

  • UNODE Estudio Reworks Casa AT for Family Life

    UNODE Estudio reworks Casa AT through a full renovation of a terraced single family house in Aravaca, Madrid. A family asked for a ground floor that could support daily routines, gatherings with friends and a stronger connection to the garden. INTERIOR DESIGN Before the renovation, the ground floor carried a fragmented layout. A central column […] More

  • A Cube House Uses Vertical Planning to Expand Urban Living

    Prashant Parmar Architect designed A Cube House in Paldi, Ahmedabad, as a response to a compact urban site and a family’s long connection to place. Set on a compact 1,187 square foot plot, the residence uses a vertical plan to reach 4,060 square feet of built area while maintaining a strong sense of openness. HOUSING […] More

  • Studio Zlesart Designs Bee House for Work and Rest

    Studio Zlesart presents Bee House, a group of timber studio houses designed and built by Petr Novák on the edge of a town in the Vysočina region. Novák created the ensemble as a place for living and working close to nature, surrounded by mature trees that he planted on the site more than twenty years […] More

Load More
Congratulations. You've reached the end of the internet.