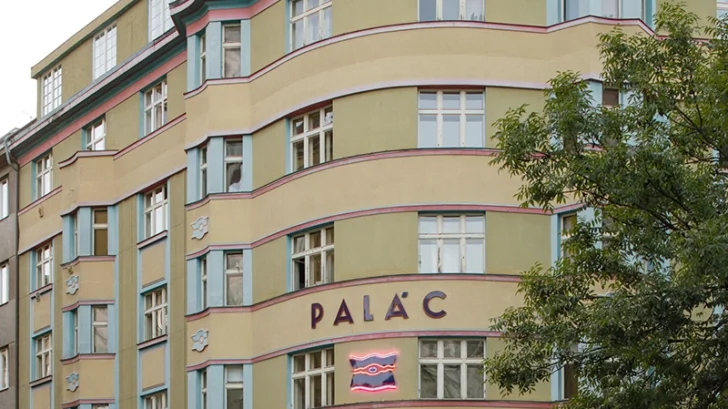
Marco Maio Architects completes the renovation of the Palác Akropolis Offices in Prague’s Žižkov district, transforming a previously enclosed and fragmented 470 square metre floor into a contemporary shared workspace. Located inside the historic Palác Akropolis, the project responds to the building’s established cultural identity while adapting the interior to the practical demands of present day office life.
OFFICES
Artist František Skála shaped much of the building’s interior atmosphere during the 1990s. Instead of reproducing his visual language, Marco Maio Architects acknowledges its presence through a restrained spatial approach based on clear circulation, material continuity and carefully distributed natural light.
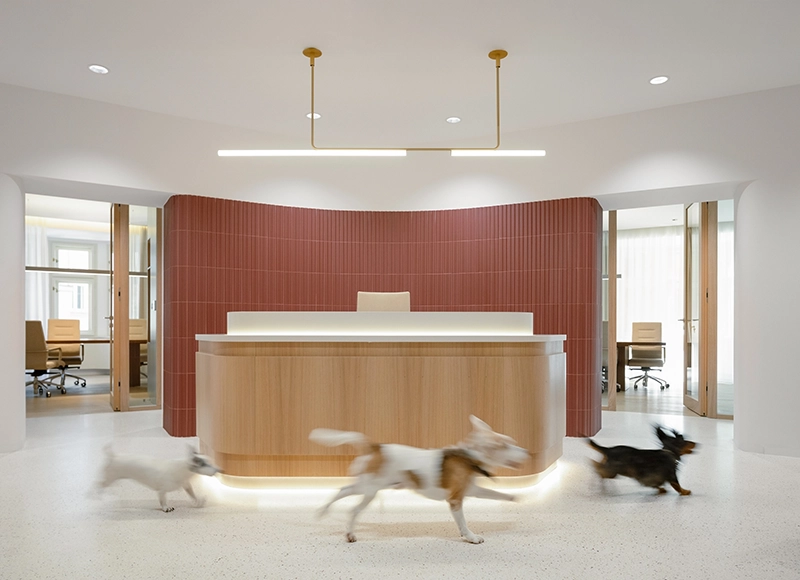
A generous shared hub organizes the renovated floor. It functions as the main social area and circulation spine, connecting workrooms, meeting spaces and reception areas while creating longer views through the interior. Daylight enters from both facades and follows the primary axis through the hub and reception, giving the previously divided floor greater visual depth.
Curved passages clad in red ceramic tiles replace the former dark corridors and form one of the project’s most recognizable architectural features. The geometry softens transitions between different parts of the office while directing circulation through the plan. Marco Maio Architects repeats ceramic surfaces in lighter tones inside the restrooms, creating a material connection between different functional zones.
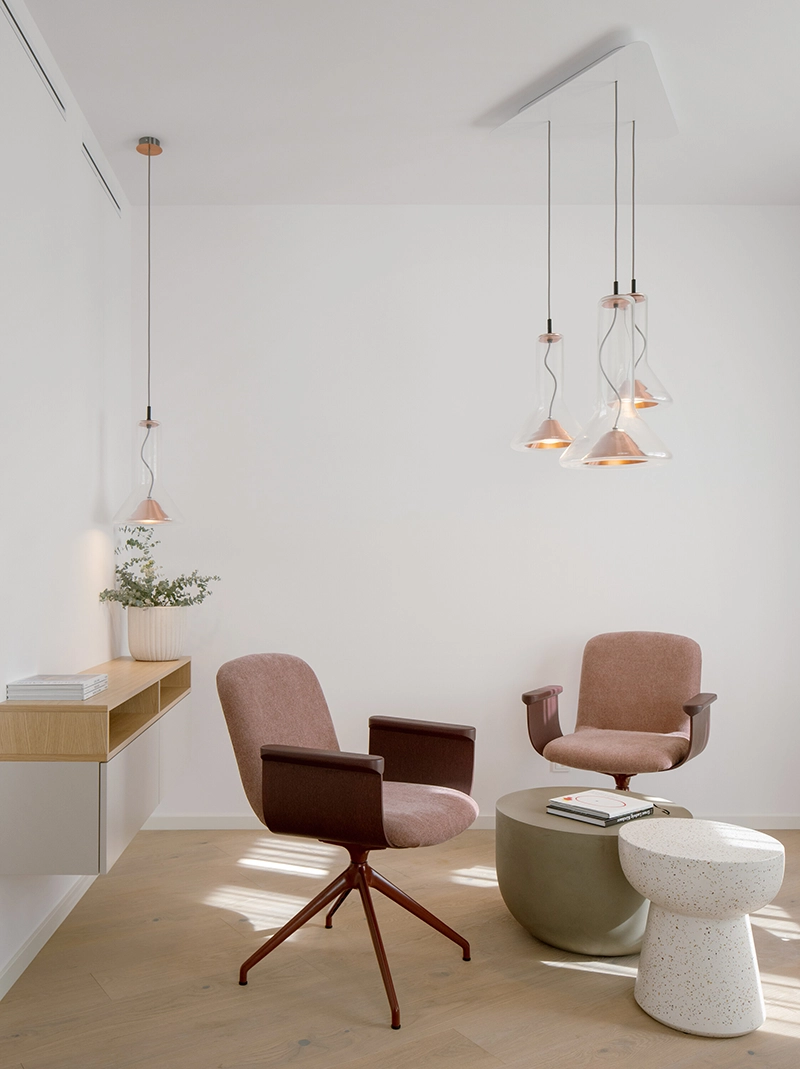
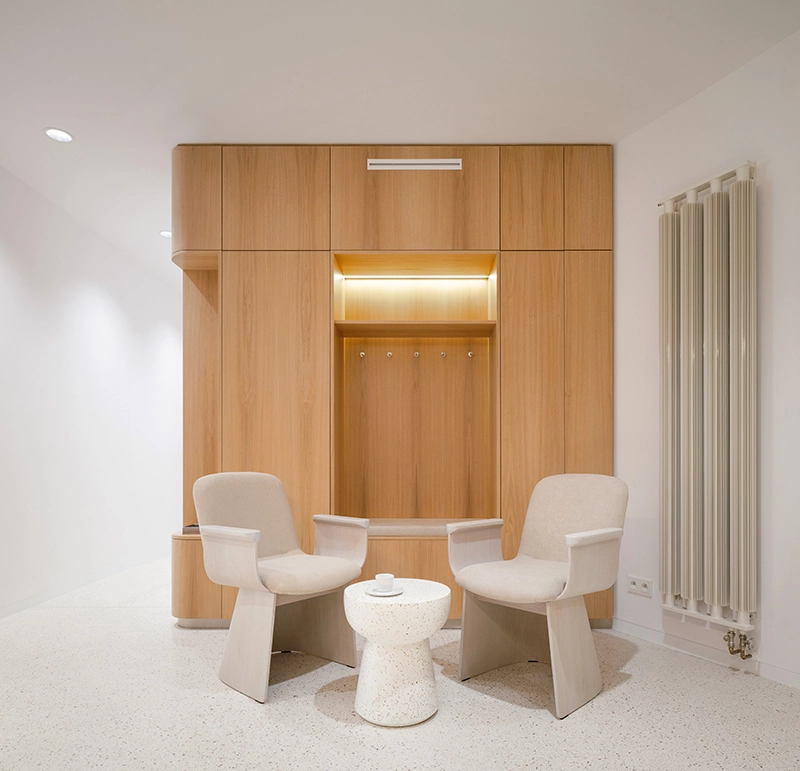
Natural oak flooring, furniture and window frames introduce warmth alongside the ceramic surfaces. Custom walnut meeting tables add another timber finish within the communal rooms, with the material selection responding to frequent use and durability. Integrated lighting emphasizes the curvature of walls and the texture of ceramic surfaces while helping occupants navigate the interior.
The office accommodates teams working around shared subjects of space, property and decision making. Their working patterns require areas for collaboration alongside rooms intended for individual concentration. The architects respond by alternating open communal areas with enclosed workrooms and meeting spaces.
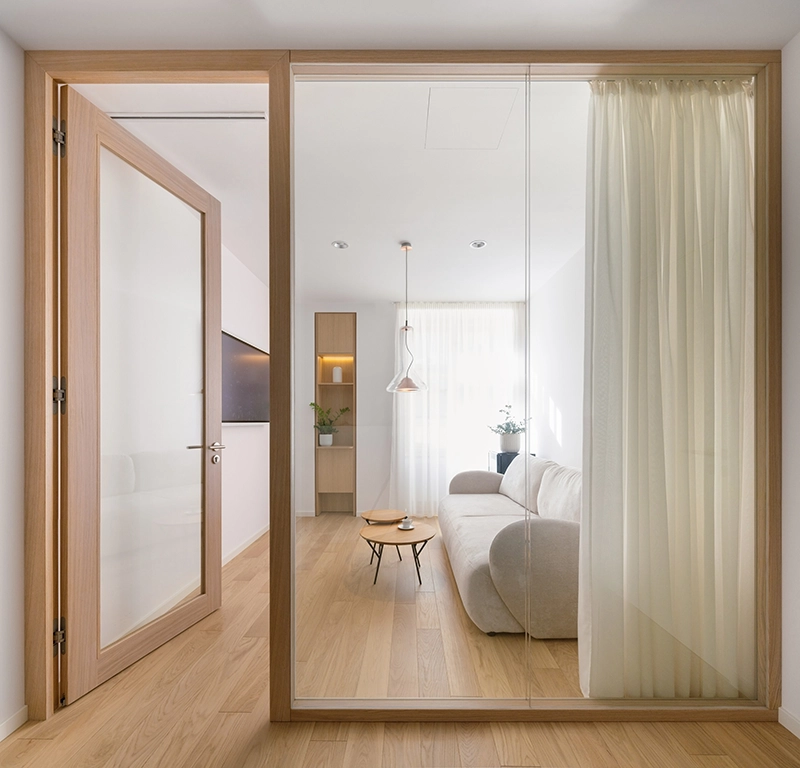
Glass partitions provide acoustic separation while preserving visual connections between rooms. This approach allows daylight to extend further into the plan and maintains a consistent relationship between shared and private areas.
Through the renovation, the studio adapts Palác Akropolis for contemporary working patterns while retaining a connection to the building’s cultural history. Ceramic passages, oak surfaces, walnut furniture, glass partitions and natural light organize an office that responds directly to collaboration, concentration and everyday use.