Rhoēs by Sinas Architects begins with a question that continues to shape contemporary building across the Cyclades: how can a new house belong to the islands without copying the forms of traditional architecture? The project answers through climate, terrain, and spatial organization. It studies the forces that produced Cycladic building traditions, then uses those forces to define a residence for present-day life.
RESIDENTIAL
Planned for a 4,500-square-metre site on Serifos, the 390-square-metre house responds to an exposed island setting where wind and sun directly influence daily use. Lead architect George Sinas organizes the residence as a sequence of interior and exterior spaces that alternate between openness and shelter. Walls, courtyards, and covered areas control exposure while preserving access to views and natural light.
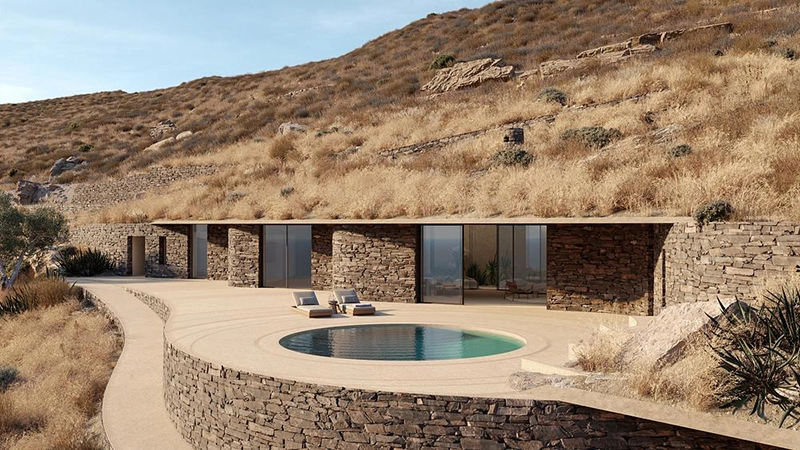
This sequence gives the house its architectural logic. Instead of arranging rooms inside a self-contained volume, Sinas Architects extends domestic life through a series of protected zones. The plan allows residents to adjust their relationship with the weather throughout the day, choosing between open terraces, shaded courtyards, enclosed rooms, and areas protected from strong winds.
The project treats the site as a source of decisions. Topography affects placement, climate determines orientation, and views guide the organization of openings and outdoor spaces. The architecture follows these conditions closely, avoiding a form that could sit unchanged on another site.
Rhoēs also addresses the increased spatial demands of contemporary residential design. Larger rooms and expanded domestic programs often push new island houses toward a generic language disconnected from local conditions. Here, the architects absorb those requirements into a plan grounded in the physical realities of Serifos. The project does not recreate historic Cycladic houses, yet it continues their practical intelligence through compact transitions, controlled openings, protective walls, and close contact with outdoor space.
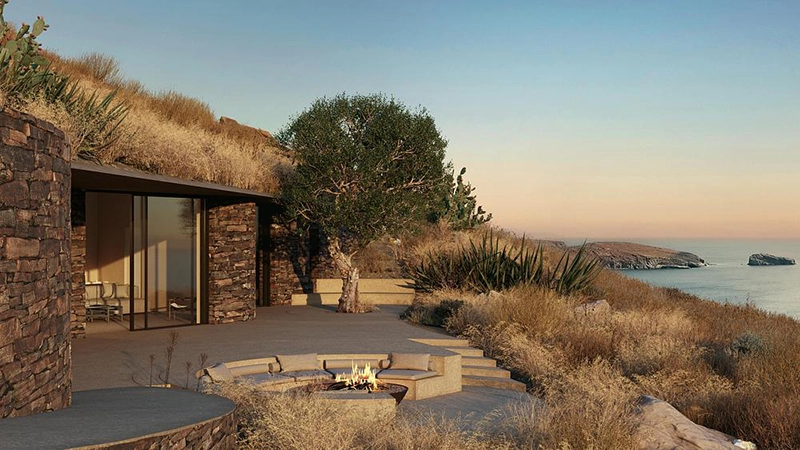
Natural stone gives the house a direct material relationship with the island. Exposed concrete introduces a heavier contemporary element, while oak, glass, and aluminum support the interior and define more precise openings. These materials establish a balance between rough geological surfaces and refined domestic finishes.
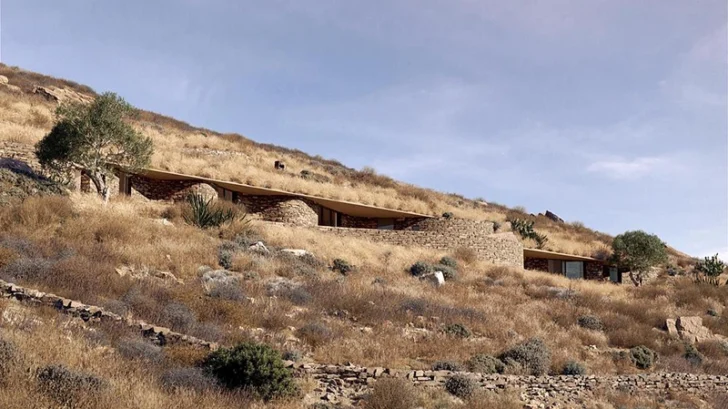
Stone walls appear to extend from the terrain, reinforcing the impression that the house grows from existing site conditions. Concrete provides structural weight and creates areas of shade and enclosure. Glass opens selected rooms toward the surrounding landscape, while aluminum frames keep those openings visually controlled. Oak introduces warmth within the harder mineral palette.
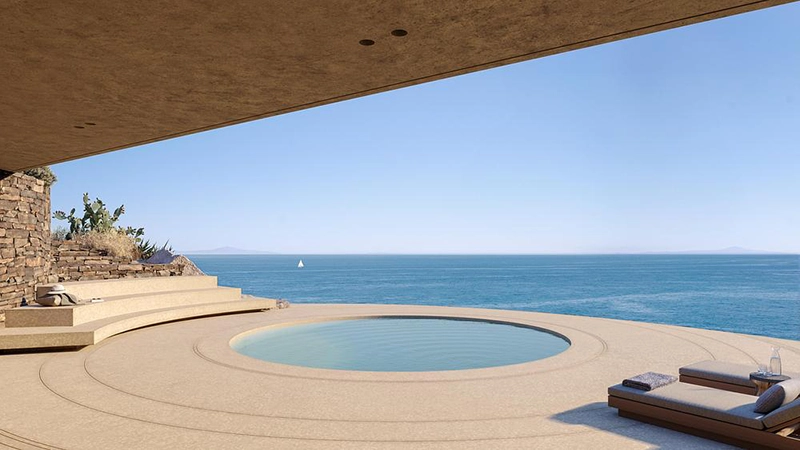
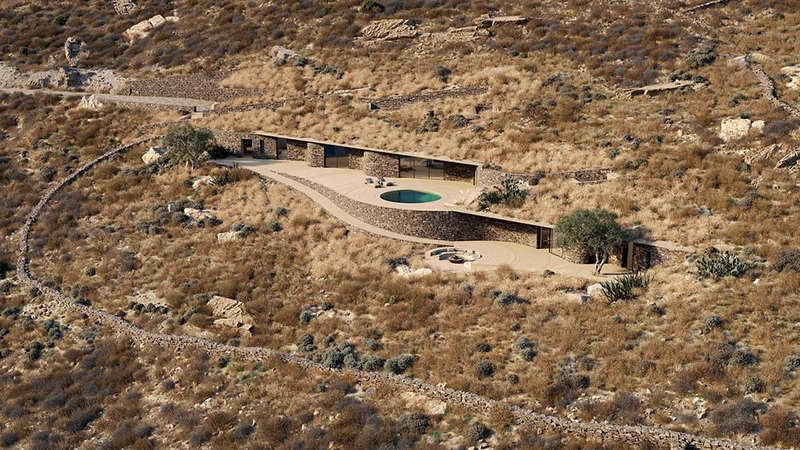
The landscape design, also developed by Sinas Architects, continues the same approach. Architecture and terrain work as a single system, with exterior circulation and planted areas supporting the transition between exposed and sheltered spaces. The project avoids treating the house as an isolated object placed on an empty plot. Its composition depends on the land around it and on the movement between built form and open ground.
Architectural visualizations by TAF Studio show low horizontal volumes settling into the site. Long walls direct movement and frame views, while recessed spaces create shade and privacy. The house maintains a measured profile against the island’s terrain, allowing its material surfaces and changing light to shape the visual experience.
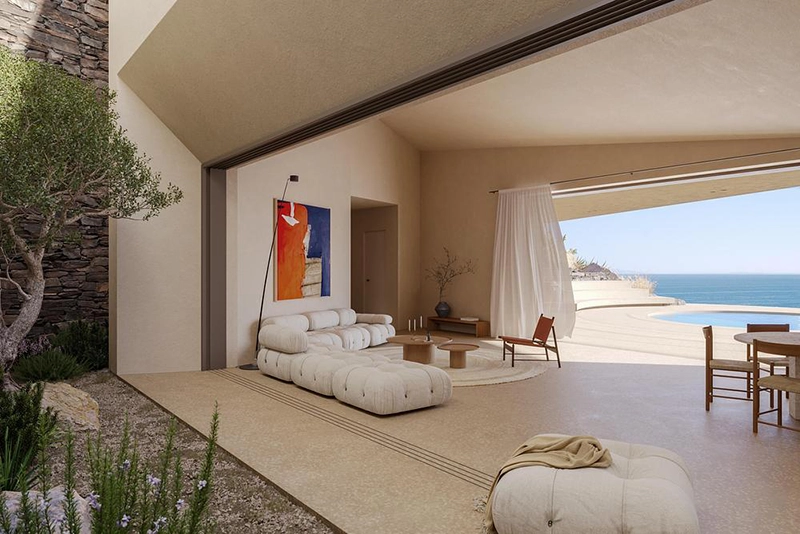
The project remains under development, with completion estimated for 2028. Its unbuilt status leaves several technical and spatial details open, yet the proposal already presents a clear architectural position. Rhoēs argues that regional identity does not depend on repeating familiar silhouettes. It can emerge from the same environmental pressures that shaped earlier forms.
Through this approach, Sinas Architects proposes a contemporary house that responds closely to how Serifos feels and behaves. Wind, sunlight, stone, and slope determine the sequence of spaces, giving modern domestic life a specific relationship with the island.