Latest stories

  • Sabrab Architecture Designs Casa M Ariane as a Quiet Retreat in Melides

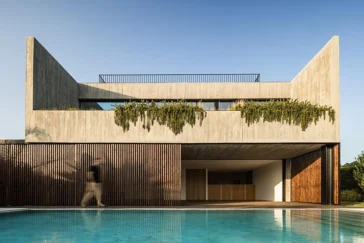
    Sabrab Architecture designs Casa M Ariane in Melides, Setúbal, as a contemporary retreat shaped by restraint, landscape, and the slower rhythm of the Alentejo. Conceived for an international family seeking a place to unwind, host friends, and live close to nature, the house responds with a discreet architectural language that avoids excess while offering comfort […] More

  • Fran Silvestre Arquitectos Shapes House in Las Rozas

    Fran Silvestre Arquitectos designs House in Las Rozas as a study in geometry, light, and landscape. Located in Las Rozas, Madrid, the residence opens toward the Sierra de Guadarrama, using five cylindrical volumes to organize its 370 square meters across a 2,500 square meter site. The project, completed in 2026, turns a clear formal idea […] More

  • Peny Hsieh Interiors Shapes a Calm Penthouse Above Taipei

    Peny Hsieh Interiors completes The Sculpted Penthouse in Taipei, a 230 square meter duplex residence that turns a fragmented urban penthouse into a calm and continuous home. Recently named a 2026 Architizer A+Awards Jury Winner in the Residential Interiors under 3,000 square feet category, the project reworks the apartment through daylight, circulation and material continuity. […] More

  • Taipei Collector’s Home Turns Family Memory Into a Living Museum

    Taipei Collector’s Home by Chih-Da Jason Lin transforms a family residence into a deeply personal study of art, memory and daily life. Located on Qingtian Street in Taipei’s Da’an District, the project combines two adjacent apartments into a 350 square meter three-bedroom home for the architect’s parents. Rather than treating the residence as a private […] More

  • Lenka Milerová Turns a Former Pigsty Into a Summer House

    Studio Lenka Milerová architektka transforms an old pigsty in Panoší Újezd into a compact summer house shaped by memory, rough materials and direct construction. The project began with Mrs. F., who owned a large house in the village. The property had grown too large for her needs, so she kept the former pigsty and a […] More

  • Islington House Refines Neo Georgian Home With Natural Materials

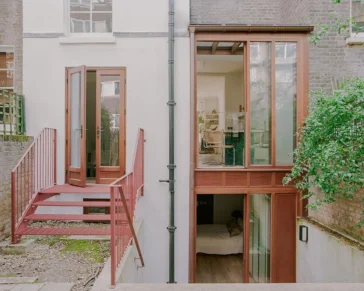
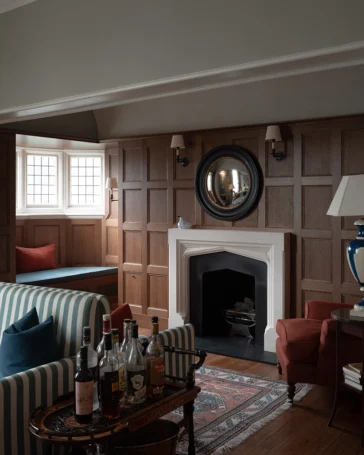
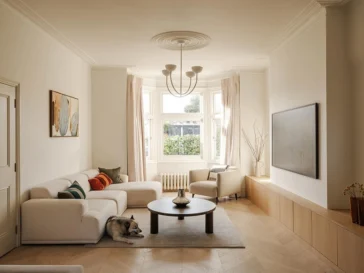
    Hamish Vincent Design and Architecture for London reunite for Islington House, a refurbishment and extension in London’s Canonbury Conservation Area. The project sits on the southern side of St Paul’s Road, within a terrace of nine post war rebuilt houses. The Neo Georgian property gave the client the architectural character they wanted without the limitations […] More

  • CIVILIAN Completes Bard College Residence Complex Interiors

    CIVILIAN has completed the interiors for Bard College’s 134,360-square-foot North Campus Residence Complex in Annandale-On-Hudson, United States. The New York City based design studio worked with architecture firm KPF and project management firm DBI Projects on a new residential complex beside the Fisher Center for the Performing Arts. The project includes a 20,000-square-foot Head House […] More

  • UNODE Estudio Reworks Casa AT for Family Life

    UNODE Estudio reworks Casa AT through a full renovation of a terraced single family house in Aravaca, Madrid. A family asked for a ground floor that could support daily routines, gatherings with friends and a stronger connection to the garden. INTERIOR DESIGN Before the renovation, the ground floor carried a fragmented layout. A central column […] More

  • A Cube House Uses Vertical Planning to Expand Urban Living

    Prashant Parmar Architect designed A Cube House in Paldi, Ahmedabad, as a response to a compact urban site and a family’s long connection to place. Set on a compact 1,187 square foot plot, the residence uses a vertical plan to reach 4,060 square feet of built area while maintaining a strong sense of openness. HOUSING […] More

  • Studio Zlesart Designs Bee House for Work and Rest

    Studio Zlesart presents Bee House, a group of timber studio houses designed and built by Petr Novák on the edge of a town in the Vysočina region. Novák created the ensemble as a place for living and working close to nature, surrounded by mature trees that he planted on the site more than twenty years […] More

  • SONO by Atelier Carle Creates a Flexible Retreat in Canada

    Atelier Carle designs SONO as a secondary residence in Wentworth Nord, Canada, shaped by northern light, a wide panorama and a close reading of the site. The house serves two friends who wanted to share one retreat while keeping enough distance for independent living. That brief guides the project from its first approach to its […] More

  • Marcoux Mathern & Associés Refines La Perle d’Azur Villa in Cannes

    Marcoux Mathern & Associés reshaped La Perle d’Azur in Cannes through a full architectural transformation focused on proportion, circulation and atmosphere. The villa, already recent in construction, needed a clearer spatial order. Its facades lacked unity, its entrance felt monumental yet cold, its thresholds carried too much force, and its proportions created uncertainty across the […] More

Load More
Congratulations. You've reached the end of the internet.