Located in Sydney’s Inner West, Denj Lane by Carter Williamson Architects introduces a compact studio and garage designed for a young family seeking additional space for work, guests and future needs. Small in footprint but complete in function, the project includes a bedroom, bathroom, kitchen and living area while reconsidering the role of the laneway itself.
RESIDENTIAL
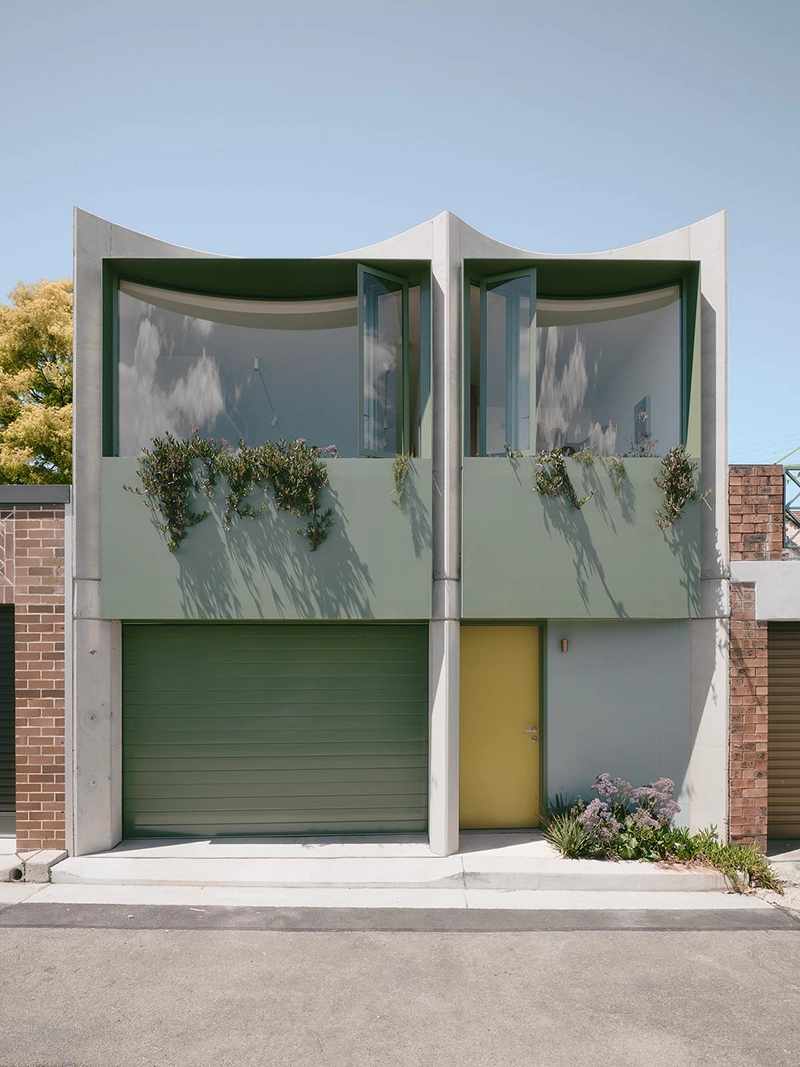
Rather than treating the rear lane as a service zone, the project approaches it as part of the home’s social environment. Curved glazing softens the edge between building and street, while integrated planter boxes introduce greenery and color into an area more commonly defined by garage doors, bins and hard surfaces.
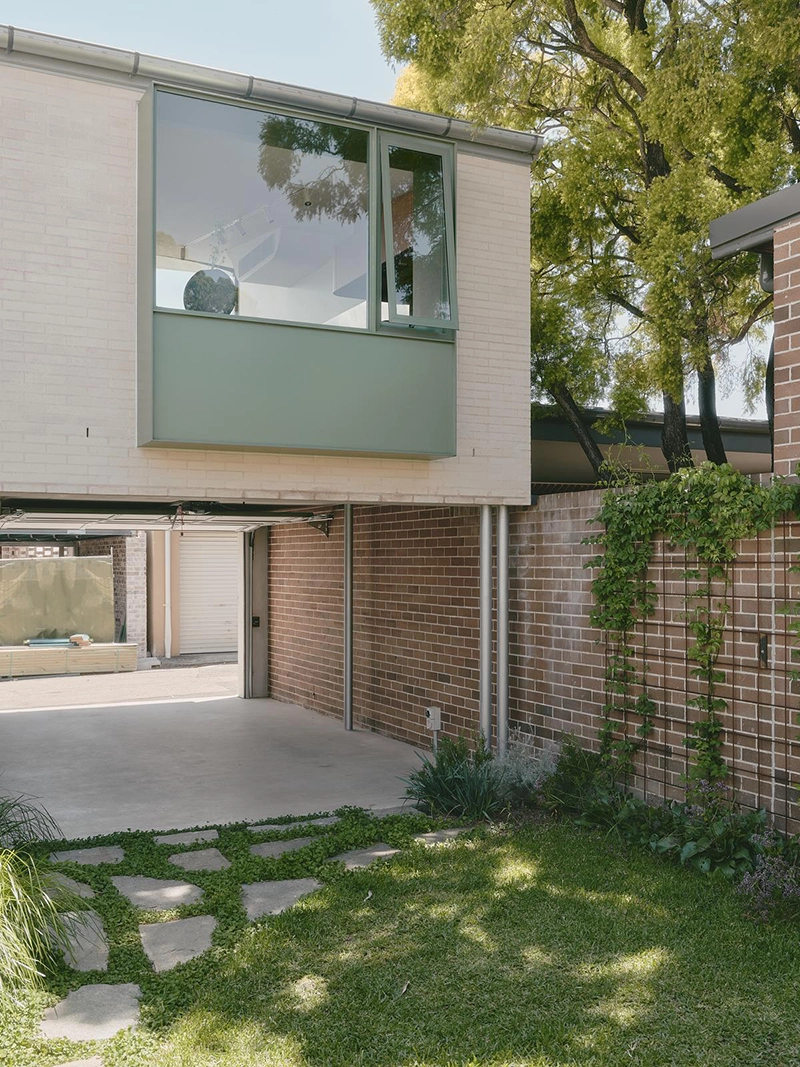
The studio overlooks the laneway, creating a stronger visual connection between private interior space and the shared exterior. This also introduces passive surveillance, adding a sense of activity and presence to the lane throughout the day.
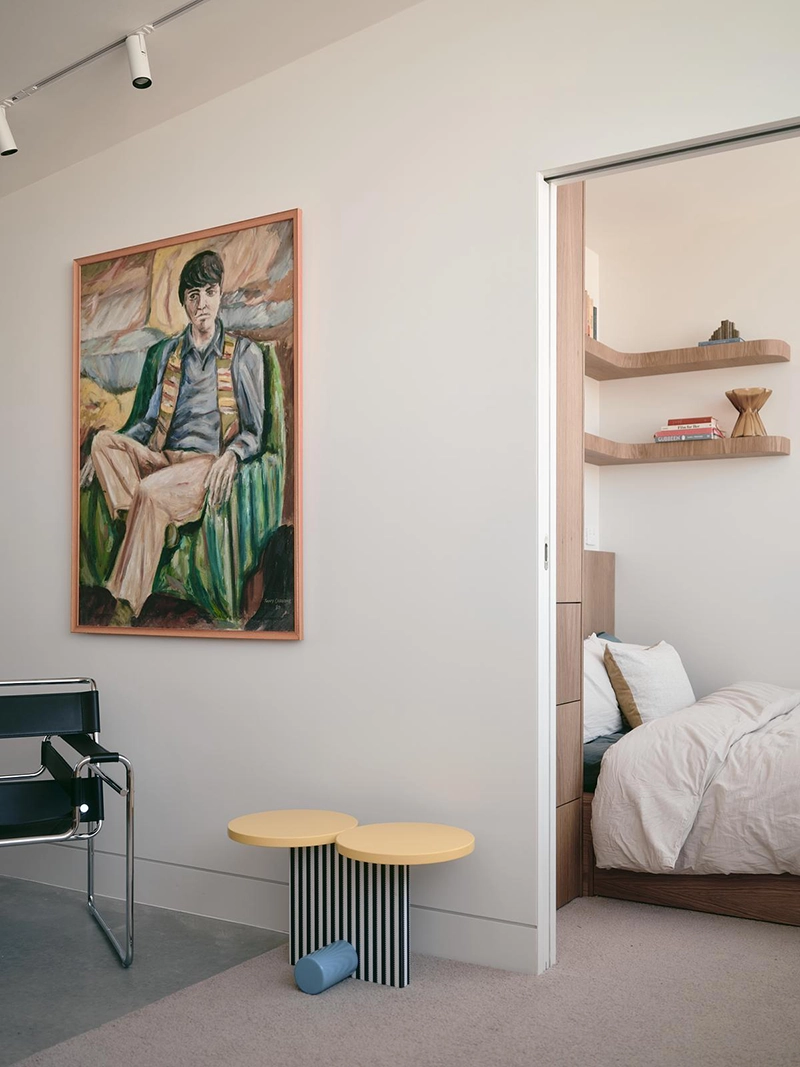
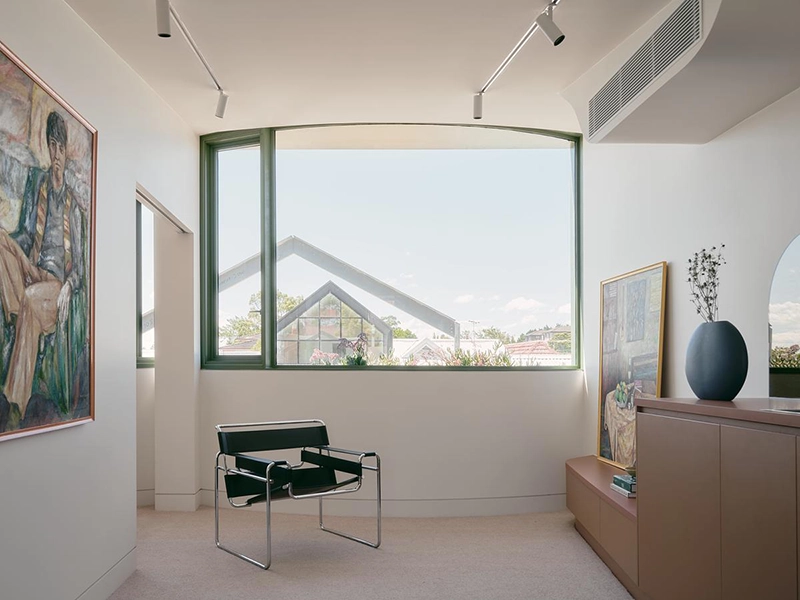
The form responds carefully to both orientation and neighboring properties. Its geometry is shaped to draw northern sunlight into the interior while limiting unnecessary impact on adjacent homes. Inside, built-in furniture and clear zoning make efficient use of the available area, allowing the studio to accommodate several functions without feeling compressed.
The project’s compact scale requires each element to work with precision. Storage, furniture and circulation are integrated into the architecture, helping the interior remain open and adaptable. The studio can support everyday work, overnight guests or changing family needs over time, giving the addition a degree of flexibility beyond its immediate use.
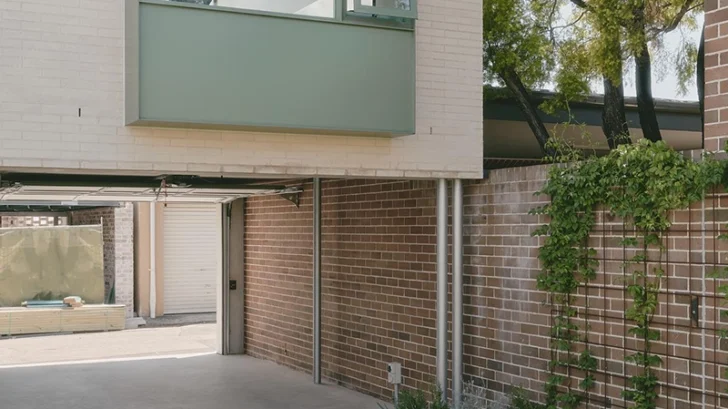
Below, the garage operates as more than a place for vehicles and storage. When opened, it becomes an outdoor room that extends domestic life directly into the laneway. This changes the character of the boundary between the property and its surroundings. Children can use the area for play, while neighbors can stop and interact, giving the lane a more communal role.
This relationship between private and shared space becomes one of Denj Lane’s defining qualities. The project does not remove the boundary entirely, but it makes it more open and generous. The laneway becomes a place of encounter rather than a purely functional corridor behind the house.
Material choices reinforce the project’s practical character. Brick and concrete provide durability and a sense of permanence, while curved forms and carefully introduced color bring softness to the architecture. The contrast between robust materials and more playful geometry prevents the addition from feeling overly utilitarian.
Landscape design by Melissa Wilson Landscape Architects strengthens this approach through integrated planting, helping the project introduce vegetation into the laneway rather than keeping it confined to the private garden.
The overall result demonstrates how a relatively small architectural intervention can affect the wider experience of a residential site. Denj Lane adds useful space for the family while also changing the way the rear boundary is used and perceived.
By treating the laneway as shared urban ground, the project expands the idea of what a studio and garage can contribute. Its value lies not only in the additional rooms it provides, but in the more active relationship it creates between home, street and neighborhood.