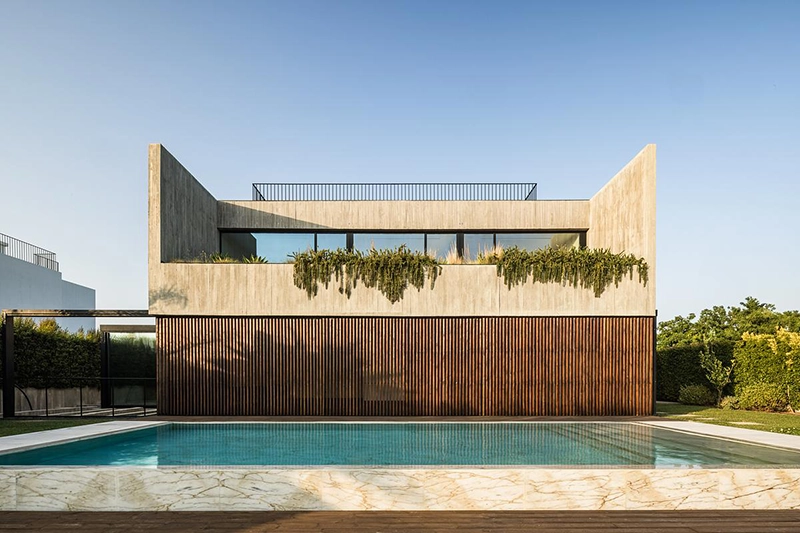
Located in Vilamoura, in Portugal’s Algarve region, Casa Colinas by Atelier Data is a 430-square-meter private residence designed around the relationship between privacy, daylight and the surrounding golf-course setting. Positioned on an 870-square-meter plot, the house develops its character through a series of calculated spatial subtractions rather than through overt formal gestures.
HOUSING
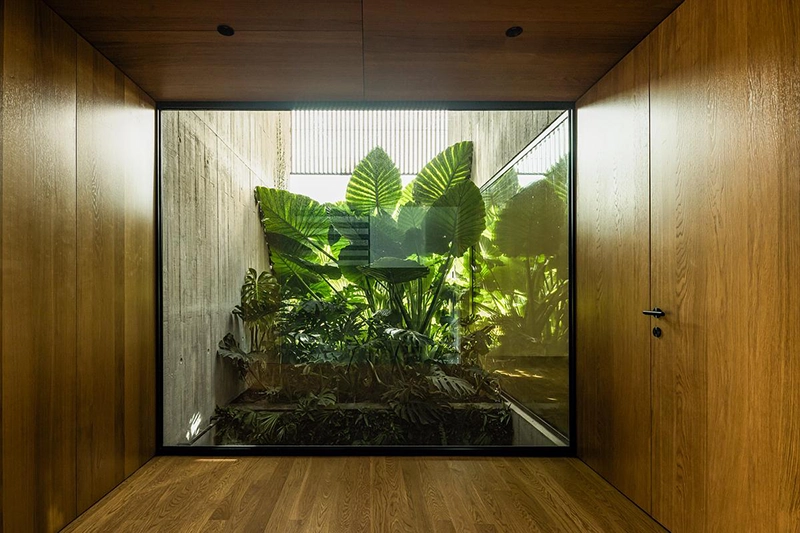
The project begins with the maximum volume permitted on the site. From this mass, patios, terraces and double-height voids are carved out to organize the plan and define how the house connects to its exterior. These spaces do not function as secondary additions. They become central to the architecture, drawing natural light deep into the interior, introducing vegetation and framing specific views while limiting exposure to neighboring plots.
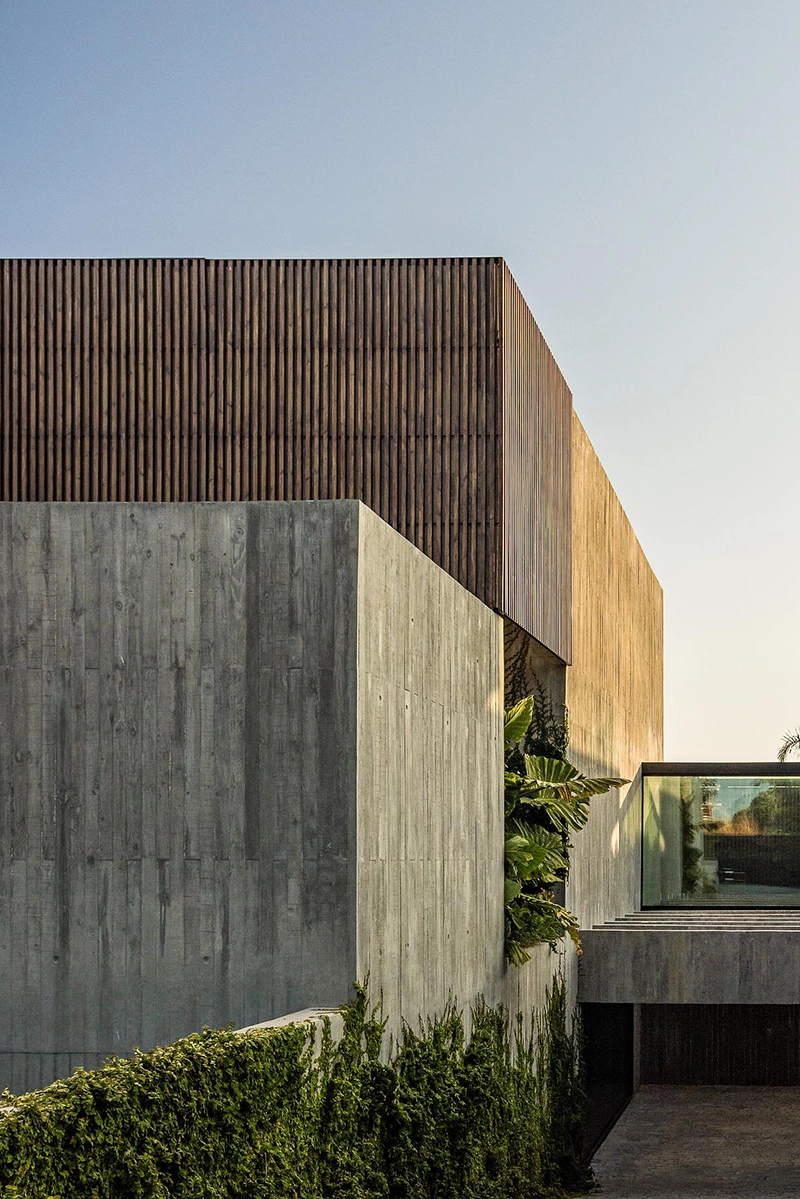
This approach gives Casa Colinas a strong sense of enclosure without making the interior feel isolated. The house opens selectively toward the landscape, creating a sequence of protected spaces that gradually mediate between the domestic interior and the wider site.
The residence is arranged across three levels, each responding to a different aspect of family life. The main floor contains the social areas, where the living room, dining space and kitchen connect directly with the terraces and swimming pool. Large openings extend these rooms outward, allowing the exterior spaces to operate as part of the everyday living environment.
The upper level is reserved for bedrooms, creating a clearer separation between communal and private areas. Below, the lower floor accommodates flexible spaces designed to adapt as the needs of the household change over time. This gives the plan a degree of longevity, allowing different uses to emerge without requiring a fundamental reworking of the house.
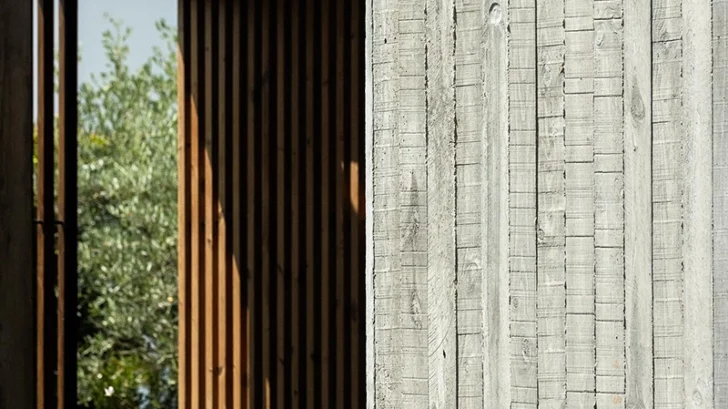
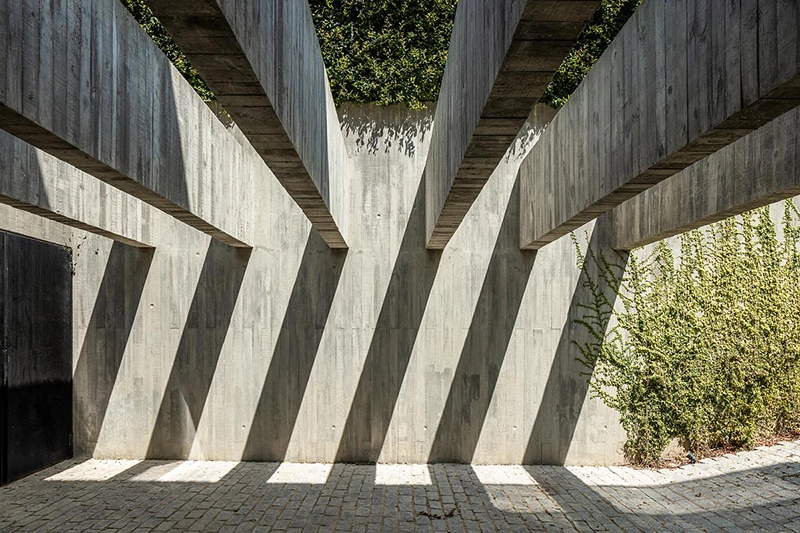
Material choices reinforce the clarity of the architectural concept. The exterior is defined by board-formed exposed concrete, giving Casa Colinas a solid and monolithic presence. The texture of the concrete also introduces variation across the façades, allowing light to register differently throughout the day.
Inside, the material palette becomes warmer. Timber and natural stone soften the atmosphere and create a more tactile domestic character. This shift in material expression supports the distinction between the protective exterior shell and the quieter spaces within.
Light plays an equally important role. The carved patios and voids allow daylight to enter from several directions, preventing the deeper parts of the plan from feeling enclosed. At the same time, openings are positioned carefully to maintain privacy, particularly where the house faces neighboring properties.
The relationship with the golf course remains controlled rather than panoramic at every point. Views are framed and edited through the architecture, giving the landscape a more deliberate presence inside the house.
Casa Colinas ultimately relies on proportion, material and spatial sequencing to establish its identity. The project avoids unnecessary complexity and instead uses a disciplined set of architectural decisions to create a home that feels protected, open and adaptable.
Through its carved massing, layered thresholds and restrained material palette, the residence turns an exposed suburban plot into a more private domestic environment while maintaining a continuous connection with the Algarve setting.