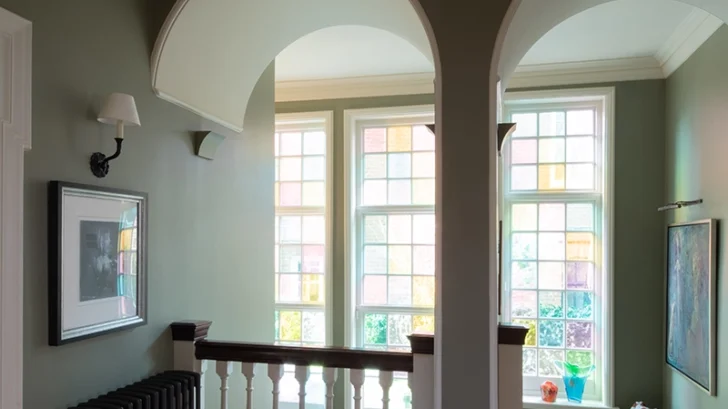
Architecture for London has completed the refurbishment and extension of a Grade II listed house in Hampstead, creating a family home that preserves the character of the original building while introducing a more direct relationship with the garden.
HOUSING
The property forms part of a crescent of Arts and Crafts houses beside Hampstead Heath, designed in 1884 by Victorian architect EJ May. The project required both careful conservation and substantial structural work, including a new rear extension, a lowered garden and extensive repairs throughout the existing house.
The new addition takes its cues from Arts and Crafts principles through simple forms, natural materials and a strong emphasis on construction. Red brick and Buscot limestone establish continuity with the historic house, while powder-coated steel frames and triple-glazed Secco doors introduce a more contemporary edge. A roof lantern brings additional daylight into the extension and strengthens the connection between the interior and the newly landscaped garden.
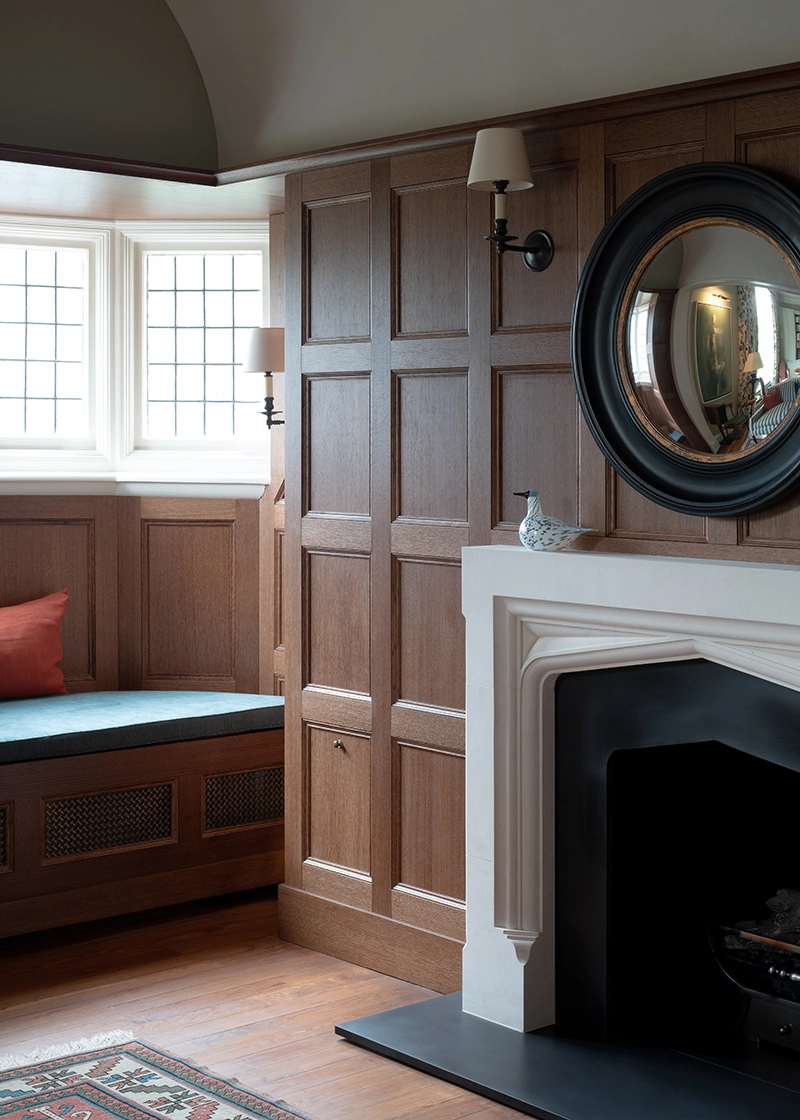
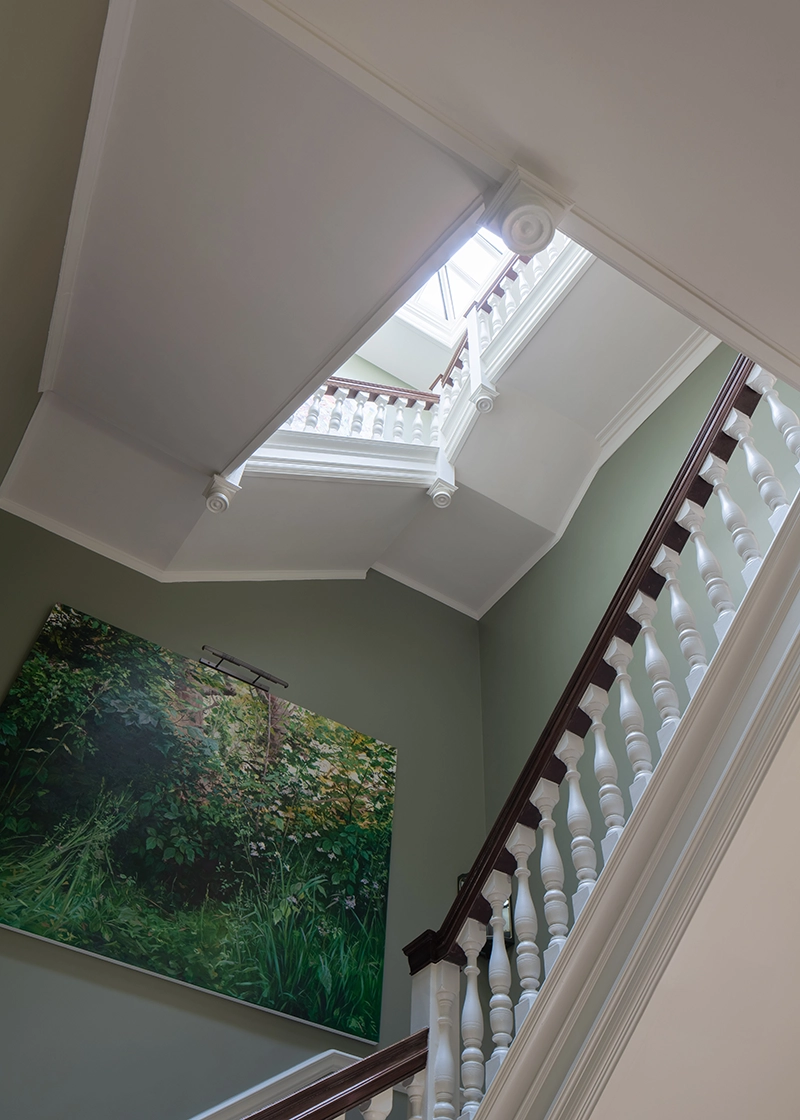
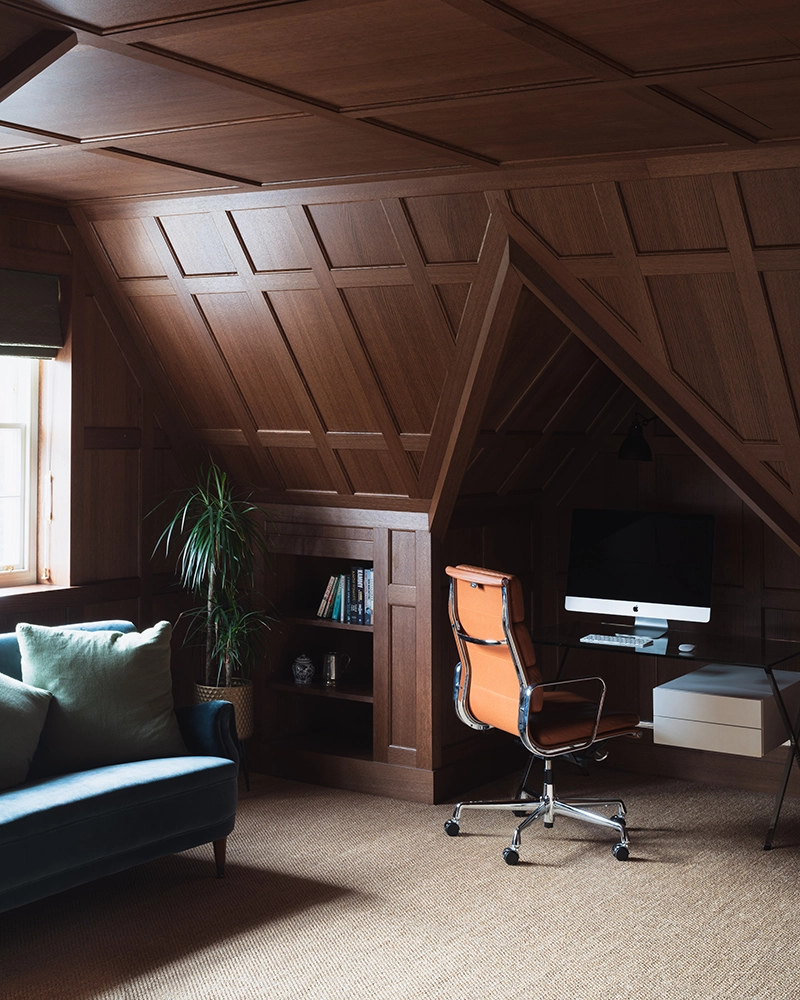
Inside, the original piano nobile rooms were refurbished and their cornices restored. Architecture for London introduced bespoke joinery throughout the house, including smoked oak panelling in several rooms. The kitchen, utility room and principal bedroom joinery was supplied by Plain English, extending the project’s focus on detailed timber work.
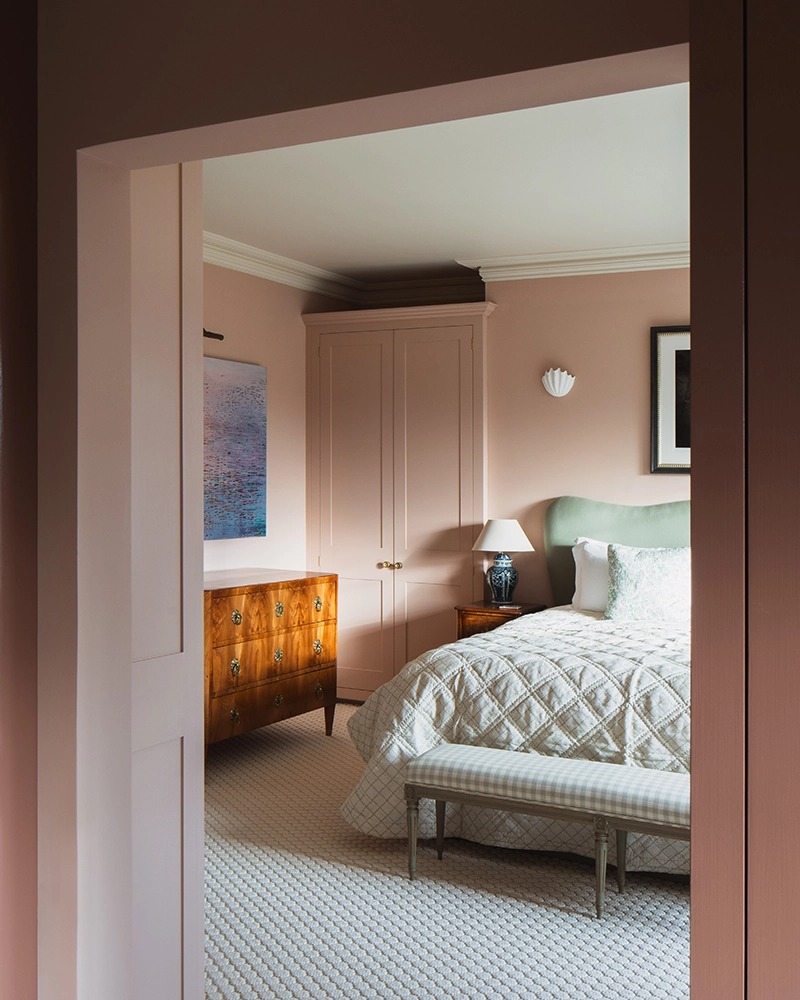
Much of the original flooring also survived. The timber boards featured an early tongue-and-groove construction and were carefully removed, refinished and re-laid. Matching infill pieces were introduced only where necessary, allowing the existing material to remain visible across the renewed interiors.
On the second floor, the architects created a new principal suite. The original turret now serves as a bright dressing room, while the adjoining bathroom uses bookmatched Arabescato marble alongside tadelakt across the walls, ceilings and shower enclosure. The combination gives the room a quieter, more tactile character while maintaining the level of detail found elsewhere in the house.
The renovation also addressed significant structural deterioration. Historic alterations had weakened a number of floor joists on the second and third floors, requiring extensive replacement. At roof level, the house’s elaborate brick chimneys had also suffered from severe weathering. These were dismantled, their stone flaunches rebuilt, and the original brickwork carefully reassembled.
The garden became another important part of the intervention. By lowering and relandscaping the rear garden, the architects reduced the separation between the house and its outdoor space. This allows the new extension to feel more integrated with the greenery beyond and gives the lower levels a stronger visual and physical connection to the site.
Rather than creating a sharp division between old and new, the project works through continuity. Existing materials are repaired and reused where possible, while new elements adopt a restrained language that respects the original architecture without attempting to imitate it.
The completed Hampstead House demonstrates how a listed property can be adapted to contemporary family life through a combination of conservation, material precision and carefully judged intervention.