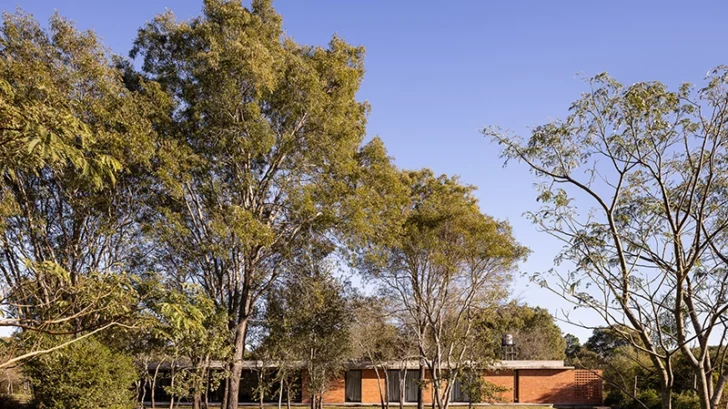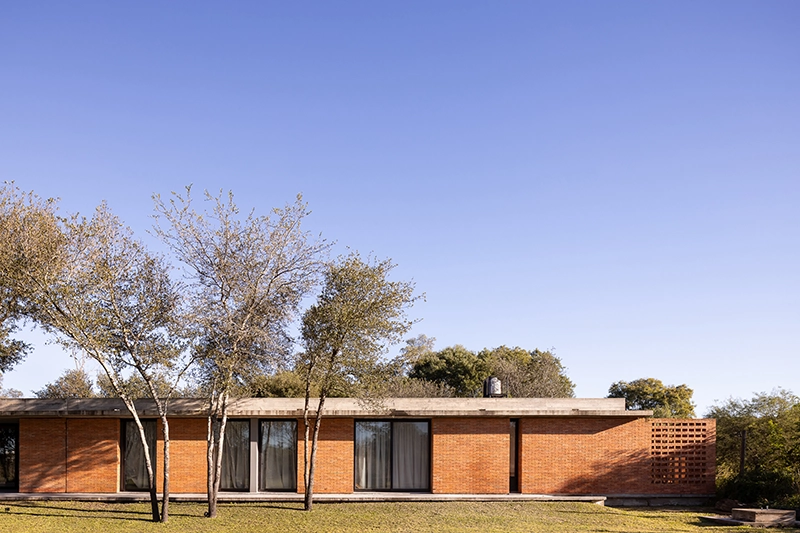
Located in El Perichón, Corrientes, Argentina, Viviendo Perichón by ODB Arquitectos begins with the conditions already present on site. Rather than treating the wooded plot as an empty surface for construction, the project works around an existing clearing and seeks to reduce its impact on the surrounding vegetation.
HOUSING
Completed in 2025, the 440-square-meter residence is organized between two large galleries facing east and west. These semi-covered spaces form the central architectural gesture of the house, providing protection from direct sun and heavy rainfall while extending domestic life beyond the enclosed interior.
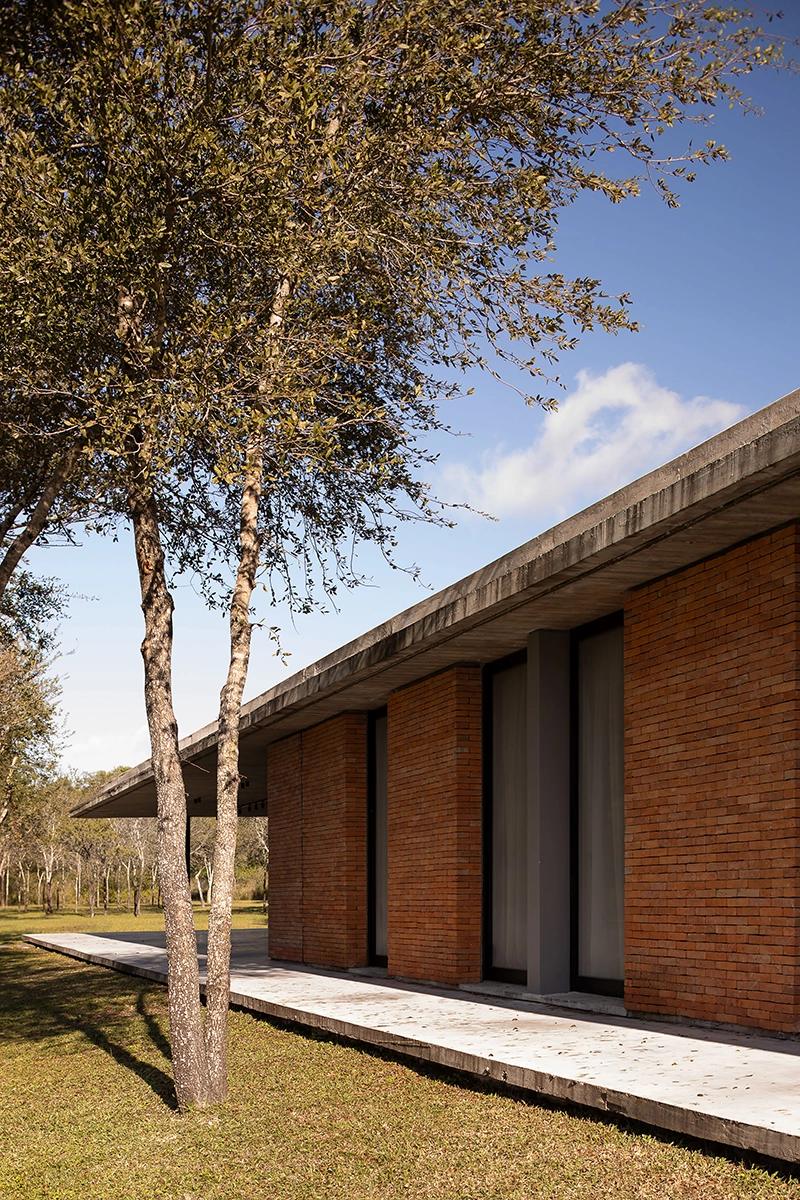
The project describes this condition as “living between two shadows.” The phrase captures both a climatic strategy and a way of inhabiting the house. Instead of drawing a strict boundary between interior and exterior, ODB Arquitectos uses the galleries as transitional spaces where daily routines, social encounters and quieter moments can unfold beneath shade.
This approach responds directly to the subtropical climate of Corrientes, where high temperatures, humidity and frequent rainfall place particular demands on residential architecture. Deep overhangs, patios, galleries and covered thresholds have long formed part of regional building traditions, creating protection while allowing air, vegetation and outdoor life to remain closely connected with the home.
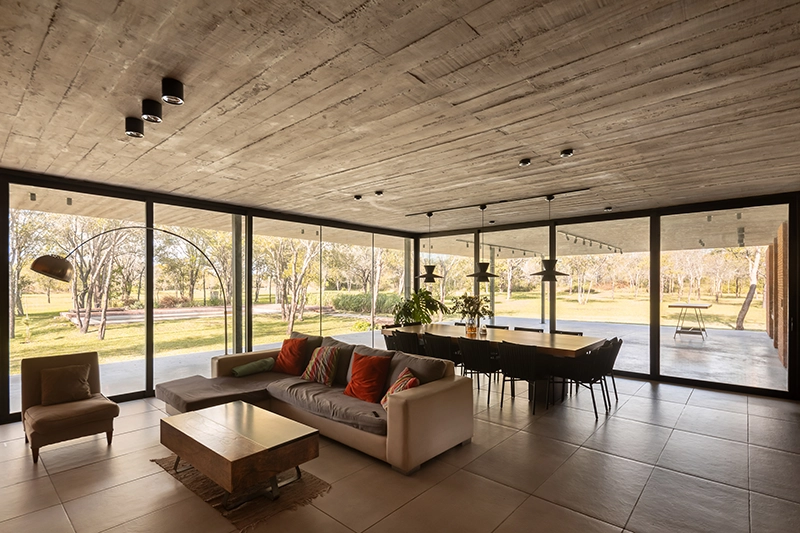
ODB Arquitectos revisits these principles through a contemporary language rather than reproducing traditional forms literally. The two galleries regulate exposure throughout the day and allow the main rooms to open toward the landscape without becoming fully exposed to the elements.
The house sits carefully within the existing clearing, maintaining the presence of the surrounding trees as part of the spatial experience. From the covered exterior zones, the woodland remains a constant visual reference, reinforcing the feeling that the architecture has been inserted into the site rather than imposed upon it.
The eastern and western orientations also establish different conditions across the house as light changes over the course of the day. Shade becomes an active architectural element rather than simply a consequence of the roofline, creating spaces that can remain usable during periods of strong sun or rain.
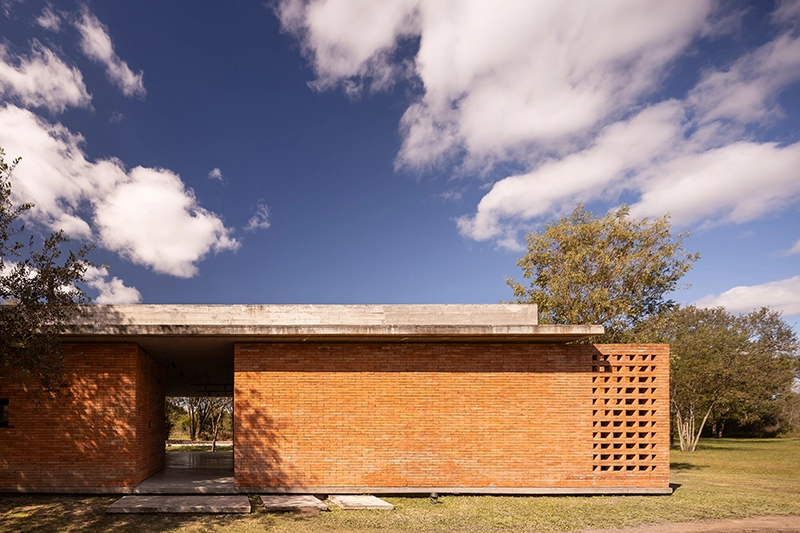
The result is a residence where climate and everyday life shape the architecture as much as form. Enclosed rooms provide the necessary domestic program, while the galleries become equally important places of occupation.
Viviendo Perichón demonstrates how a relatively simple spatial decision can structure an entire way of living. By positioning the house between two broad shaded zones, ODB Arquitectos creates a gradual relationship between shelter and landscape, giving outdoor space a permanent role in the life of the home.
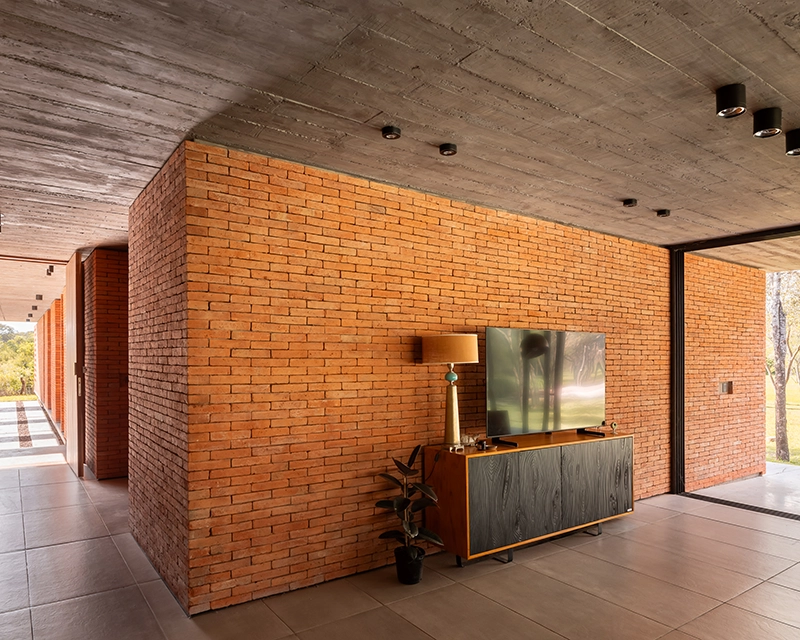
The project also reflects a wider interest in building with greater awareness of existing environmental conditions. Its identity comes less from an isolated architectural object than from the way the house responds to vegetation, orientation, weather and the habits of its occupants.
Through this measured intervention, ODB Arquitectos creates a contemporary residence that remains closely tied to the climatic intelligence of its region, allowing the house to inhabit the clearing with minimal disruption while keeping the subtropical landscape present throughout daily life.