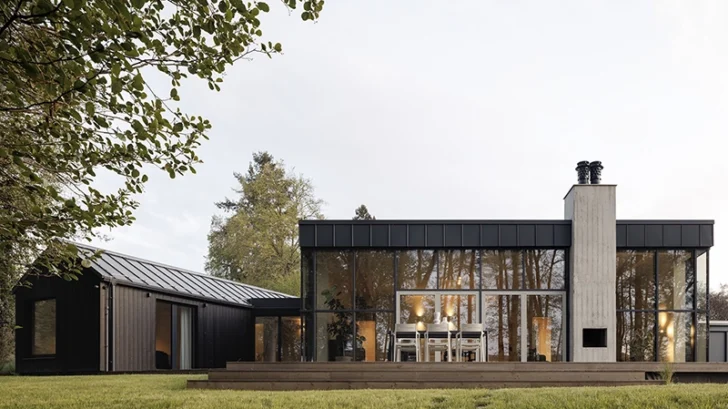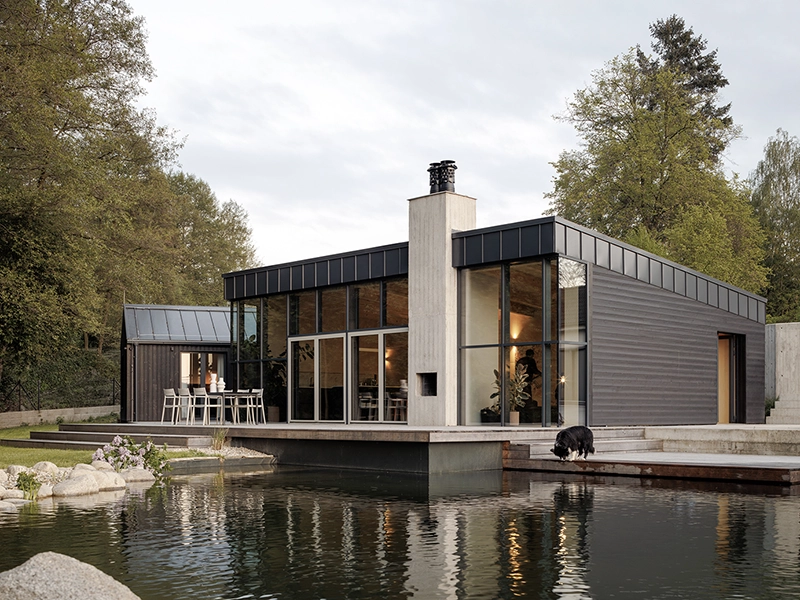
Completed in 2025 in Krámy, near the Brdy Highlands, this weekend house by Anna Koukolová Architekti was designed as a quiet retreat for a young couple and their dog. Set on a 2,800-square-meter sloping site around 40 kilometers from Prague, the project uses a restrained timber structure, carefully placed glazing and a split plan to create privacy while maintaining a continuous connection with the surrounding woodland.
HOUSING
The clients found the site at the beginning of the pandemic, purchasing two adjoining plots that descend toward a small grove. From the outset, the design focused on using that relationship with the trees as the house’s main orientation. The building closes itself toward the road and neighboring development, while its north-facing glazed elevation opens the principal living spaces toward the grove, stream and pastures beyond.
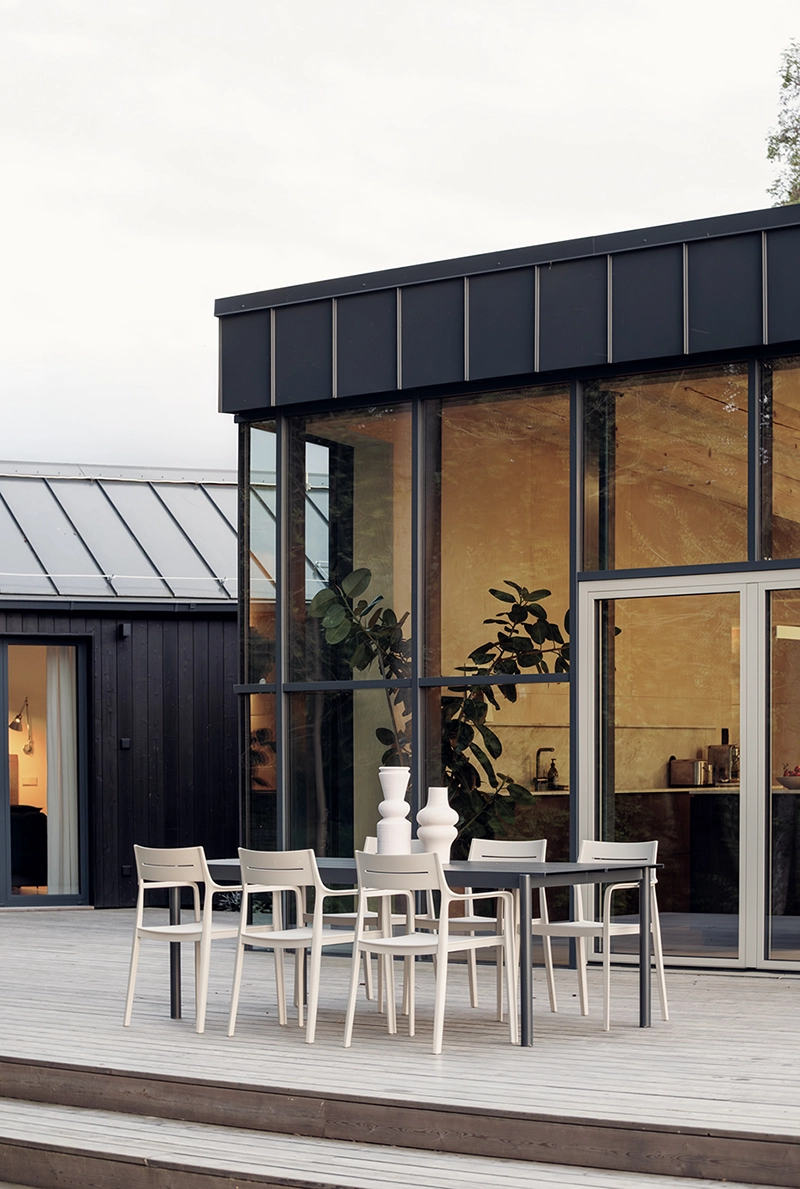
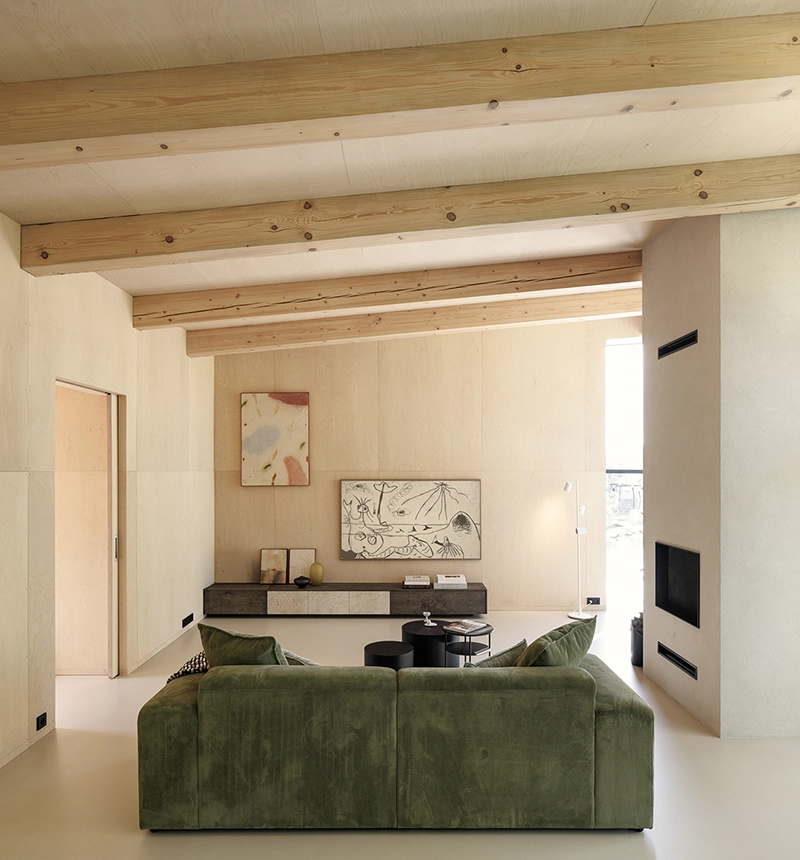
Although the house has a usable area of only 123 square meters, its main living space feels considerably larger. A monopitch roof raises the ceiling height, while large-format glazing stretches across the façade and visually extends the room into the landscape. The bedroom wing follows the same orientation but shifts to a smaller scale, creating a more private atmosphere.
The plan is divided into two distinct wings for day and night functions. A glazed link connects them, turning circulation into part of the architectural experience. Windows positioned along the route frame pocket gardens and vegetation, creating a sequence of changing views rather than a single panoramic gesture.
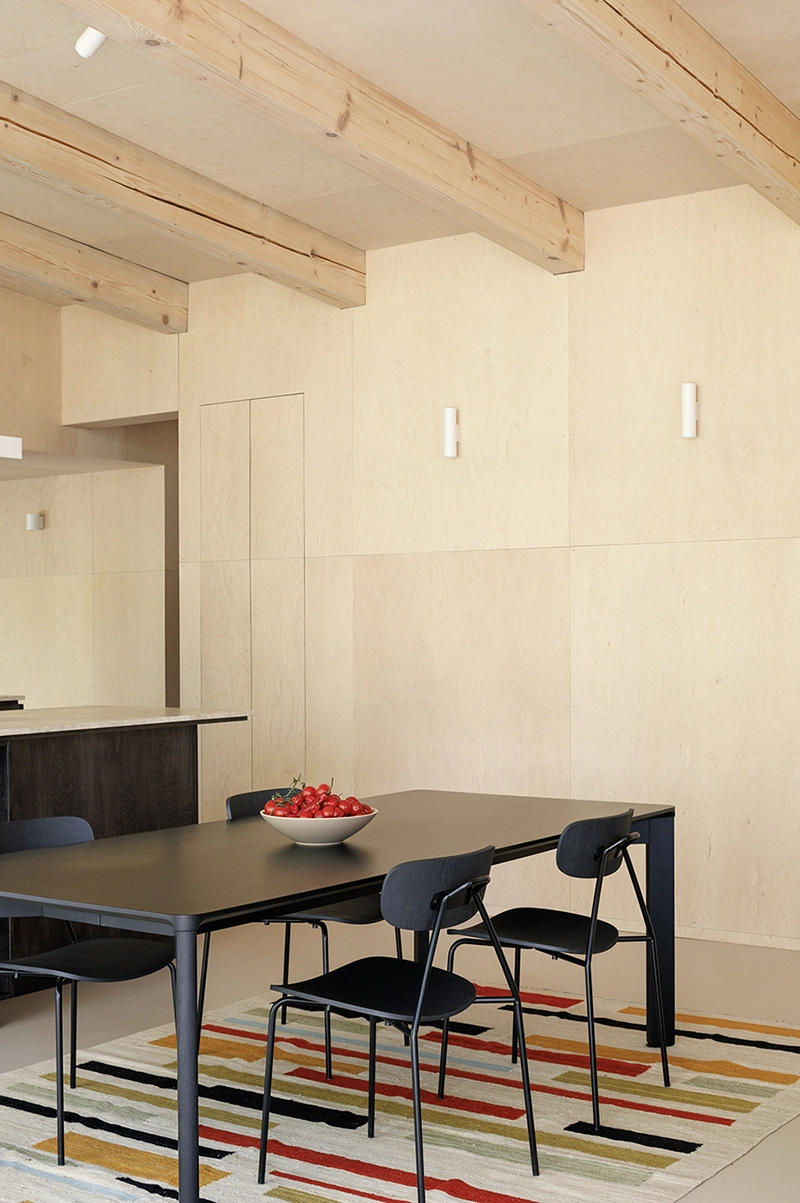
Construction follows a straightforward system. The house stands on reinforced concrete strip foundations and a concrete slab, while the main structure uses 2 × 4 timber framing with a longitudinal structural wall supported by two steel columns. Interior walls are lined with pale birch plywood and incorporate acoustic insulation.
Material choices remain direct throughout. The exterior is clad in charred Scandinavian spruce, giving the house a dark, protective character and reducing maintenance requirements as the timber weathers. An anthracite standing-seam metal roof completes the exterior, while the terrace uses untreated larch designed to develop a silver-grey patina over time.
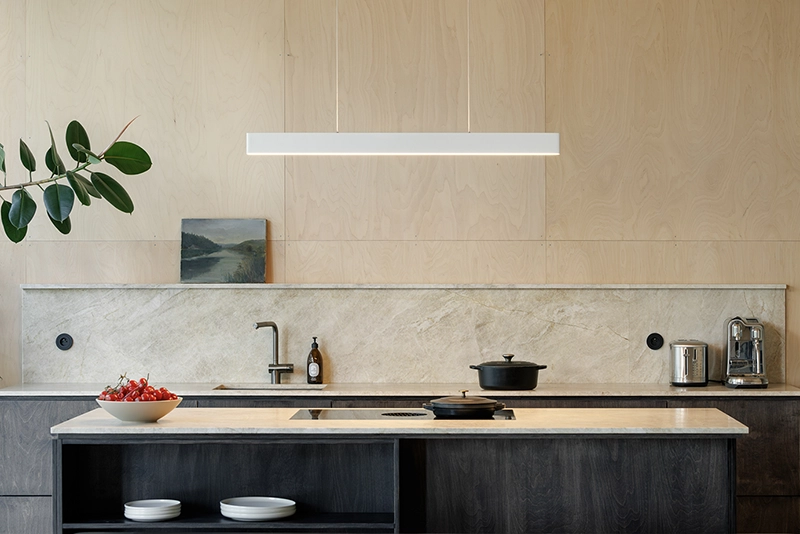
Inside, birch plywood wraps walls, doors and built-in furniture, helping visually unify the social spaces. Storage, the WC and utility areas are integrated into the corridor, while deep window openings break up the continuous timber surfaces and frame greenery outside.
The private wing includes a bathroom with a freestanding bathtub and walk-through shower. Cement plaster gives the room a more monolithic character, while epoxy flooring provides a robust finish suited to daily use and life with a dog.
One of the project’s more distinctive elements is the board-formed concrete chimney, which incorporates a double-sided fireplace. From inside, it forms a warm focal point within the living area. On the terrace, the same fireplace can be used as a barbecue, extending its function outdoors.
Heating is provided through underfloor heating supported by floor convectors, maintaining comfort without disrupting the clarity of the interior.
The house’s strength lies in the way it manages exposure. Toward the neighbors and road, it remains controlled and relatively closed. Toward the forest, it becomes increasingly open. That dual condition allows the project to feel secluded without becoming detached from its setting.
The original masterplan also allows for a future garage and a separate guest house within the wooded part of the site. For now, the completed house already establishes a clear relationship between structure, material and place, using a modest footprint to create a sequence of spaces that feel calm, private and closely tied to the landscape.