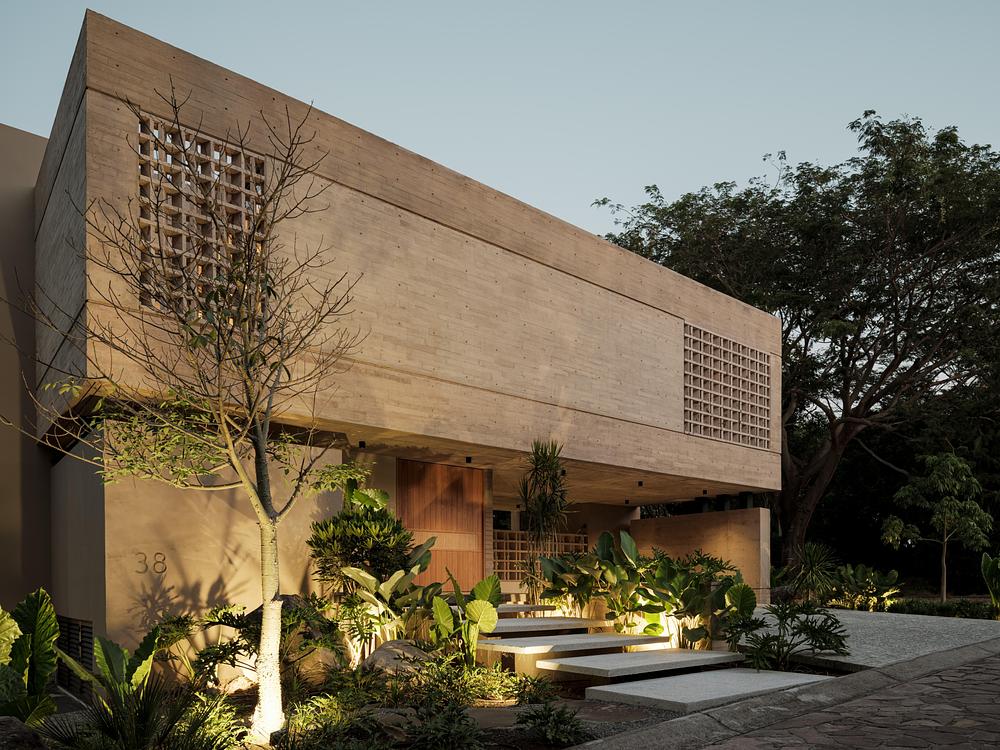
Casa Akina does not announce itself. Situated in Villa de Álvarez, Colima (Mexico), the residence designed by Di Frenna Arquitectos reveals itself gradually, almost reluctantly, as if the architecture itself understands that restraint is more compelling than gesture. The house emerges not as a singular form demanding attention, but as a sequence of encounters, each one calibrated to deepen the inhabitant’s awareness of light, material, and the passage of time.
FIND MORE RESIDENTIAL PROJECTS
This quality of gradual disclosure is fundamental to the project’s conceptual foundation. Before the house fully exposes its form, before its volumes and spatial relationships become legible, the architecture invites a slower mode of engagement. Vegetation appears first, tentative and alive. Light enters and transforms. A central void, the organizing principle of the entire composition, can be sensed before it is seen. The house proposes, in its very structure, a different tempo of inhabitation, one where movement matters as much as arrival and where time becomes not merely something to fill but something to experience.
Material as Time Keeper
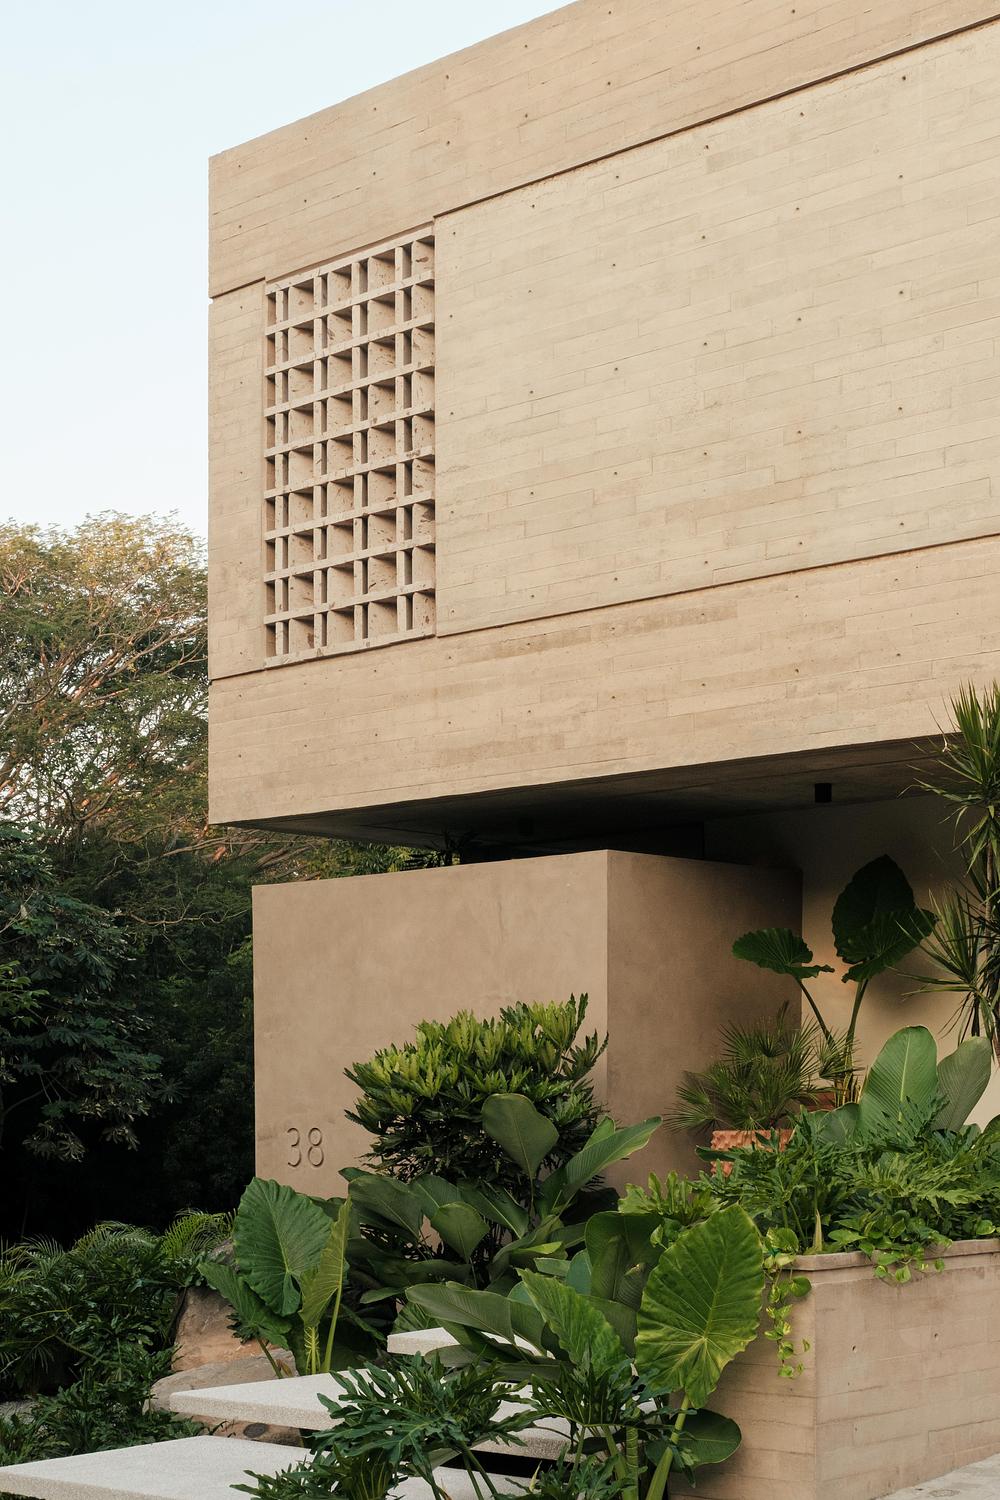
The architectural language of Casa Akina rests on a deliberately constrained material palette: concrete, stone, and breeze blocks, each chosen for their capacity to register the passage of light rather than resist it. The board-formed concrete that wraps the primary volumes, the stone flooring that anchors interior spaces, the breeze blocks that establish rhythm and filter sunlight into moving patterns, these materials do not differentiate zones through color or texture contrast. Instead, they create continuity through shared tonal range and a collective responsiveness to changing light.
This is architecture that understands materiality not as static surface but as temporal register. Gray concrete at dawn reads warm, almost amber. By midday, it becomes pale and austere. As afternoon light angles lower, the same surfaces take on golden qualities, becoming almost luminous. The house itself remains constant; its perception, its very presence in the inhabitant’s daily experience, transforms continuously. To live in Casa Akina is to inhabit a space that makes visible the invisible fact of time’s passage.
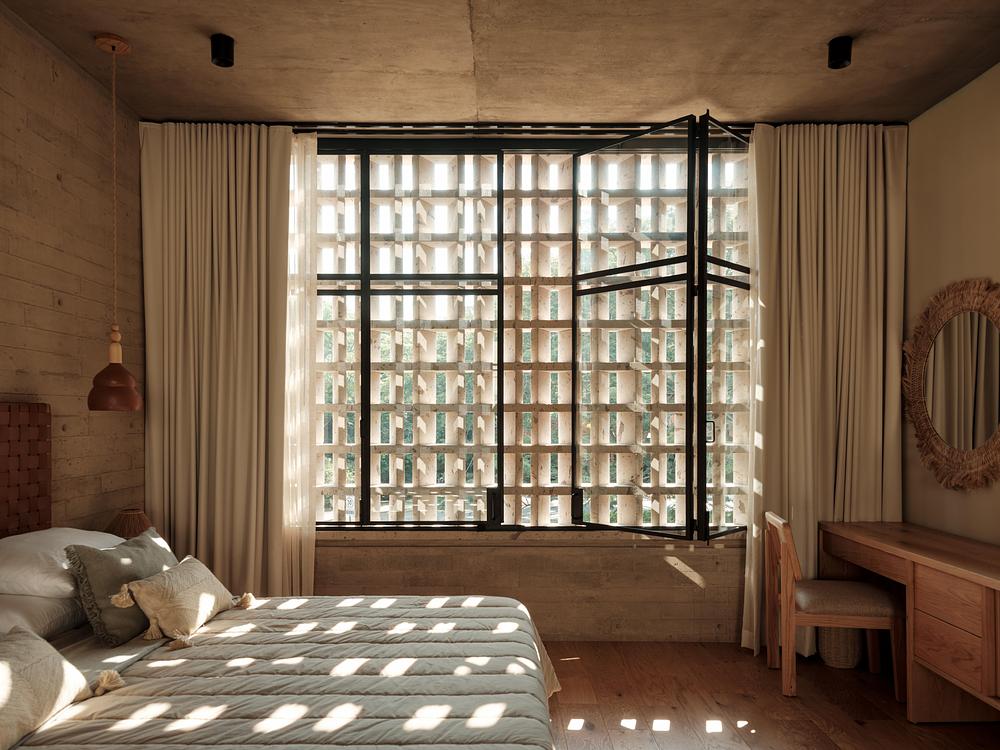
Matia Di Frenna Müller and Omar Anguiano de la Rosa, the architects behind this project, have conceived every element, stone flooring, board-formed façades, breeze blocks, built-in counters, shelving, display surfaces, as components of a single architectural body. Nothing feels added or imposed. Everything belongs, which is to say everything is essential. The material language does not simply define the architecture; it actively supports the quotidian rhythms of inhabitation with a sense of such naturalness that the distinction between building and living becomes permeable.
Layered Thresholds and the Courtyard as Mediator
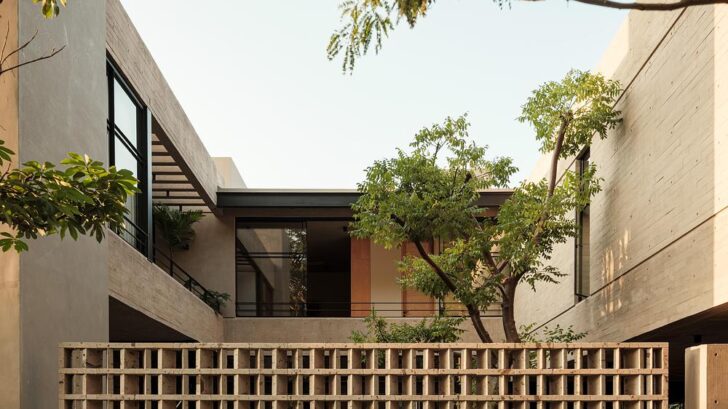
The organization of Casa Akina turns on a series of transitional spaces, each designed to complicate and deepen the relationship between interior and exterior. The first courtyard reveals itself not suddenly but through layers. The living and dining areas open gradually toward this outdoor room, their apertures calculated to frame rather than expose, to suggest rather than declare. As these interior volumes unfold, vegetation emerges as a tactile, almost intimate presence, no longer backdrop but participant in the spatial experience.
This is where the house, to use the architects’ own language, begins to breathe. Interior and exterior spaces recognize one another across a threshold that feels less like a boundary than a point of acknowledgment. The courtyard becomes a space where competing spatial logics acknowledge each other’s presence without collapsing into a single unified field.
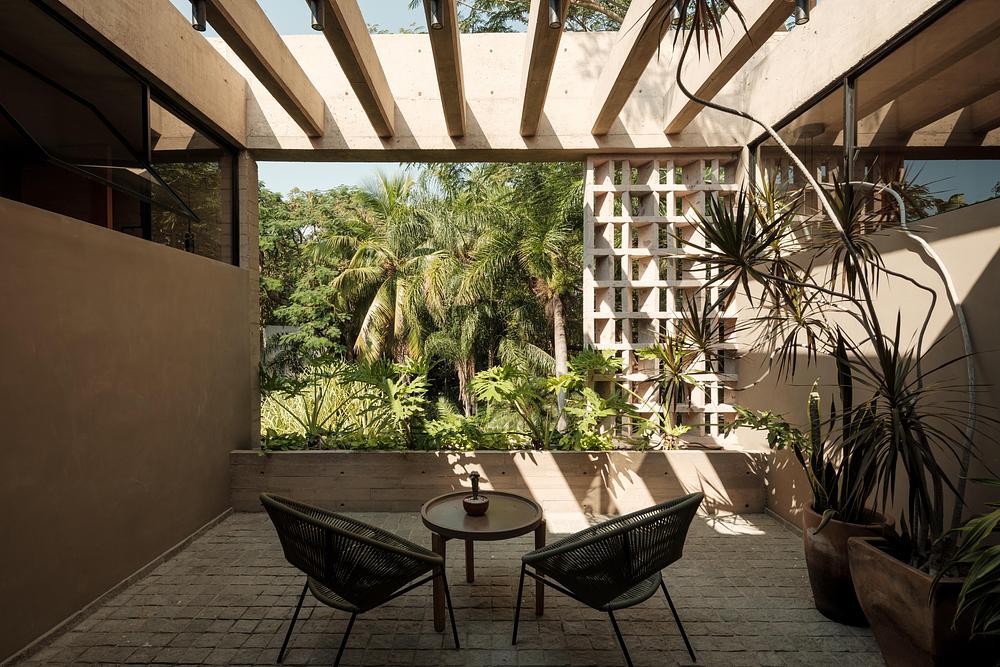
The upper terraces continue this philosophy of graduated revelation. Rather than exposing bedrooms and the study directly to expansive views, the design pulls back, recessing volumes to create smaller terraces that bring each private space into closer, more intimate relationship with the surrounding vegetation. Privacy here is not isolation; it is proximity to the living landscape. The house moves beyond the conventional notion of shelter as protection from the exterior and instead positions itself as an extension of its surroundings, a built form that participates in rather than dominates the site.
The Terrace as Threshold
The central terrace functions as Casa Akina’s pivotal gesture. Here, volumes open entirely through expanses of glass and steel structures that deliberately dissolve the boundary between interior and exterior. The terrace becomes a plane suspended between architecture and landscape, an almost uninterrupted horizontal surface where the distinction between building and site becomes deliberately ambiguous. Vegetation is no longer simply a visual element framing the architecture; it becomes part of the lived experience, something to move through, to touch, to exist alongside.
This dissolution of boundaries is achieved through what appears as simplicity but is actually considerable restraint. Steel and glass structures do not call attention to themselves through form or expression. They simply allow the space to function as an extension, a continuation. The material palette remains consistent. The spatial logic remains coherent. What changes is the quality of habitation: more open, more permeable, more directly responsive to climate and the natural cycles occurring outside.
Wood as Warmth and Counterpoint
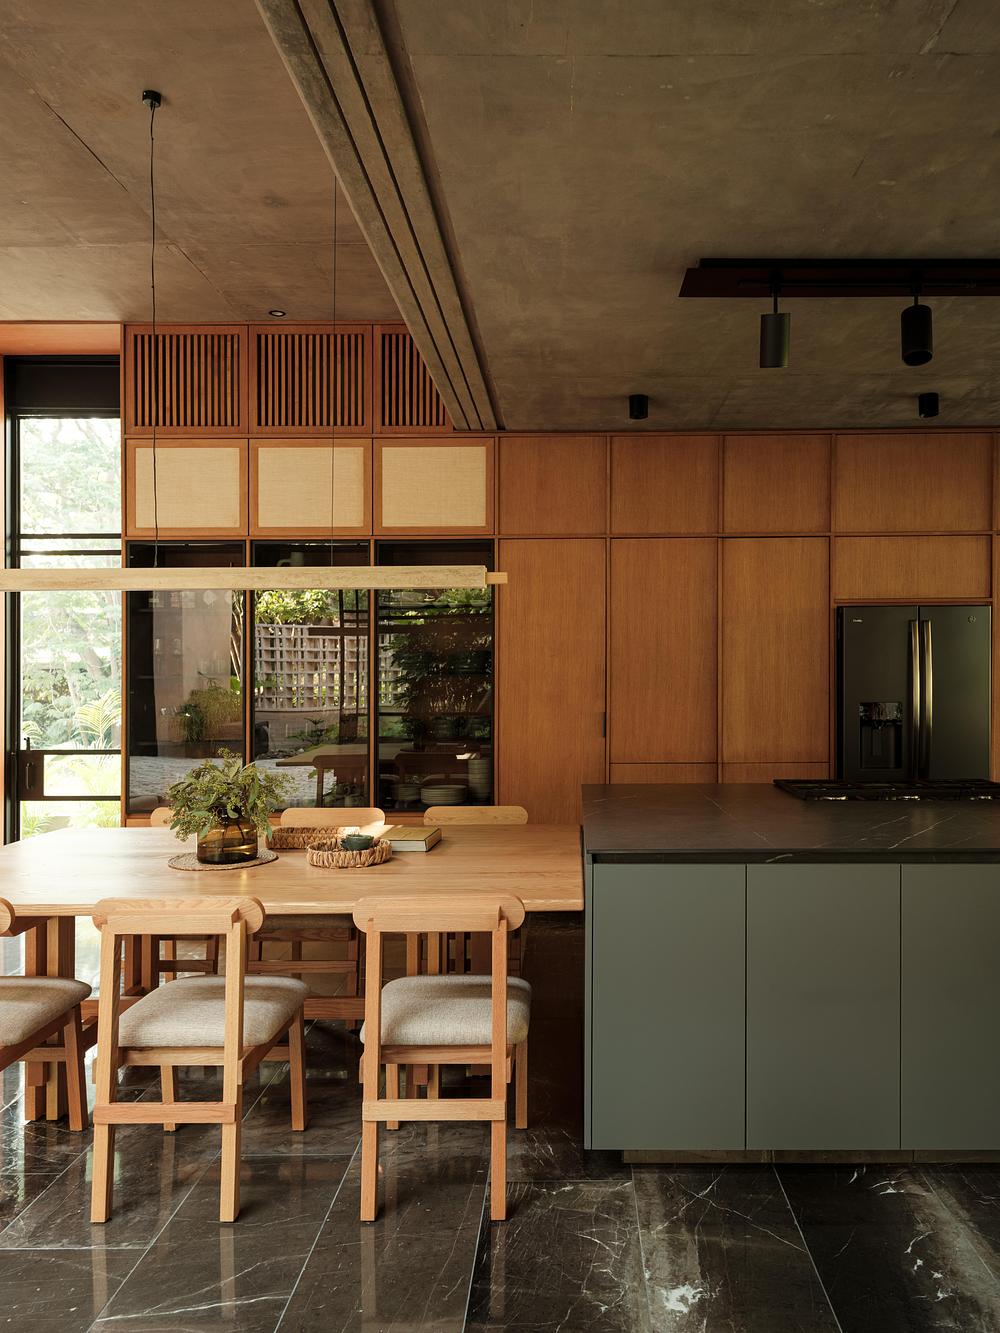
The introduction of wood represents a deliberate tonal shift within the project’s material narrative. Used selectively in doors, furniture, and textiles, wood introduces an intimacy that the mineral character of exposed concrete and stone cannot provide alone. It softens without sentimentalizing, adding warmth without resorting to decoration or applied comfort.
This restraint in the use of warmer materials is itself an act of strategic discipline. A lesser architecture might introduce wood more liberally, might use it to create visual contrast or to break the severity of the concrete shell. Casa Akina understands that judicious application of warm materials within a predominantly mineral environment creates more psychological depth than would a more eclectic approach. The wood does not compete with the concrete; it envelops and balances it, allowing the inhabitant to move between registers of experience without a jarring transition.
Light Fractured and Revealed
The breeze blocks, those humble perforated concrete units, perform work that goes far beyond their conventional role as infill or non-structural partition. At Casa Akina, they establish the rhythm of the day itself. As sunlight passes through their perforations, it fragments into patterns of shadow that travel slowly across walls and floors, creating a visual register of time’s movement that is subtle but undeniable. At certain hours, the house becomes defined by these moving silhouettes, temporary and ephemeral yet undeniably present.
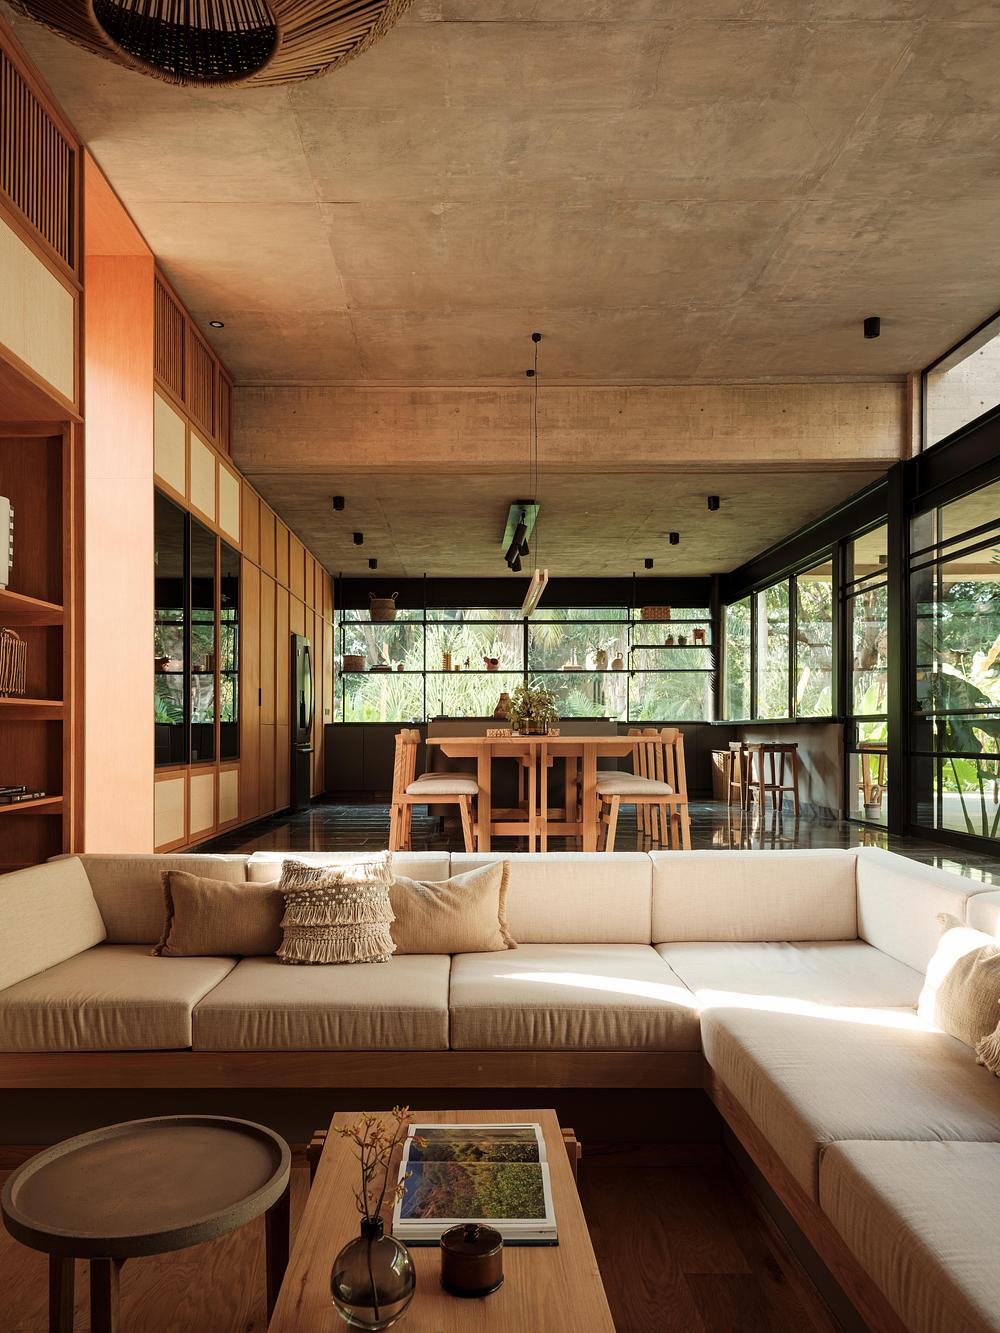
This use of breeze blocks reflects a design sensibility rooted in material honesty and phenomenological attention. The blocks are not hidden or apologized for; they are celebrated as agents of transformation, as participants in the spatial experience rather than merely functional elements. This approach echoes the material philosophy that runs through the entire project: materiality is not decoration; it is the primary means through which the architecture communicates with inhabitants over time.
The Stance of the Building Itself
What distinguishes Casa Akina most fundamentally is its refusal to impose itself on the site. This is not a architecture of dominance or statement. Rather, the house allows itself to be shaped by light, time, and the vegetation that grows around it. The building functions not as an isolated sculptural object placed on a property, but as a sequence of pauses, a series of moments where inhabiting becomes synonymous with observing and experiencing.
This philosophical stance reflects a maturation within contemporary Mexican residential architecture, one that moves beyond the spectacular gestures that have defined much recent work in the region. Di Frenna Arquitectos, based in Mexico, has crafted a project that demonstrates that restraint, material consistency, and phenomenological depth can produce architecture of considerable power precisely because it makes no demand for attention. It simply exists, quietly, allowing the inhabitants to discover its intelligence through living within it.
Building as Temporal Instrument
To describe Casa Akina as a residential project is technically accurate but experientially incomplete. The house functions, fundamentally, as an instrument for the perception of time. Its material palette transforms according to light. Its breeze blocks fragment sunlight into moving shadows. Its courtyards and terraces establish rhythms of movement and pause. Its relationship between interior and exterior shifts according to the angle of approach and the season of year.
This understanding of architecture as a vehicle for temporal awareness is increasingly rare in contemporary practice, particularly within residential design, where commercial pressures often push toward visual spectacle or programmatic novelty. Casa Akina resists both. It proposes instead that a house, at its most essential, is a space where daily life becomes legible, where the invisible fact of time’s passage becomes visible, and where the relationship between inhabitant and material becomes something to contemplate rather than simply to use.
Discover more of the project in ARCHISCENE Magazine’s gallery:
The completion of this project in July 2025, after a construction period beginning in November 2023, marks the arrival of a work of considerable restraint and considerable depth. In an architectural moment often dominated by gesture and formal innovation, Casa Akina offers something more essential: the quiet confidence of a building that understands its own purpose and pursues it with discipline and precision.
Project type: Residential
Location: Fraccionamiento Las Parotas, Villa de Álvarez, Colima, Mexico
Built area: 497.50 m²
Start of construction: November 15, 2023
Completion: July 30, 2025
Architectural design: Di Frenna Arquitectos – official page.
Design team: Arq. Matia Di Frenna Müller; Arq. Omar Anguiano de la Rosa
Photography: Lorena Darquea
Materials and finishes:
Exposed board-formed concrete, natural stone, breeze blocks, wood, glass, and steel.