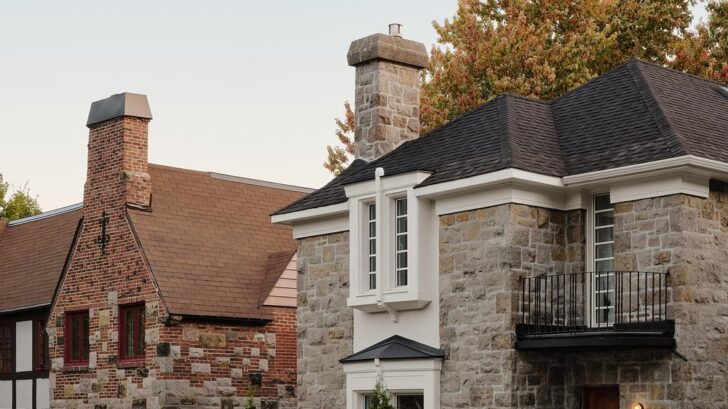
In Outremont, one of Montreal’s most storied residential neighborhoods, Atelier Barda has completed the full renovation of a 1937 house with Art Deco accents. Spread over three floors and 300 square meters, Residence Beloeil is a lesson in restraint: a project that treats the character of the existing home as an asset to be tuned, not a problem to be solved.
Reading the House Before Rewriting It
The brief began with listening. The balance embedded in the proportions of the rooms and the generous height of the ceilings were treated as constraints worth keeping. Rather than impose a new identity, the architects, led by principal architect Antonio Di Bacco with Thomas Guilhen and Cécile Combelle, identified the latent qualities of the structure, notably the shifts in scale from one room to the next, and amplified them through a new layout.
The result is a house that feels continuous with its past while clearly serving a contemporary family. It is a quiet approach, and a confident one, as it relies on proportion and detail rather than gesture.
Ground Floor Built Around the Table
On the ground floor, the kitchen and dining room now form the heart of the home. Open and made for family gatherings, the space is organized around a sculptural, custom-designed natural stone counter. On either side, the living room remains more intimate and keeps its original proportions, while the boudoir, which opens onto the back garden, has been entirely reworked around a glazed sunroom.
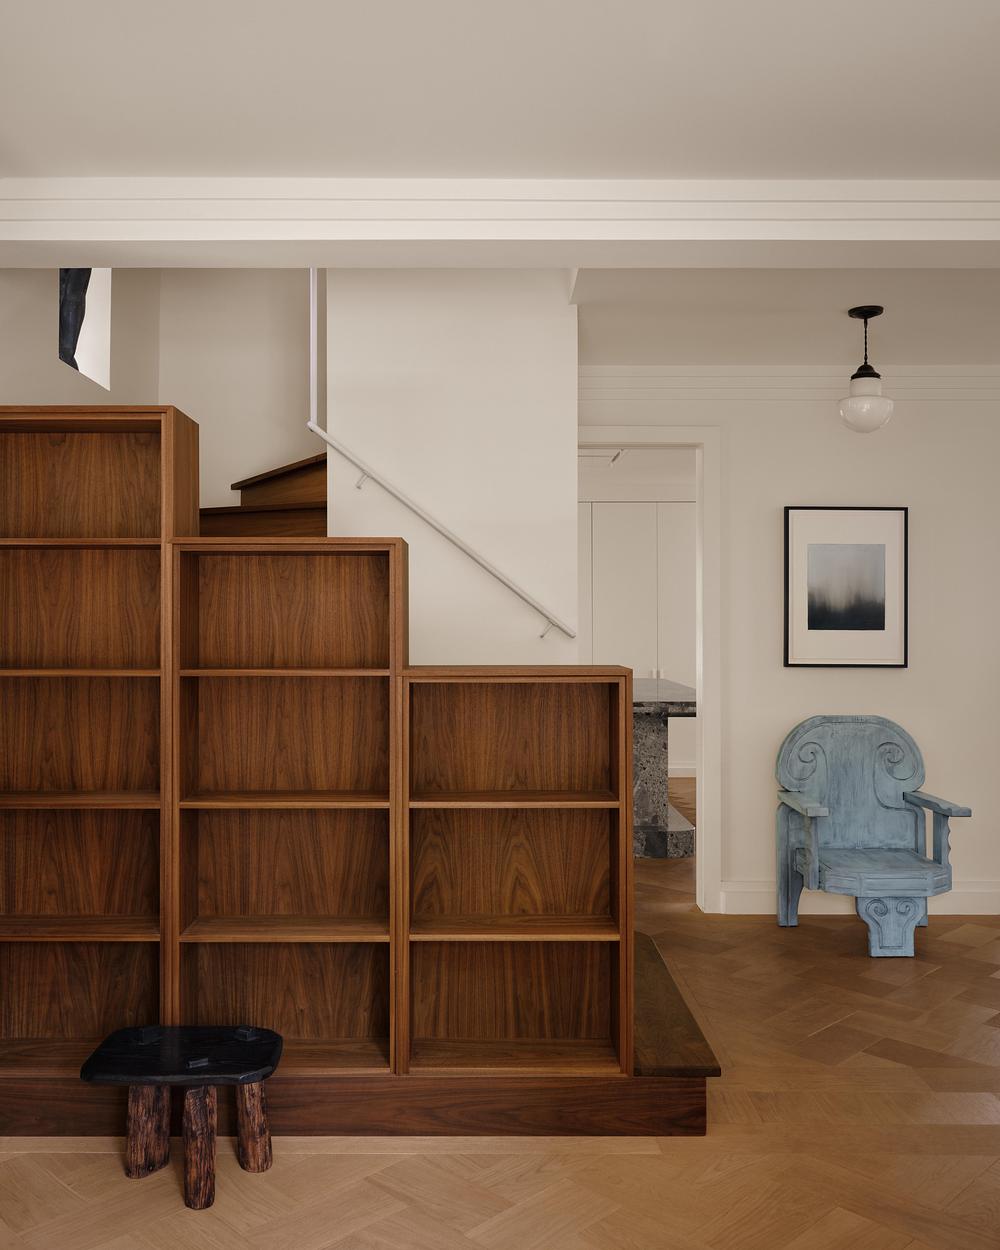
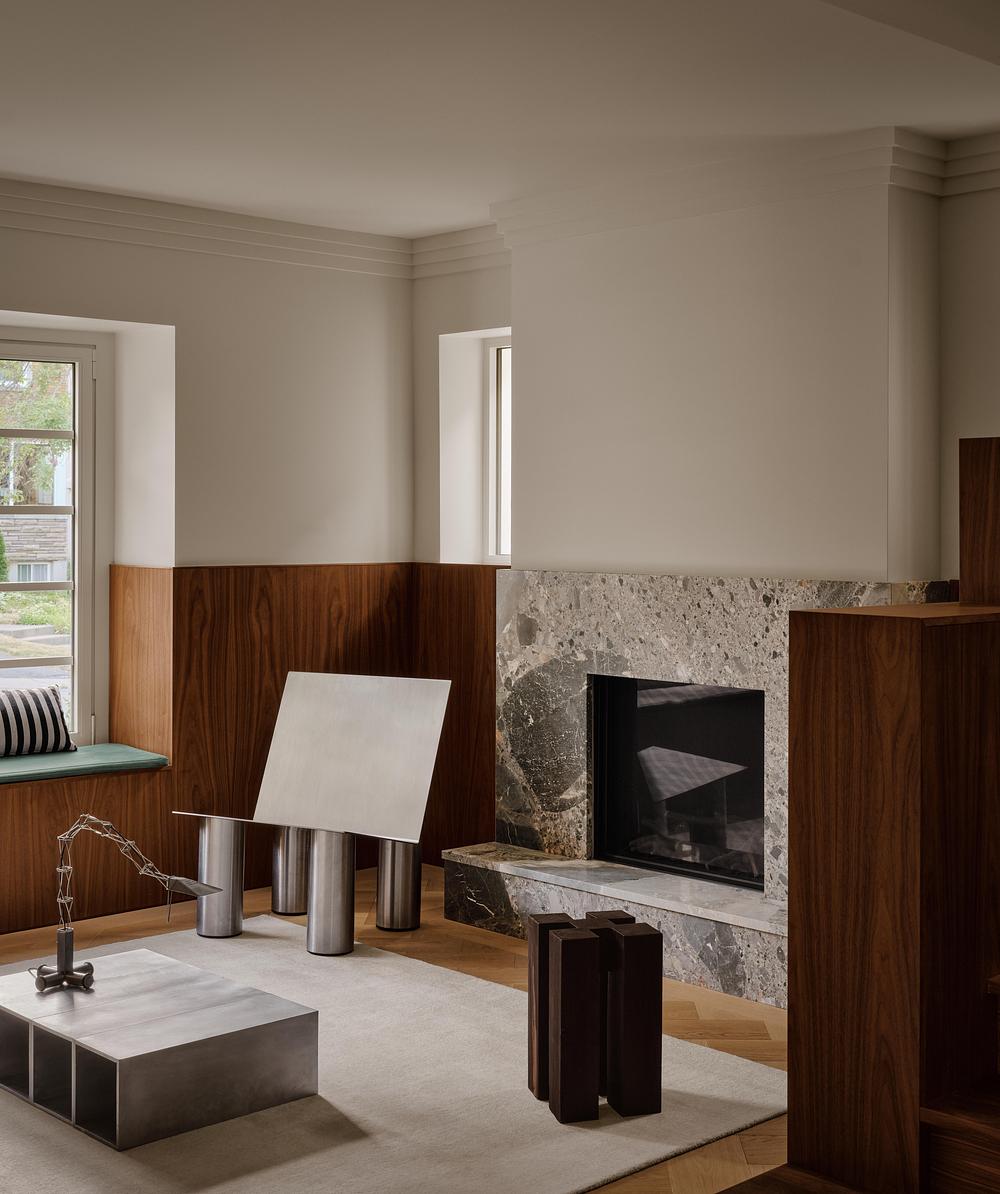
Walnut does much of the talking here. A millwork composition folds together wall panels and ceiling, and includes a custom banquette made for resting and reading in a hushed atmosphere. In the photographs, a stepped walnut bookcase climbs alongside the staircase like a piece of furniture and a piece of architecture at once, with a carved, pale blue armchair and a rough-hewn black stool adding sculptural counterpoints.
Materials as a Formal Language
The material palette participates fully in the spatial reading. A bespoke oak flooring pattern, designed specifically for the house, delineates the rooms. Wide geometric mouldings encircle the ceilings with a rigour inherited from Art Deco. A stone fireplace mantel anchors the living room at picture-rail height, and walnut reappears as an architectural element throughout, an enveloping connecting thread from room to room.
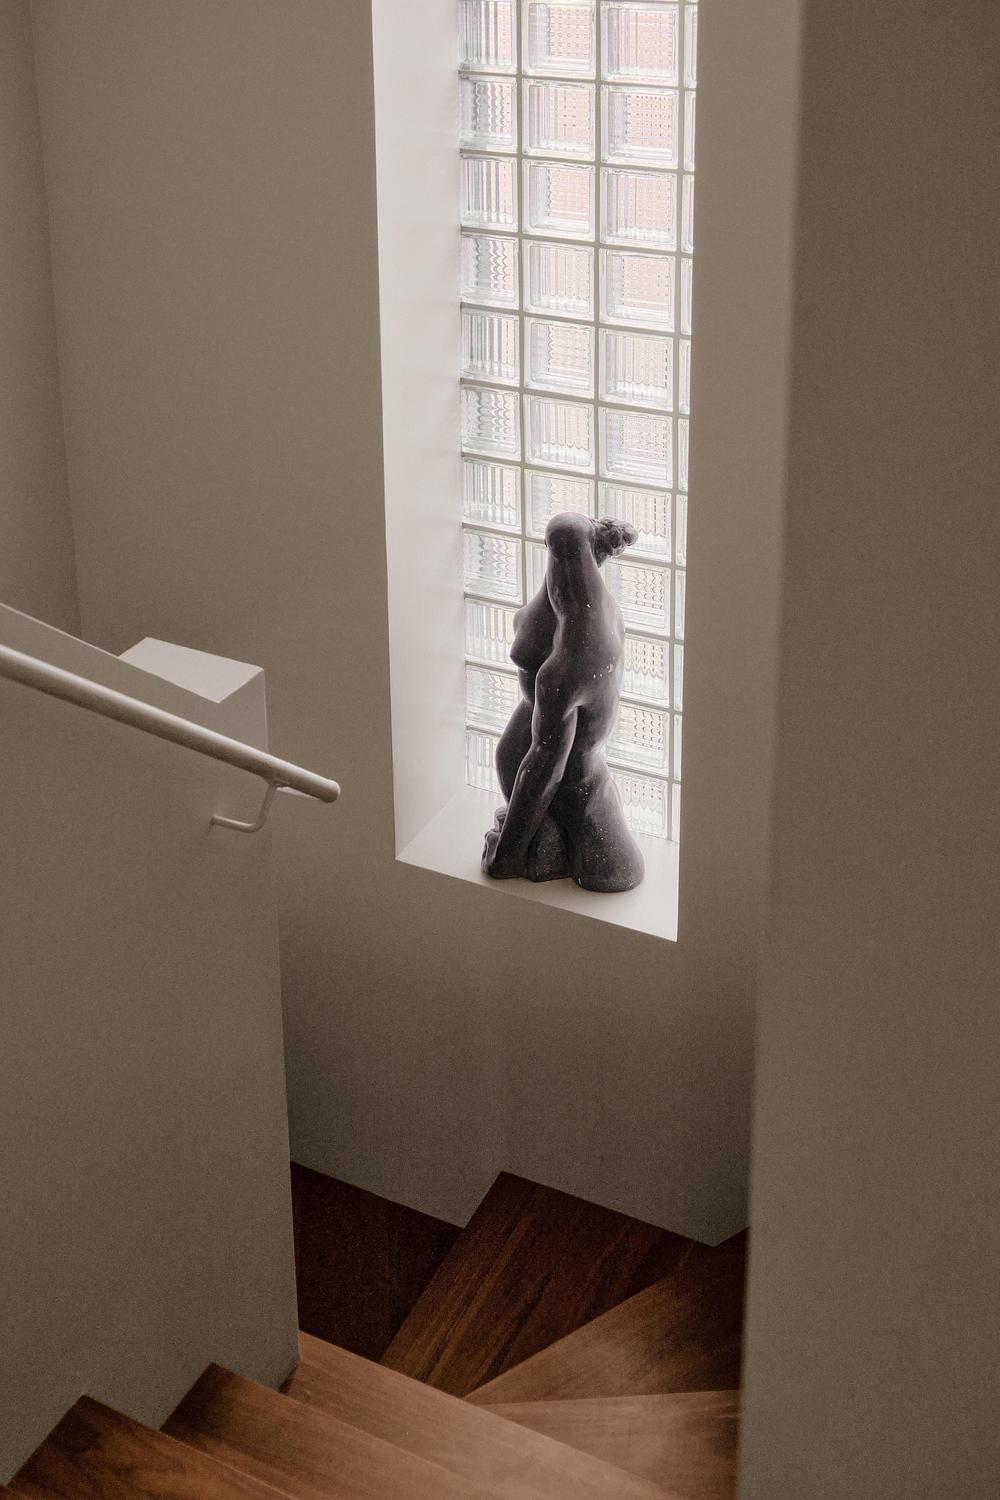
In the stairwell, the original glass block tiles have been preserved, letting in a diffuse light. On the bedroom floor, the play of materials recedes. The architects used the volume beneath the roof to give the primary bedroom and the office generous height.
Terrace, Sunroom and Garden
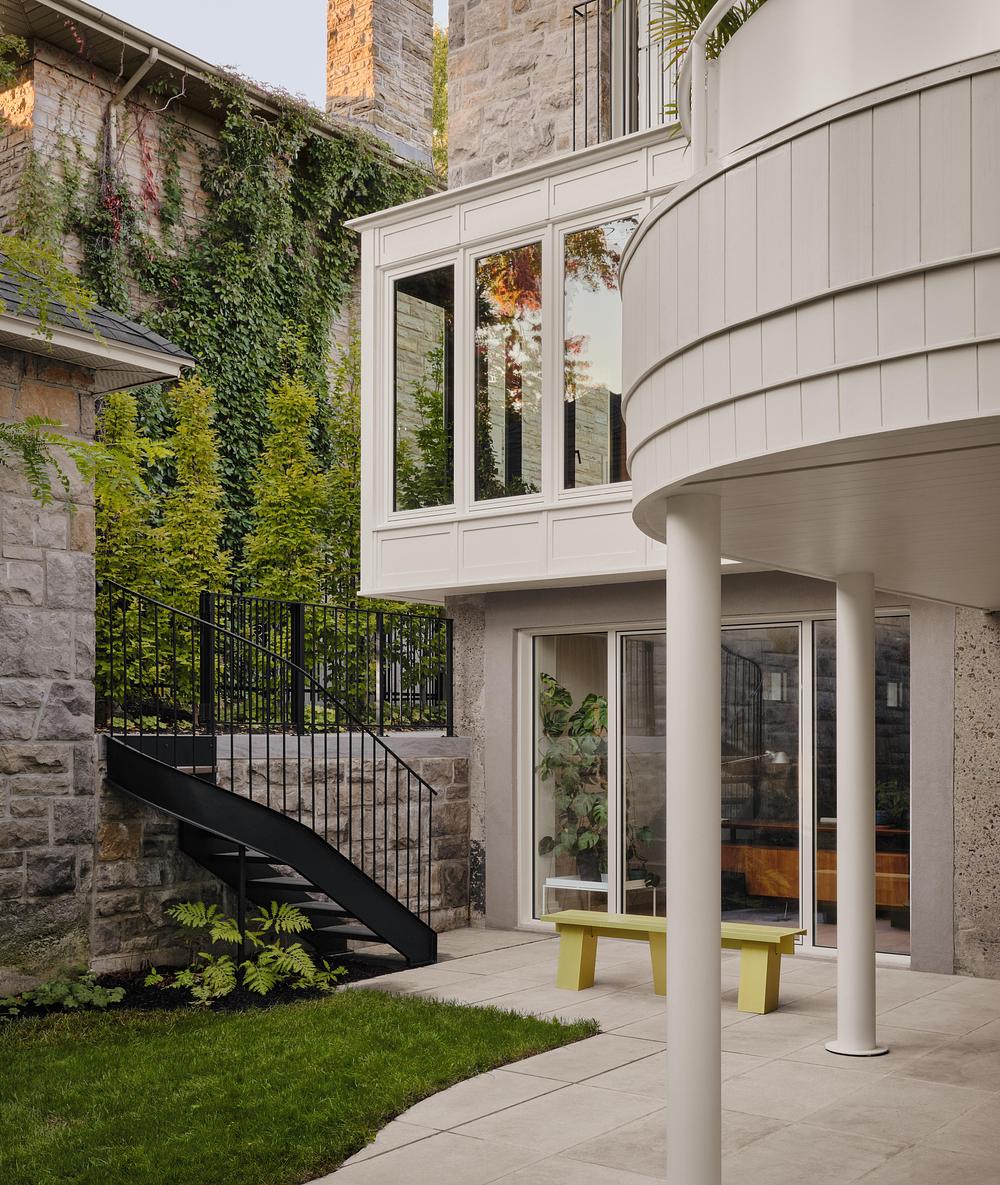
Outside, a new terrace laid out in continuity with the kitchen picks up the formal codes of Art Deco to anchor itself to the existing structure. Its curved, cream-painted volume, clad in vertical boards and lifted on slender columns, sits above a paved courtyard and is reached by a sweeping spiral staircase with timber treads. A black steel stair, a lime-green bench and a birch tree add accents against the stone walls and brick neighbors that frame the garden.
The new sunroom likewise aligns with the original façade, setting up a measured dialogue between house and garden. Glazing reflects the foliage and the stonework beyond, so the addition reads as part of the site rather than a layer on top of it.
Between Accessory and Architecture
From the earliest sketches, the team invoked the objects of Marianne Brandt and the garments of Paul Poiret. That reference sets a clear design requirement: every added element had to stand on its own through its geometry, its proportions and the quality of its execution, while still receding before the whole. The interventions were conceived as inserted pieces, somewhere between accessory and architecture, yet perfectly attuned to the existing structure.
The furnishings follow the same logic. Stylism was developed by Emmanuelle Roque with Atelier Barda, upholstery comes from Atelier 94b, and the furniture list brings together Barbeau Desrosiers, Karim Charlebois, Éditions8888, Foraine, Lauren Goodman, Lambert et Fils, Les Objets Raymond Raymond, smallmediumlarge and Van Lear. Accessories and vintage pieces were sourced from Bruises Gallery and Séjour studio.
Atelier Barda is a Montreal-based architecture firm dedicated to creating environments and spaces that reflect the identity and singularity of its clients. The studio works across a diverse range of private commissions, including residential, cultural, office and retail projects, with a particular concern for a sustainable built environment. Its projects, rooted in their local context, span Québec and international sites, and include new construction, interventions on existing buildings and the renovation of heritage buildings. The studio draws on advances in architecture, interior design and object design to create subtle combinations across disciplines.
Furniture is a natural extension of that practice. Foraine was born from the public’s enthusiasm for the pieces Atelier Barda created along the way, as project opportunities arose. Founders Antonio Di Bacco and Cécile Combelle established it as a practice in its own right, joining forces with designer Jérôme Laurendeau, who became the studio’s principal designer in 2021. Foraine makes objects that speak to a collective heritage while resonating intimately with each individual, exploring everyday objects and rituals in the broadest sense.
For another look at the studio’s approach to the residential typology, see our earlier feature on the Queen Mary Residence by Atelier Barda. More projects are collected in our housing, interior design and residential sections.
Project Credits
- Project: Residence Beloeil
- Location: Outremont, Montreal, Canada
- Area: 300 m2
- Architects: Atelier Barda: Antonio Di Bacco (principal architect), Thomas Guilhen, Cécile Combelle
- General contractor: Benoît Denis
- Stylism: Emmanuelle Roque + Atelier Barda – atelierbarda.com
- Upholstery: Atelier 94b
- Furniture: Barbeau Desrosiers, Karim Charlebois, Éditions8888, Foraine, Lauren Goodman, Lambert et Fils, Les Objets Raymond Raymond, smallmediumlarge, Van Lear
- Accessories and vintage pieces: Bruises Gallery, Séjour studio
- Photography: Alex Lesage
Discover more of the project in our gallery: