Riyadh is reshaping its skyline faster than almost any city in the world, and the latest chapter comes from Germany. RIYMAR Real Estate has chosen JSWD, the Cologne-founded studio, to design RIYMAR Towers, a mixed-use development the developer describes as the capital’s new in-demand address. JSWD beat four other shortlisted teams in an international invited competition, and its concept is more interesting than the glass-and-steel answer many Gulf briefs receive.
A Site at the Center of the Capital
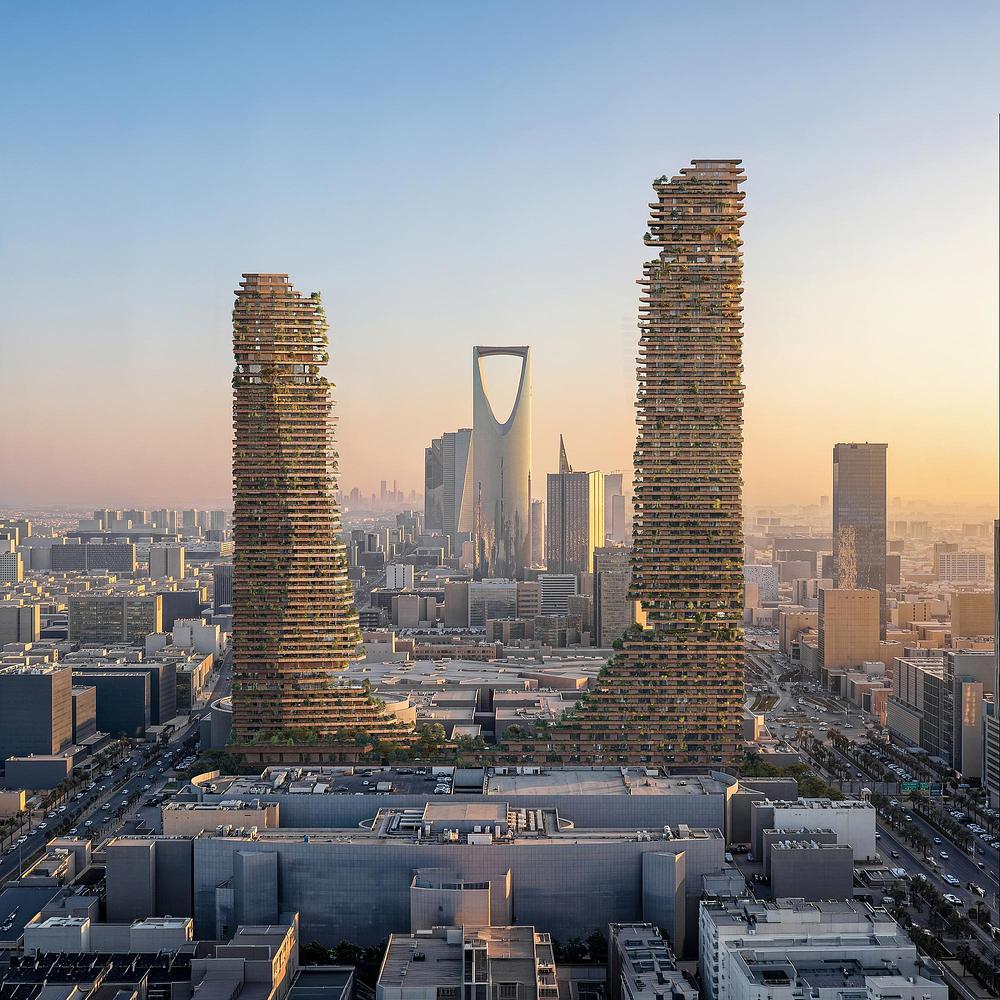
The plot sits in the heart of Riyadh, with direct access to King Fahd Road and Olaya Street and a nearby metro station. Those connections matter. They give the tower a role as a destination for hospitality, residences, retail, offices, and leisure rather than a building that waits for people to find it.
The site also sits beside the Riyadh Gallery complex, which RIYMAR also owns. That relationship allows the new project to read as an extension of an existing urban ensemble, not an isolated object dropped into the city.
A Concept Rooted in Tuwaiq and Diriyah
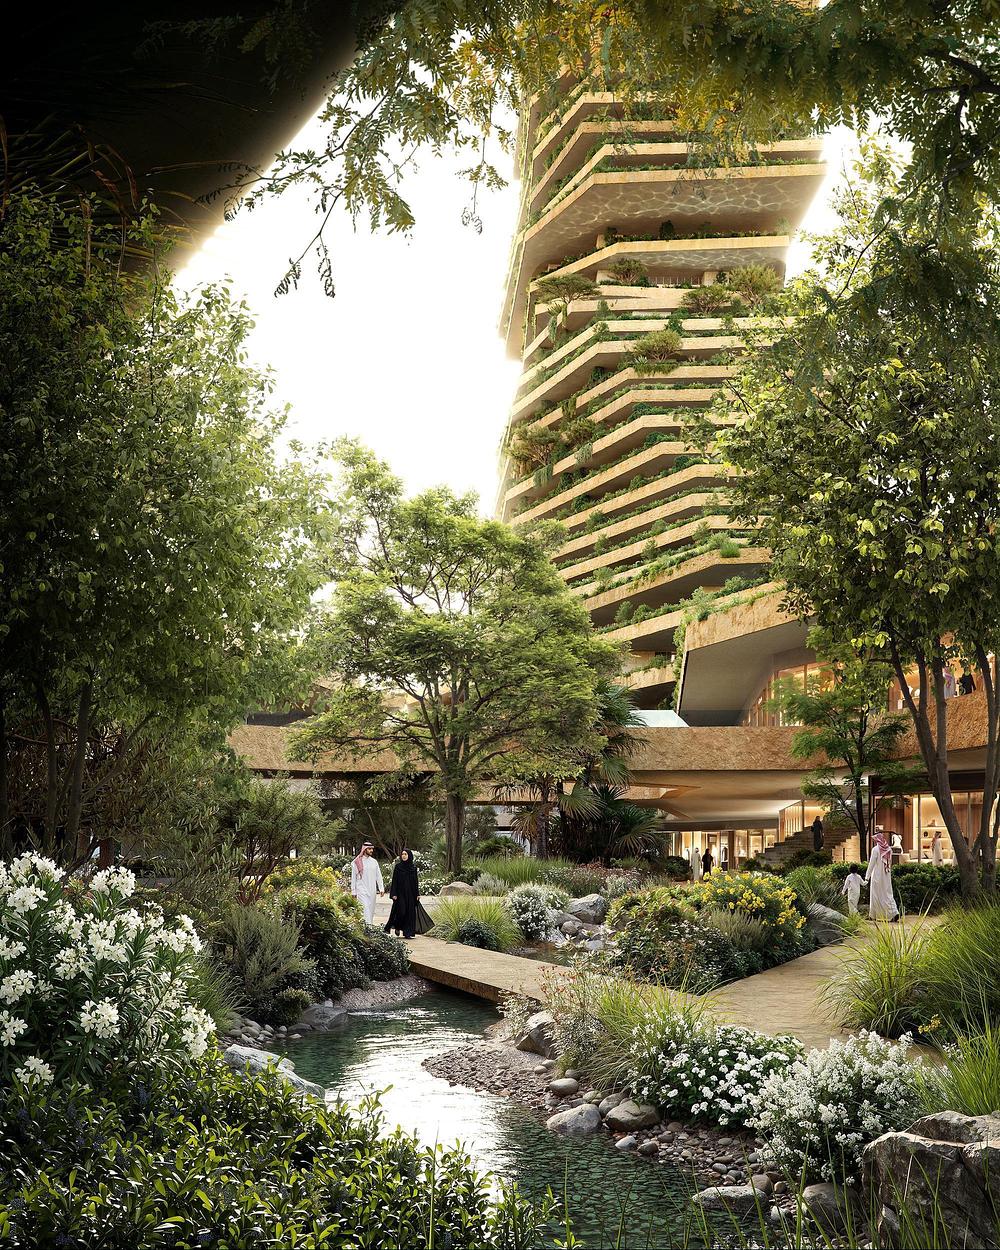
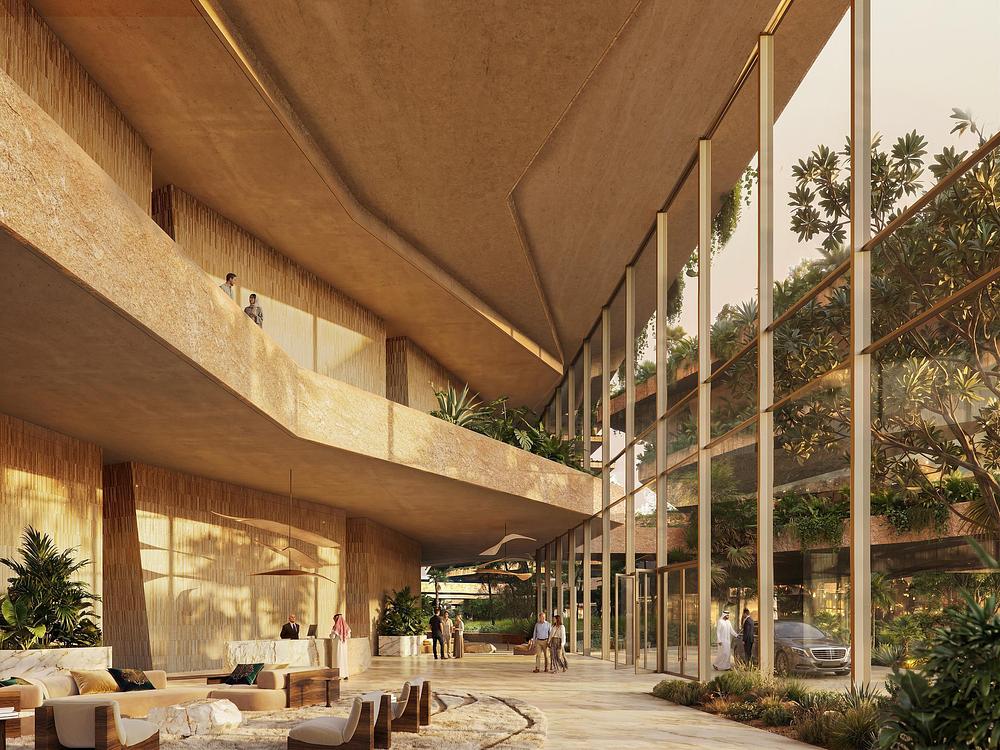
According to RIYMAR’s announcement, JSWD’s concept draws on the Tuwaiq Mountains, the limestone escarpment that shapes the landscape around the capital. The towers take the form of carved vertical volumes that echo ancient geological formations. Between them, terrace gardens rise like oases, creating a dialogue between stone-like mass and planted green space.
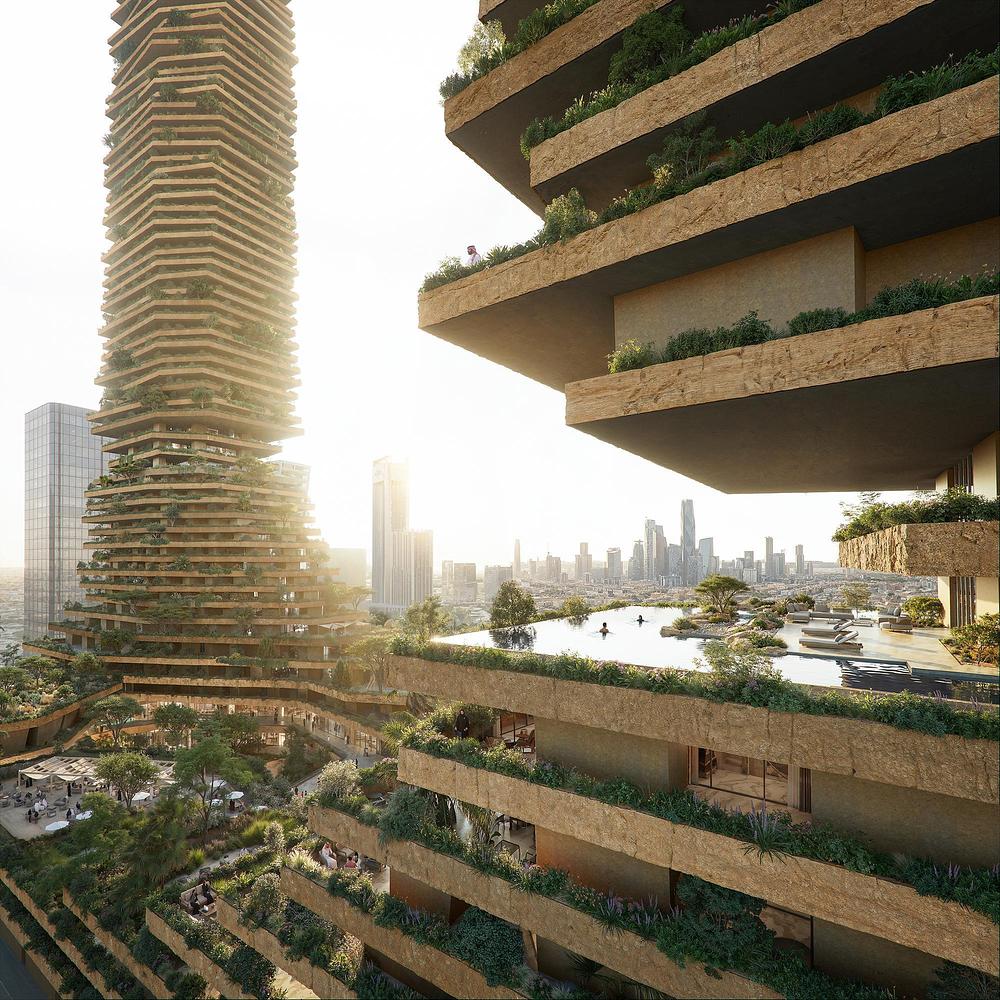
The geometry and material texture also refer to Diriyah, the historic settlement widely regarded as the birthplace of modern Saudi Arabia. Few developers in the region make a historical reference this specific the foundation of a tower brief, and it is the strongest editorial hook in the announcement. The idea is not decorative. It asks the building to carry the story of the city in its massing and surface.
The announcement also describes the scheme as contemporary and ambitious, which is the right tone for a landmark. We will judge the final execution once the design moves beyond concept, but the logic is clear: a vernacular reference translated into a vertical typology.
Five Studios, One Competition
RIYMAR appointed Malcolm Reading Consultants, a specialist in architect search and selection, to run the process. After an invited call for submissions, five studios were shortlisted to present initial concept designs over an eleven-week period. The finalists were Aedas (UAE), AtkinsRéalis (UAE), JSWD (Germany), Mesura (Spain), and ZHA Architects (UK).
Dr. Bassam Boodai, Chief Executive Officer of RIYMAR Real Estate, said:
“Choosing a winner of our international architectural competition is a major milestone for RIYMAR Real Estate. JSWD have embraced our ambitions for RIYMAR Towers, a distinctive landmark connected to Riyadh’s story and identity.”
Malcolm Reading, Competition Director at Malcolm Reading Consultants, added: “We searched globally for the best talent for RIYMAR’s landmark initiative and the JSWD team rose to RIYMAR’s ambitions.”
Vision 2030 and a Changing Capital
RIYMAR positions the project within Riyadh’s broader transformation under Vision 2030. The development is meant to encourage culture, hospitality, and tourism, increase homeownership for Saudi citizens, and help turn the capital into a world-leading city. Those goals shape what a tower like this has to do. It must work as a home, a workplace, a hotel, and a public-facing landmark at once.
Who Is Behind the Design
JSWD was founded in 2000 in Cologne and now operates offices in Cologne, Berlin, Tampa, Vienna, and Barcelona. The practice works across a wide range of scales and typologies, starting with the organisation of public space and moving through sustainable urban districts, architectural concepts, detailed design, and interior architecture. Its method is a close synthesis of form, function, and material, which is visible in the clear spatial hierarchies it proposes for RIYMAR Towers.
The studio has built a reputation for design excellence in Germany and abroad, with multiple German Design Awards and an International Architecture Award from the Chicago Athenaeum. Recent recognitions include Neuer Kanzlerplatz in Bonn and nominations and finalist placements for The Icon Vienna.
For RIYMAR Towers, JSWD is supported by a multidisciplinary team: LAND for landscape design, NAME Architecture for interior design, schlaich bergermann partner for structural design, Buro Happold for MEP and sustainability, JLL for cost consultancy, Egis | Omrania as architect of record, priedemann for façade consultancy, and Licht Kunst Licht for lighting design.
What Comes Next
The next phase is concept design development. RIYMAR’s announcement does not disclose a height, floor count, budget, or completion date, so we will not speculate on those figures. What the announcement does make clear is that the winning team has been chosen to take a landmark from idea to architecture, and that the Tuwaiq and Diriyah references are meant to stay at its core.
For readers following Riyadh’s architecture, the project is worth watching. It shows how a developer, a competition process, and a national vision can converge on a building that is specific to its place. You can explore more of the region’s work on our Saudi Arabia coverage, follow the city’s tall buildings on our skyscraper section, or read about the residential projects shaping the sector on our residential page. More on JSWD’s portfolio is available at jswd.de.