Latest stories

  • Atelier Stéphane Fernandez Shapes Domaine Bel Air Through Stone and Topography

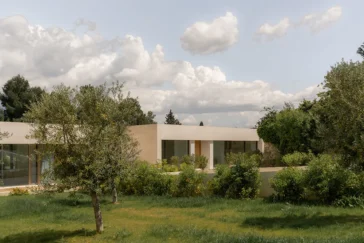
    Atelier Stéphane Fernandez approaches Domaine Bel Air as an act of extension instead of insertion. Located near Aix-en-Provence, the project introduces four single-storey villas into a protected estate shaped by an 18th-century bastide, a formal French garden, an olive grove and distant views towards Montagne Sainte-Victoire. The architects use the existing topography, vegetation and historic […] More

  • Marcoux Mathern & Associés Refines La Perle d’Azur Villa in Cannes

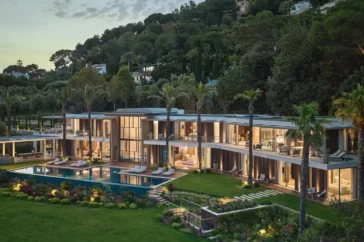
    Marcoux Mathern & Associés reshaped La Perle d’Azur in Cannes through a full architectural transformation focused on proportion, circulation and atmosphere. The villa, already recent in construction, needed a clearer spatial order. Its facades lacked unity, its entrance felt monumental yet cold, its thresholds carried too much force, and its proportions created uncertainty across the […] More

  • Social Housing in Cornebarrieu by Atelier Régis Roudil Architectes

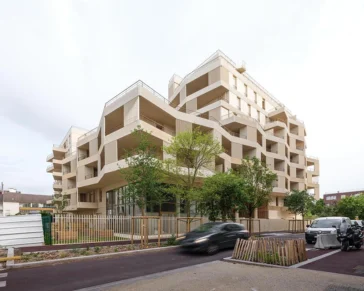
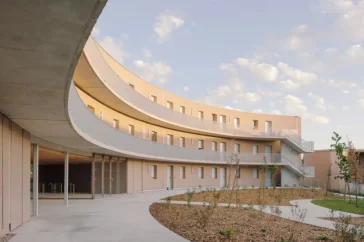
    Atelier Régis Roudil Architectes completes a social housing project in Cornebarrieu, France, at the southern edge of the ZAC Monges-Croix du Sud. The development occupies a transitional position between preserved open land and the newer urban fabric of the district, giving the project a clear civic role from the outset. Located at 2 rue Jacqueline […] More

  • DTACC Architectes Build 19 ADN Through a Garden-Led Concept

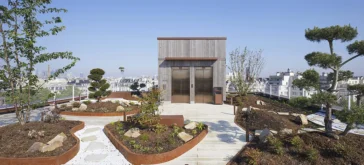
    A protected garden rarely becomes the starting point of an architectural project in Paris. At 19 ADN, it does. The site contains a Japanese garden listed under local planning regulations, setting strict limits while opening a precise direction for development. DTACC Architectes treat this constraint as a generator, allowing the project to grow from the […] More

  • VIB Architecture Builds a School That Operates Like a System

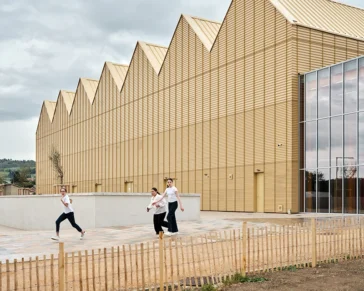
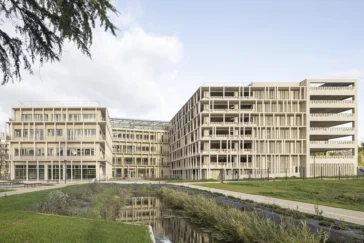
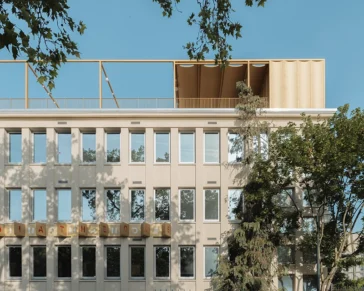
    The Eure Paramedical Training Institute in Évreux does not present itself as a singular object. VIB architecture approaches the project as a working system where education, mobility, landscape, and urban life intersect. Located on the former Saint-Louis hospital site in the historic center, the building introduces a new layer to the city while carrying the […] More

  • K ARCHITECTURES Designs Hennebont Equestrian Hall

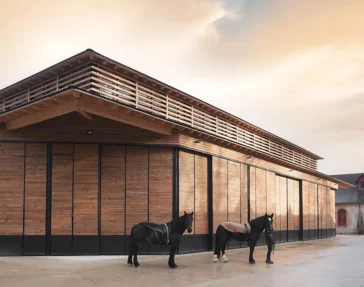
    K ARCHITECTURES introduces a new equestrian performance hall within the historic grounds of the Hennebont National Stud Farm, positioning the project directly inside the Cour du Puits. The building rises seventeen meters above the courtyard, establishing a strong vertical presence that reshapes the existing skyline while maintaining a clear relationship with the surrounding Napoleonic stables. […] More

  • ABF-LAB Completes Timber and Straw Social Services Center in Langon

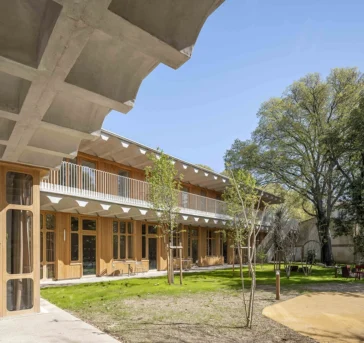
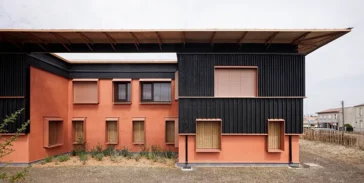
    ABF-LAB has completed the Maison des solidarités du Département in Langon, Gironde, introducing a social services facility defined by bioclimatic design and bio-sourced construction. Built on the site of a former gendarmerie, the project replaces conventional institutional architecture with a structure shaped by environmental responsibility and spatial clarity. The architects used wood, earth, lime plaster, […] More

  • Turenne by AFTERBACH Reframes the Collector’s Apartment

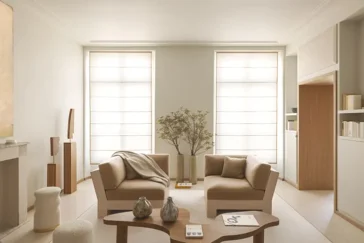
    In the Marais district of Paris, AFTERBACH delivers Turenne, a 120-square-meter apartment conceived for gallery owner Thibaut Van Den Bergh of Kolkhoze. The project reflects a long-standing collaboration between Van Den Bergh and Francesco Balzano, founder of AFTERBACH, evolving from a professional relationship into a creative partnership grounded in trust. Together, they shape a space […] More

  • PAREIL Renovates a Provençal Bastide in Tourtour

    On the foothills of Tourtour in the Var region of France, a cluster of vernacular buildings forms the basis of PAREIL’s latest residential project. The site includes a Provençal bastide serving as the main house, an annex linked by a porch that functions as a studio, and a dovecote incorporating a garage. Together, these volumes […] More

  • Dominique Frelaut School Group in Colombes by Tectoniques

    The Dominique Frelaut School Group in Colombes proposes a clear architectural position within a dense and fragmented urban context. Designed by Tectoniques, the recently completed project occupies a relatively small plot in the north-western suburbs of Paris, on the former site of an Ericsson industrial facility. In response to its constrained footprint and ambitious program, […] More

  • NikeSKIMS Paris Pop-Up by Harry Nuriev

    NikeSKIMS has opened a temporary architectural intervention in Paris that reads as a fully resolved spatial project rather than a short-term retail exercise. Located in the Marais and designed by Harry Nuriev of Crosby Studios, the pop-up reframes the act of shopping through enclosure, repetition, and controlled sensory conditions. Open from February 3 to February […] More

  • NZI Architectes Converts a Former Car Park into Social Housing

    In Paris’s 17th arrondissement, NZI Architectes have completed the transformation of an obsolete car park into a social housing residence at 29 rue Nollet, delivering 83 housing units for the Régie Immobilière de la Ville de Paris (RIVP). Completed in December 2025, the project reconsiders the future of urban infrastructure by working within the constraints […] More

Load More
Congratulations. You've reached the end of the internet.