Latest stories

  • The White Project Co Shapes Girraween House Through Light and Restraint

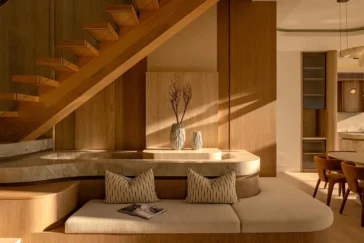
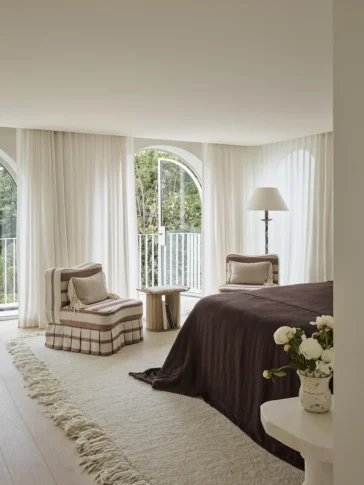
    The White Project Co designs Girraween House, a light-filled residential interiors project in Sydney defined by warmth, restraint, and a close sensitivity to natural light. The home uses a calm material palette and carefully layered textures to create an interior that feels composed without becoming rigid, allowing everyday living to unfold with softness and ease. […] More

  • Embrace Architects Shapes Thomas Street Residence Through Light and Curved Geometry

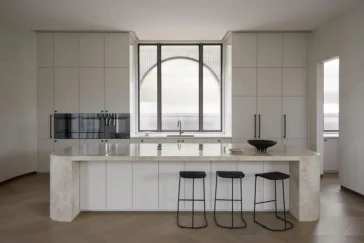
    Embrace Architects completes Thomas Street Residence, a private home in Melbourne shaped by proportion, light, curved geometries, and a restrained material palette. Recently named a 2026 Architizer A+Awards Finalist in the Residential Interior category, the project has also received recognition from the Architecture MasterPrize, Interior Design Excellence Awards, and International Design Awards. HOUSING The residence […] More

  • Rockpool by Architecture Saville Isaacs Descends Toward Avoca Beach

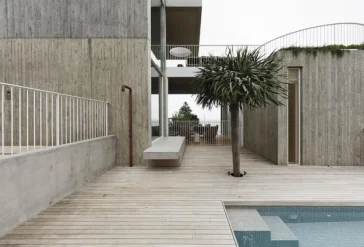
    Architecture Saville Isaacs responds to the steep terrain of Avoca Beach with Rockpool, a coastal residence designed for a multi-generational family. Set between bushland and the beach in New South Wales, the house follows the hillside through a sequence of descending volumes that open towards broad ocean views. Its form works with the difficult site, […] More

  • Stack and Field by Steffen Welsch Architects Rethinks Inner-City Density

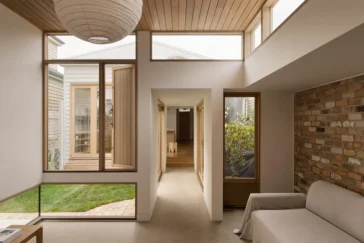
    Steffen Welsch Architects approaches urban density as a question of experience in Stack and Field, a residential project designed for a constrained inner-city block. The house rejects the conventional drive to occupy as much of the site as possible. Instead, the architects divide the building into a series of volumes, rooms and courtyards that increase […] More

  • House in a Garden by Edition Office Settles Into the Birrarung Landscape

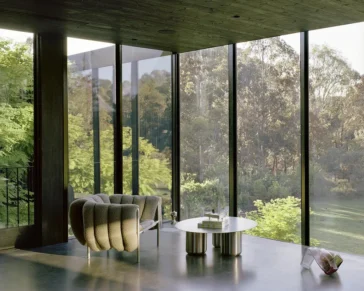
    Edition Office conceived House in a Garden as a family residence immersed in dense vegetation above the landscaped floodplain of the Birrarung. Designed for a family with two school-aged children, the home gives the garden a central role in its spatial organization. Foliage surrounds every room, filters outward views, and records seasonal changes through variations […] More

  • Ramsgate House Frames Bondi Through Brick Arches

    Ramsgate House by Common Office responds to Bondi Beach with a precise architectural idea: a private family home that still belongs to one of Sydney’s most public coastal settings. Located on Ramsgate Avenue, the four-storey residence sits close to one of Australia’s most visited beaches, where the pressure of tourism, street life, climate, and domestic […] More

  • Luigi Rosselli Shapes Pointe Living as a Refined Infill

    In Edgecliff, between a railway line and one of Sydney’s busiest arterial routes, Pointe Living introduces a compact residential model that challenges the conventions of medium-density housing. Designed by Luigi Rosselli Architects, the project replaces a single dwelling with ten apartments, positioning itself as a response to increasing pressure on urban housing while maintaining a […] More

  • Emerald Sound House by Luigi Rosselli Architects Reworks a 1970s Coastal Home

    Luigi Rosselli Architects completed Emerald Sound in Coogee on Australia’s eastern coastline, where steep sandstone cliffs descend toward the Pacific Ocean. The house overlooks a narrow bay known for its clear emerald waters and year-round swimmers. Homes climb the surrounding slopes in layered terraces that resemble an amphitheatre facing the sea. Divers often encounter the […] More

  • Sydney Fish Market Opens Its Newly Redesigned Market

    Sydney Fish Market opens to the public as a defining addition to Sydney Harbour, marking a decisive step in the renewal of Blackwattle Bay. The project demonstrates how contemporary market infrastructure and accessible public space can operate together within a dense urban setting. By restoring direct access to the water and prioritizing public amenity, the […] More

  • Mahogany House by R ARCHITECTURE

    In the leafy suburbs of Melbourne, Mahogany House redefines the idea of family living through design that feels both deeply personal and environmentally aware. Conceived by architects Vish and Gaurav Rajadhyax, the couple behind R ARCHITECTURE, the project translates their shared values into a multi-generational home that balances intimacy, sustainability, and a refined architectural rhythm. […] More

  • Alexander &CO. Brings Elevated Coastal Design to Mondrian Gold Coast

    Australia’s Gold Coast welcomes a new architectural landmark with the opening of Mondrian Gold Coast at Burleigh Heads, the Mondrian brand’s first luxury lifestyle hotel in the country. Designed in collaboration with Vitale Property Group and Mondrian Gold Coast, Alexander &CO. was entrusted with shaping the creative brief and identity of the hotel’s podium-level venues: […] More

  • Mahogany House by R ARCHITECTURE Redefines Suburban Living

    Located in Melbourne, Mahogany House is a deeply personal project conceived by architects and co-founders of R ARCHITECTURE, Vish and Gaurav Rajadhyax. Designed as their own family home, the residence reflects a commitment to sustainable living, multigenerational functionality, and a reverent connection to the landscape. HOUSING The house’s layout centers around three mature trees on […] More

Load More
Congratulations. You've reached the end of the internet.