
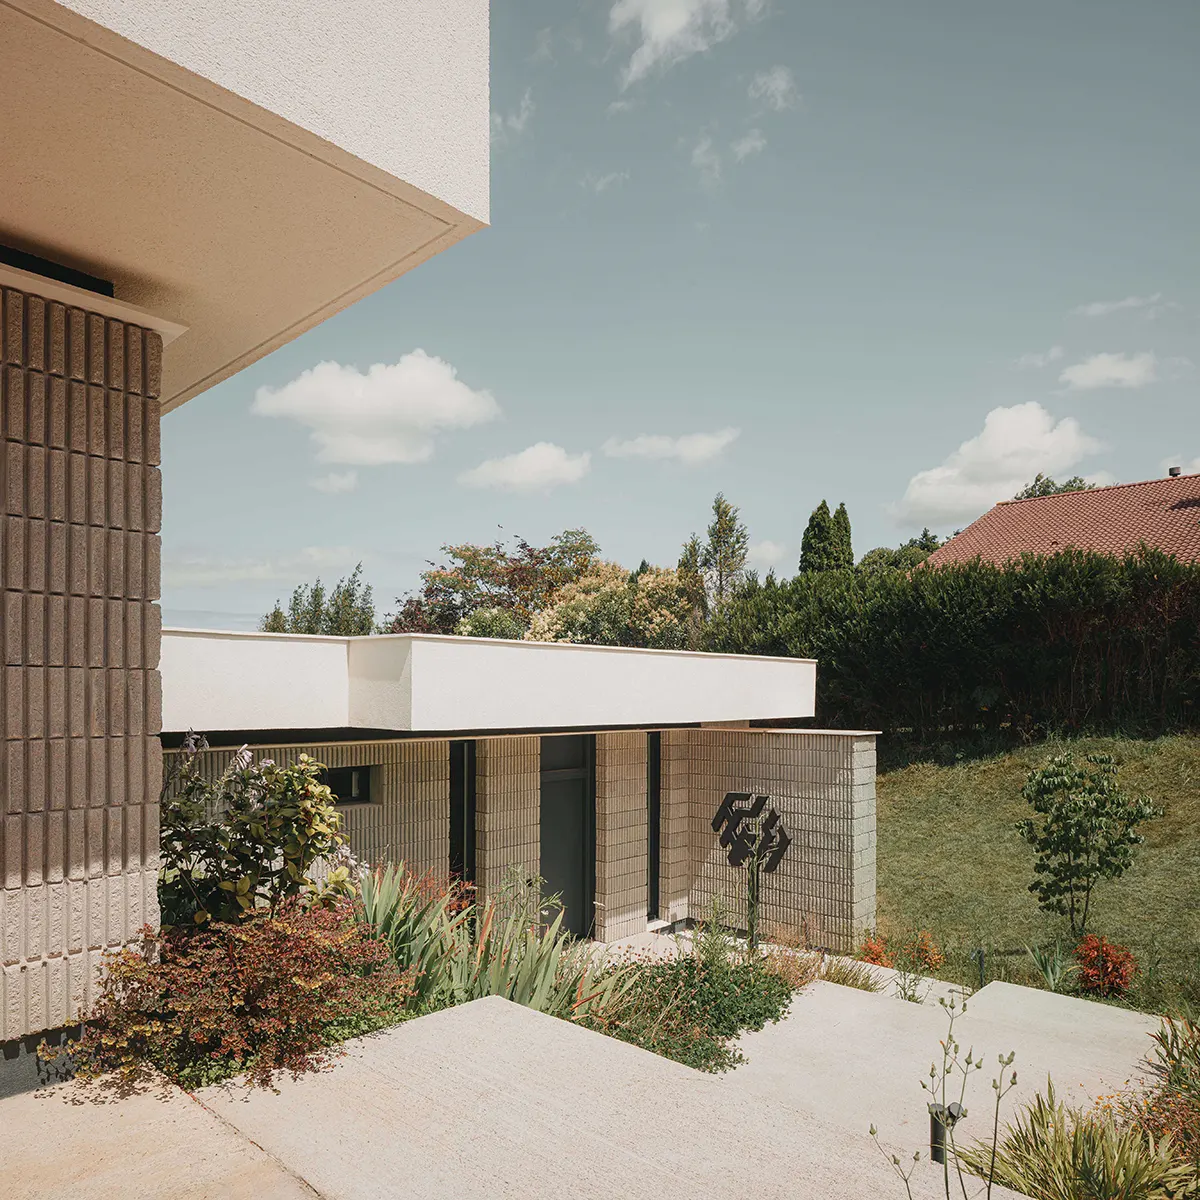
BAT Bilbao Architecture Team designed U16 House, a Japanese-inspired residence in Mungia, Biscay, that follows the contours of its hillside setting in Spain’s Basque Country. Completed in 2023, the 200-square-meter home occupies a 1,724-square-meter plot surrounded by vegetation. Its low profile allows the building to remain partially concealed from certain viewpoints, while its principal living areas open toward the surrounding greenery and natural light.
RESIDENTIAL
The architects developed the house around the site’s uneven terrain, using the hillside to establish a sense of privacy. The entrance offers a relatively enclosed experience before the interior opens toward the outdoors. This arrangement allows the residents to enjoy a sheltered domestic environment while maintaining direct visual contact with the surrounding vegetation.
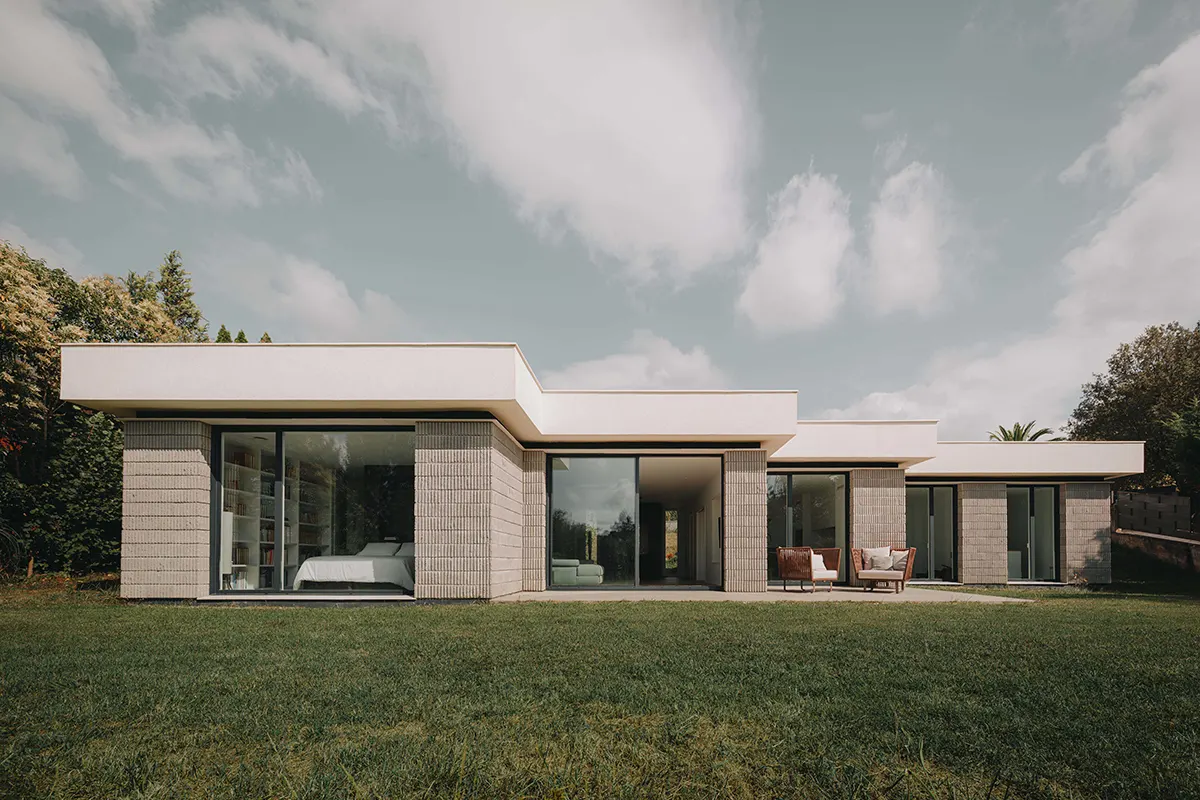
The floor plan includes a living room, kitchen, primary bedroom suite with a bathroom and walk-in closet, studio, and two additional bedrooms. The architects organized these spaces to take advantage of the site’s orientation, allowing the main living areas to receive daylight and views of the natural surroundings.
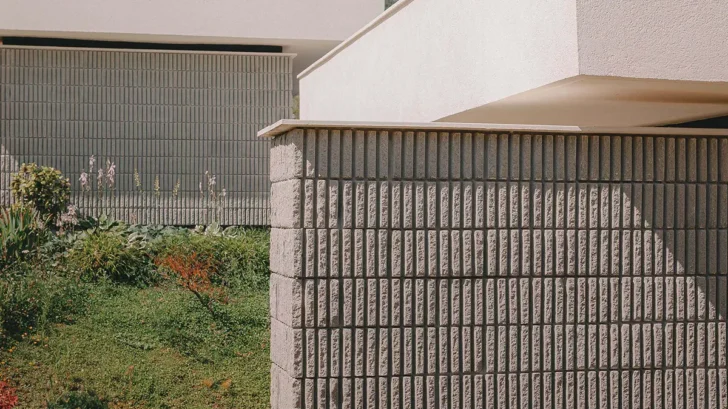
Japanese architectural principles inform the building’s composition. BAT uses intersecting horizontal planes and carefully arranged volumes to establish a coherent relationship between the structure and its site. Textured Rudolph split concrete blocks define the exterior walls, introducing a tactile surface that gives the building a recognizable material character. White roofs extend horizontally above the façades, establishing a lighter visual profile.
The design also references karesansui, the Japanese dry garden tradition. BAT translates its principles into the arrangement of architectural elements, giving particular attention to the relationship between solid surfaces and open spaces. A neutral material palette establishes continuity throughout the residence, while darker details distinguish selected areas.
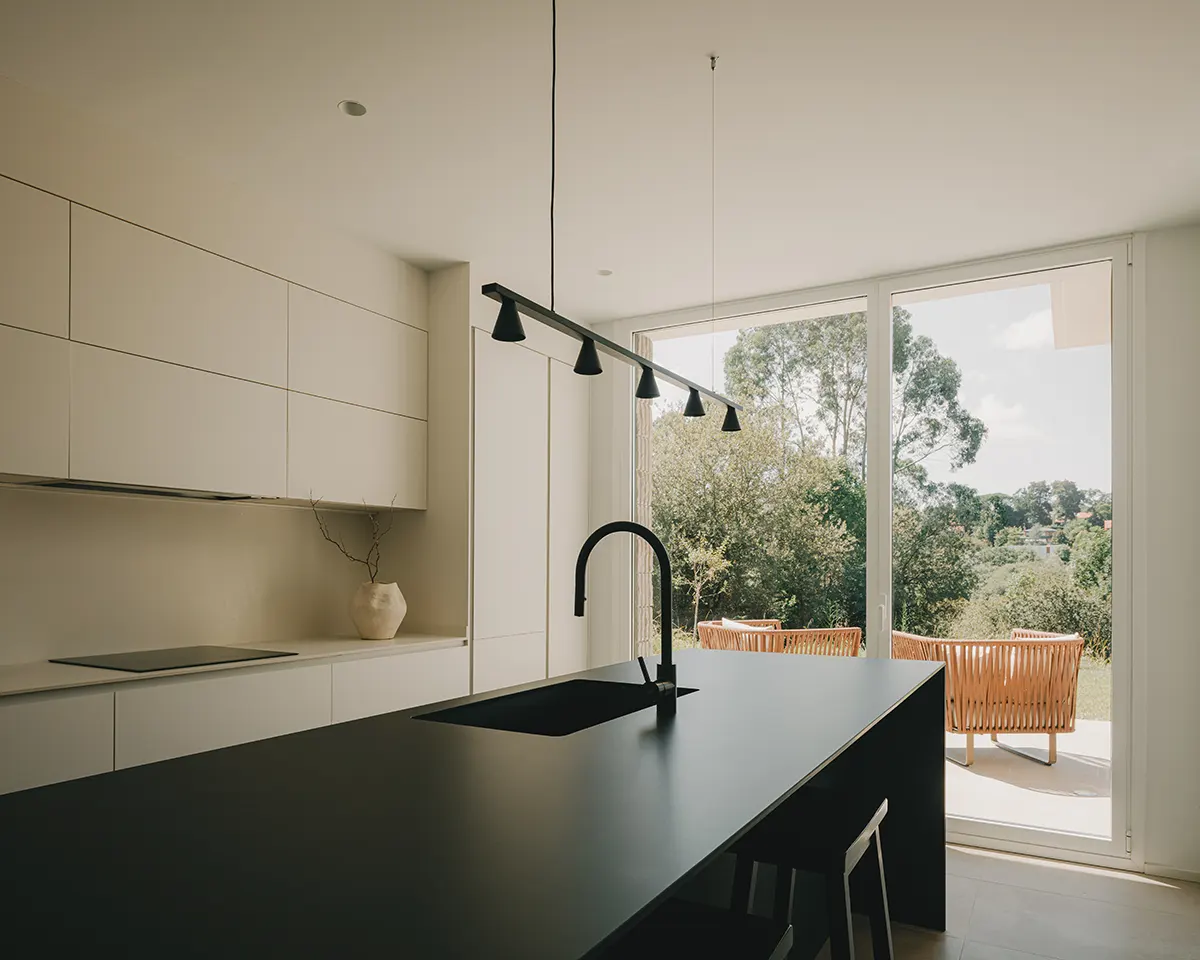
The architects draw further inspiration from Japanese aesthetic concepts, including yugen, associated here with elegant simplicity, and yohaku no bi, which describes the beauty of empty space. These references influence the way BAT approaches proportions, surfaces and spatial organization. The house uses restrained architectural elements to direct attention toward the surrounding environment.
Natural light plays an important role in the interior. Openings bring daylight into the living spaces, while lightweight elements inspired by traditional Japanese shoji screens soften its intensity. Changing daylight conditions influence the atmosphere throughout the day, creating different experiences within the same rooms.
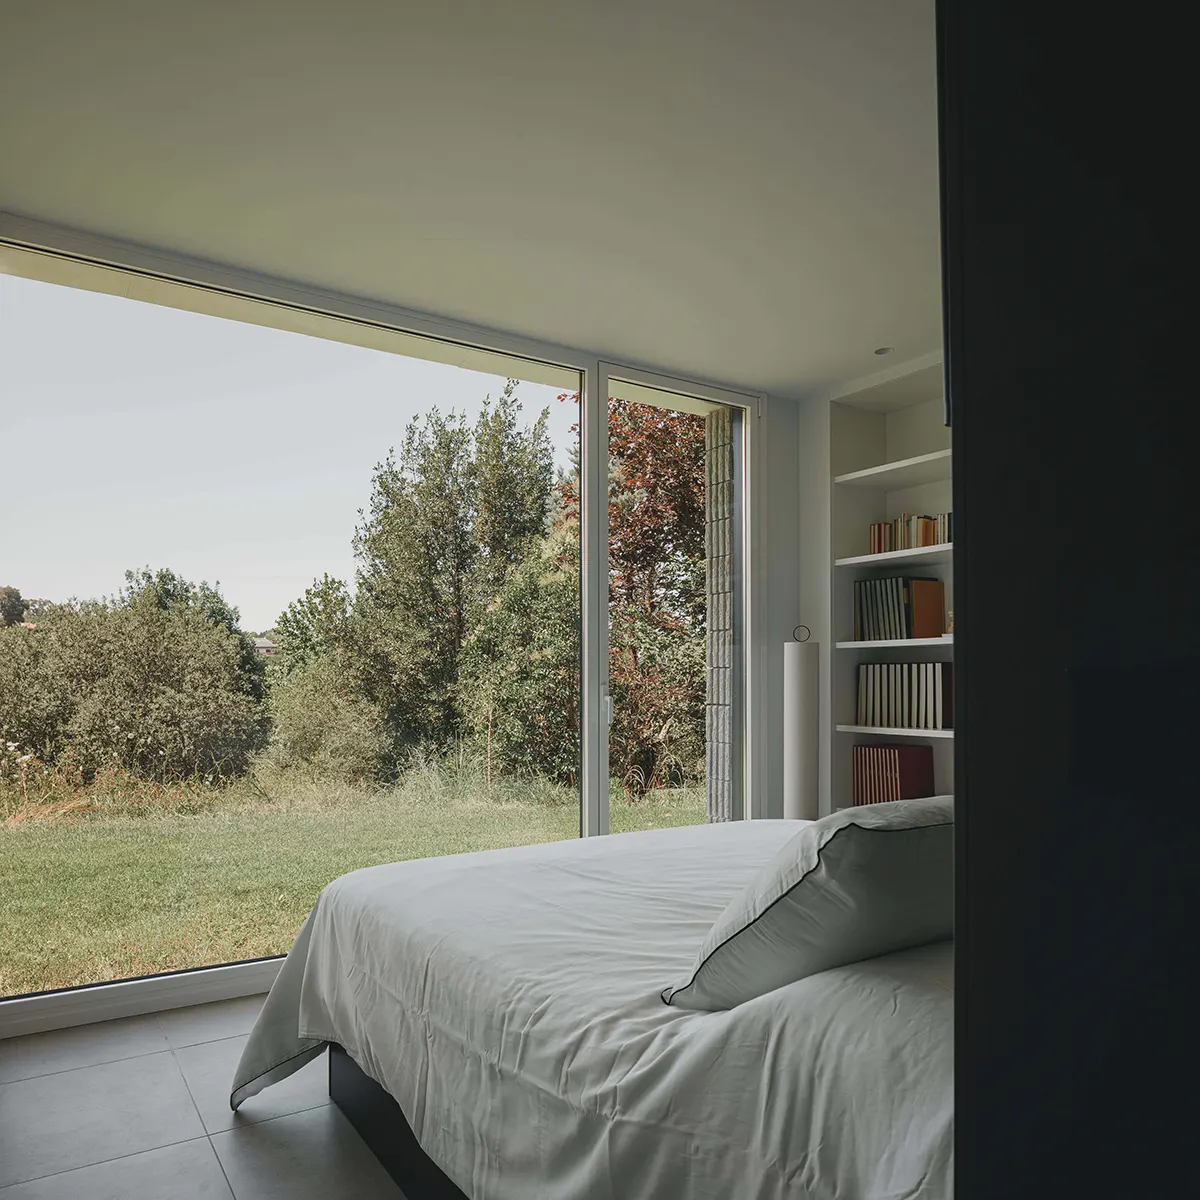
The project also draws on shibui, a Japanese aesthetic associated with simplicity, naturalness and subtlety. BAT interprets this concept through its material selections and the relationship between the interior and exterior. The architects use the building’s orientation and openings to maintain a close connection with the vegetation surrounding the property.
Founded by architects Peru Cañada and Xabier Arranz, BAT Bilbao Architecture Team approaches U16 House through the relationship between terrain, architecture and everyday domestic life. The project demonstrates how the studio adapts Japanese design references to a residential setting in northern Spain, using the site’s existing characteristics to guide the building’s form.
Project Type: Single-family residence
Year: 2023
Area: 200 m² (2,153 sq ft)
Location: Mungia, Biscay, Spain
Photography: Aitor Estevez