Latest stories

  • KWK Promes Shapes Gambit’s Identity Through Industrial Logic

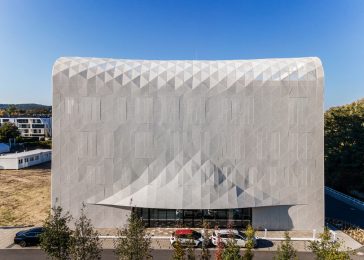
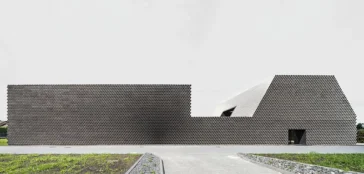
    Industrial headquarters rarely receive the same architectural attention as museums, cultural institutions, or residential projects. Offices typically present the company’s public image, while warehouses remain anonymous structures hidden behind them. With the new Gambit Office and Warehouse in Gliwice, Robert Konieczny and KWK Promes challenge that familiar hierarchy. Instead of separating representation from production, they […] More
  • FAAB Designs Recovery Around Light, Landscape and Care

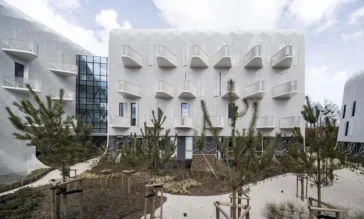
    Located 400 meters from the Baltic Sea, Wave 4 and Wave 5 complete another stage of the ECR Health Care Complex in Sopot. Designed by Warsaw-based studio FAAB, the two buildings support patients before and after medical procedures while expanding the campus with rehabilitation facilities, supervised accommodation, and public amenities. Rather than treating healthcare architecture […] More

  • UNS Completes The Bridge Tower Warsaw

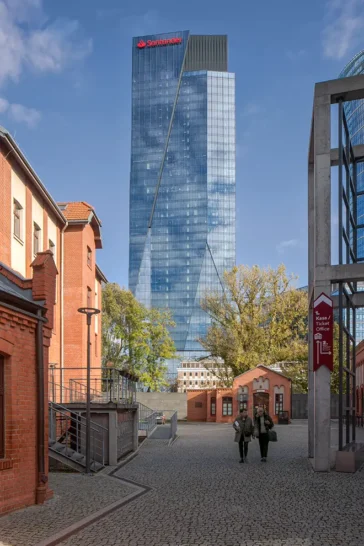
    The Bridge Tower in Warsaw (Poland), designed by UNS for Ghelamco and delivered in collaboration with Projekt Polsko-Belgijska Pracownia Architektury, establishes a striking new presence in the city’s skyline. Rising 174 metres, this contemporary office tower seamlessly connects with the historic Bellona building, a former printing house and protected monument—via a double-height glazed lobby. The […] More

  • SKRA Park Stadium

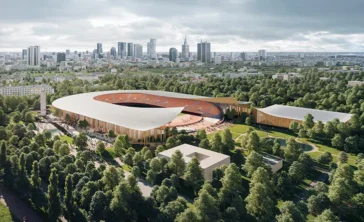
    ENTROPIC, in collaboration with Studio4SPACE and ARUP Polska, has proposed a visionary transformation of the SKRA Park Stadium in Warsaw, redefining leisure and sports infrastructure in the city. The reconstruction project revitalizes the aging athletics stadium, balancing functionality with architectural creativity. By integrating urban accessibility and natural aesthetics, the design aims to create a space […] More

  • Modular DA House by Dom Architektów

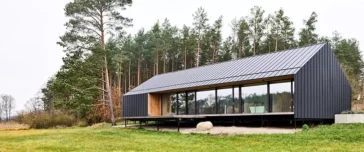
    Dom Architektów presents the DA House in Poland, a groundbreaking modular structure crafted from certified solid wood using innovative 3D construction techniques. This eco-conscious design combines the efficiency and quality of prefabricated construction with an emphasis on sustainability, natural materials, and modern living standards. The project prioritizes recyclable components, energy efficiency, and a reduced carbon […] More

  • BDR Architekci

    House in Konstancin by BDR Architekci

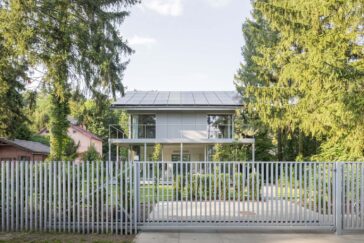
    BDR Architekci have recently completed work on their latest residential project in the picturesque spa resort town of Konstancin-Jeziorna near Warsaw. This remarkable residence seamlessly blends with the natural landscape, creating an oasis of tranquility and sustainability. Living in Harmony with Nature The house’s location in Konstancin-Jeziorna is a testament to its commitment to embracing […] More

  • Znamy si?

    Pastry Club Woda by Znamy si?

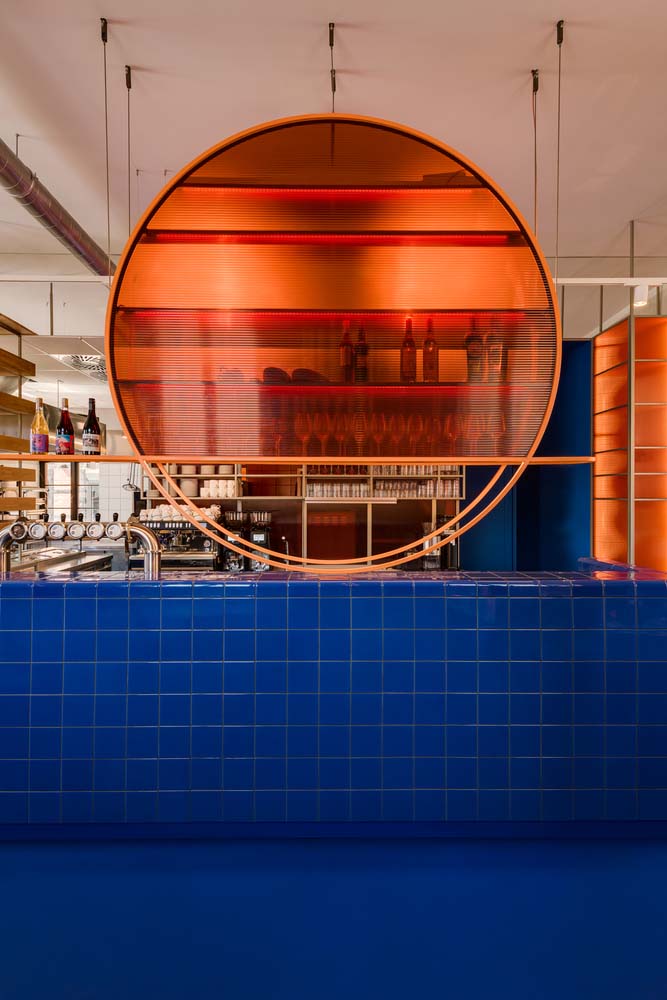
    In a unique fusion of culinary creativity and historical homage, the newly unveiled Pastry Club Woda by Znamy si? has emerged as a captivating establishment that blurs the boundaries between a pastry shop and a club. Situated within the historic Rother’s Mill complex on Mill Island in Bydgoszcz, this one-of-a-kind venue seamlessly integrates the essence […] More

  • STUDY.UA Warsaw School Designed by ZIKZAK Architects

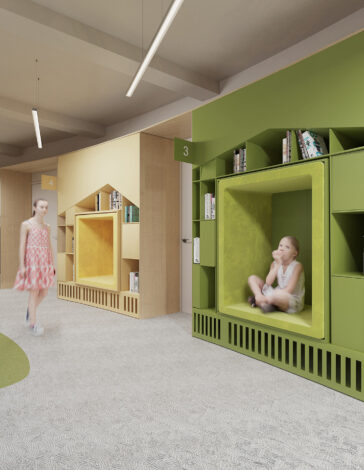
    STUDY.UA is an educational institution for learning, innovation, and inspiration that is now being constructed in the suburbs of Warsaw. ZIKZAK Architects is responsible for the design of the school in Warsaw. In spite of tight timelines and budget constraints, the team of designers and architects has finished the remodelling of an existing building and […] More

  • Sence Architects

    Neoclassical Apartment in Warsaw by Sence Architects

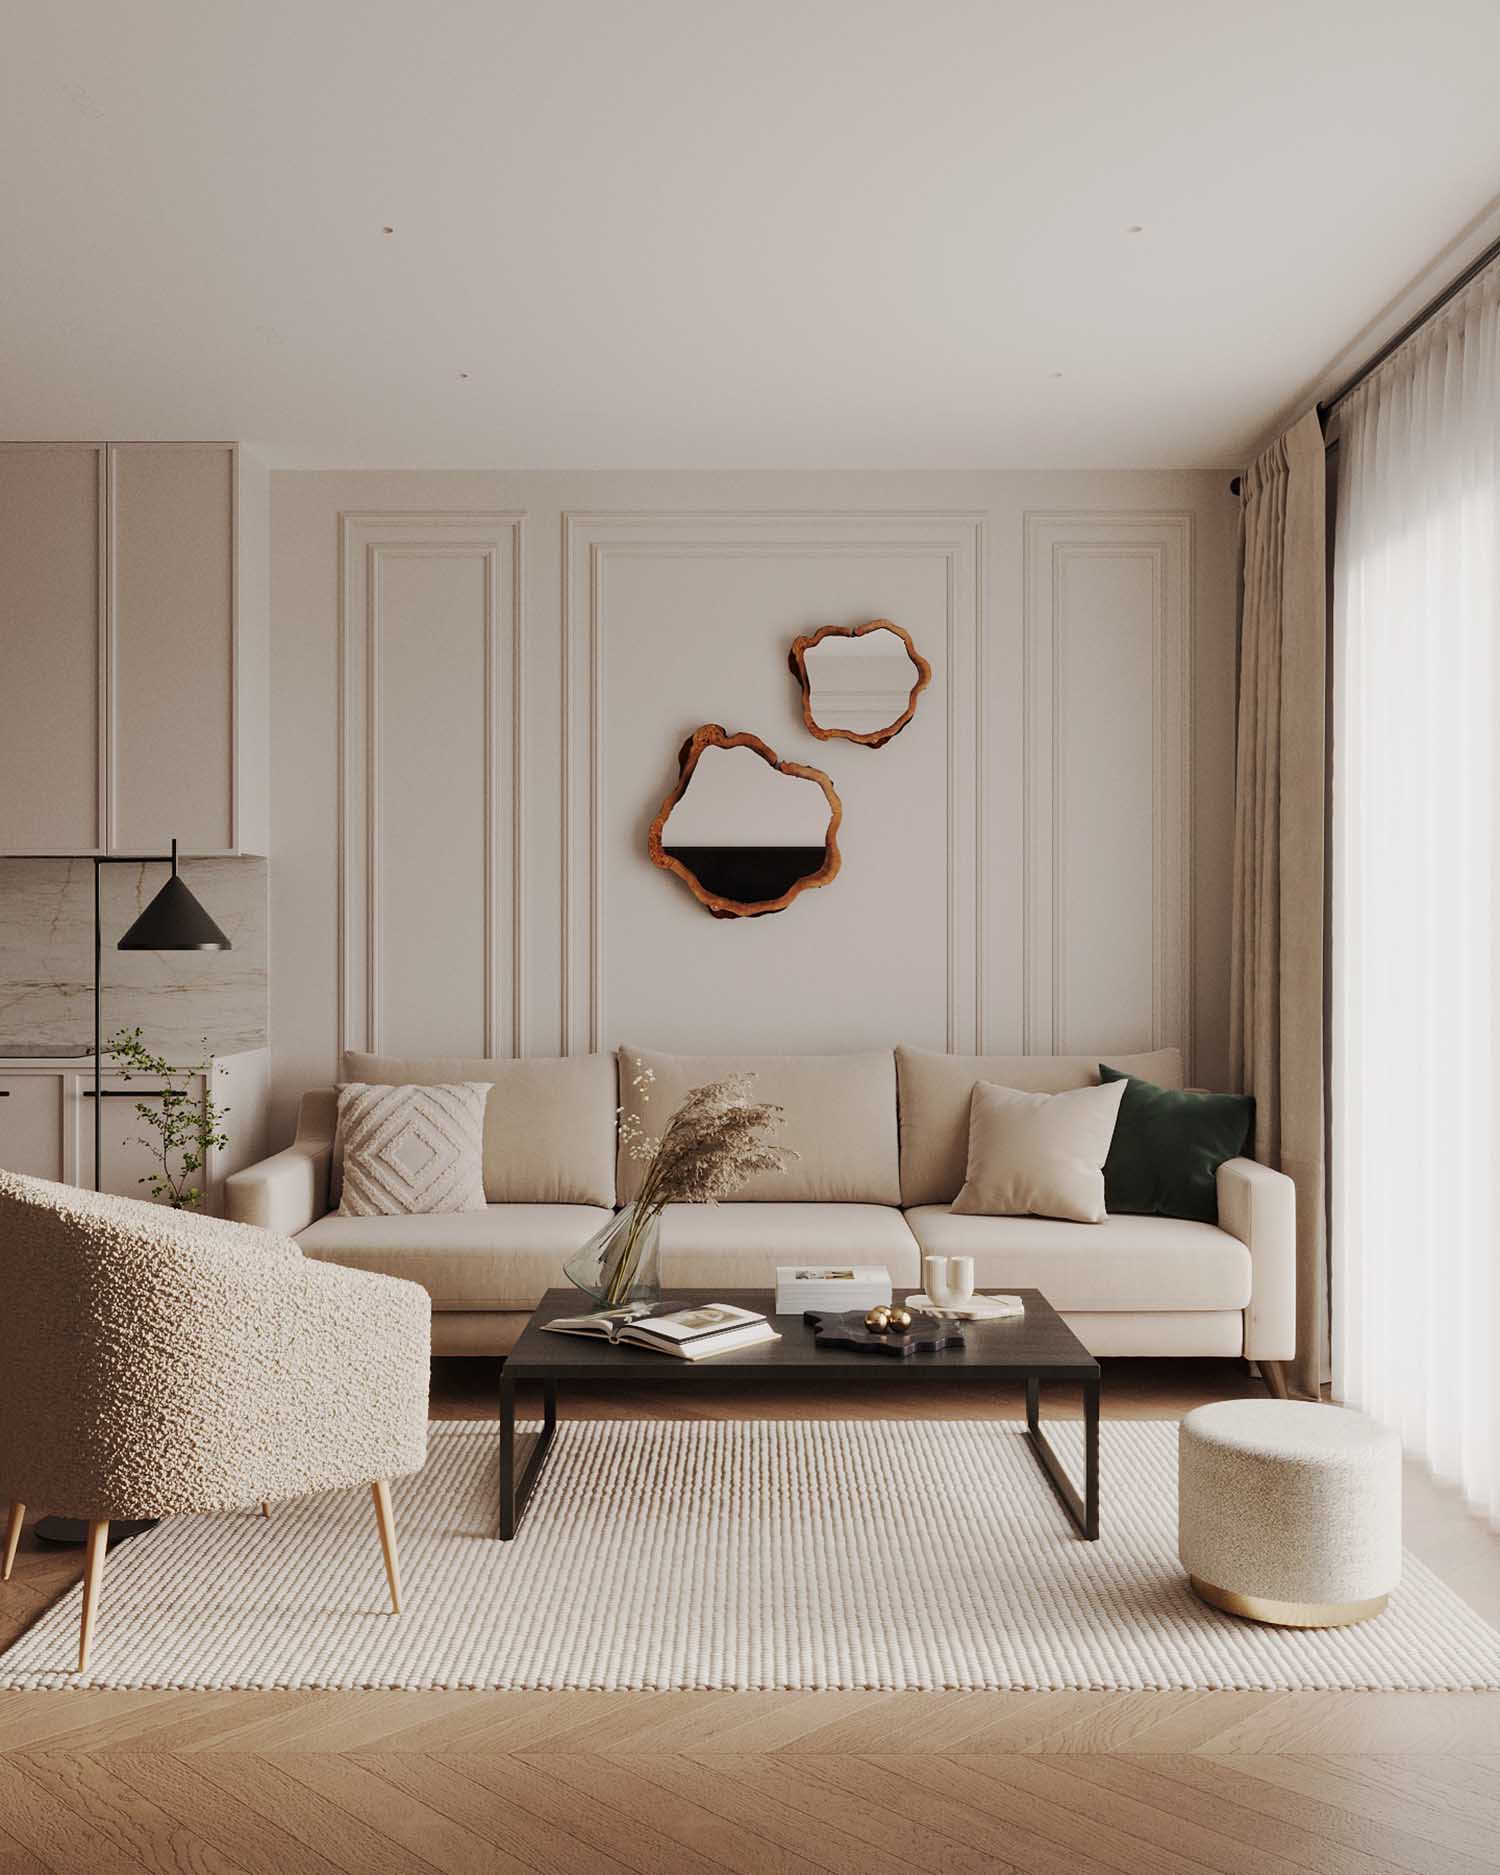
    Sence Architects have designed this stunning neoclassical apartment in Warsaw for a young female artist who desired a place that harmoniously merged modern and traditional aspects. The outcome is an exquisite and refined residence that also exudes a warm and inviting atmosphere. One aspect of this design is the open kitchen, which seamlessly combines traditional […] More

  • JUBILLE, University of Economics by ENTROPIC + Studio4SPACE

    JUBILEE, University of Economics Krakow by ENTROPIC + Studio4SPACE

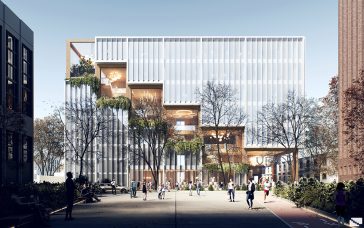
    Entropic has unveiled the concept for the new Jubilee building for the University of Economics in Krakow, Poland, working with the regional architecture firm Studio4Space. In a competitive field of 17 teams, the concept was chosen as one of the winners for the prestigious architecture competition held by SARP. The project features 7.750m2 of educational […] More

  • Wave One designed by FAAB Architektura

    Discover Wave One designed by FAAB Architektura

    FAAB Architektura designed a site concept consisting of five interconnected structures resembling waves. Wave One includes specialist medical laboratories, including SARS-CoV-2 testing labs, a research and development center, and administration offices. Discover more after the jump. From the architects: Wave One, of the European Center for Families, is located 400 meters from the Baltic Sea […] More

  • Muuv Boutique by Five Cell

    Muuv Boutique by Five Cell

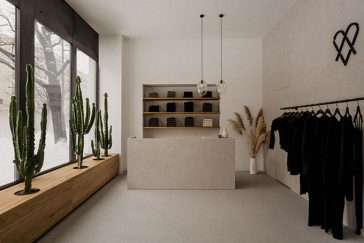
    Five Cell recently completed their latest interior design project  – Muuv boutique. The boutique is located in a prestigious location at Krucza Street in the center of Warsaw, Poland. Take a look at the complete story after the jump. More

Load More
Congratulations. You've reached the end of the internet.