Latest stories

  • AENARA Imagines Life on Mars With a 2075 Habitat Concept

    Los Angeles-based design studio AENARA presents Off-World Habitat Wall Section, a commissioned installation exploring the architecture of human habitation on Mars in 2075. The project forms part of Task Eternal, the world’s largest aerospace exhibition, opening at the new Powerhouse Parramatta museum on November 7, 2026. Through a detailed architectural cross-section, the installation reveals the […] More
  • Alexander &CO. Turns a Sydney Apartment Into a Living Gallery

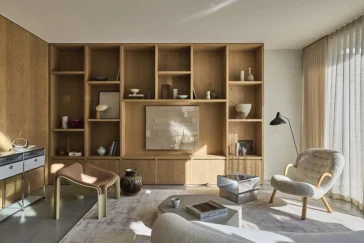
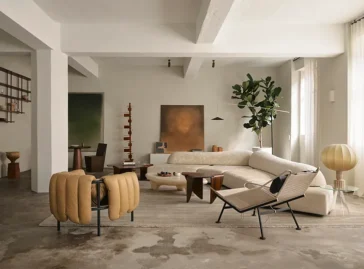
    Alexander &CO. has transformed NoMad Residence in Sydney, Australia, into a three-bedroom apartment that draws inspiration from the sculptural language of Constantin Brancusi’s workshop. The project reconfigures a former industrial and commercial space within the podium of a low-rise tower, creating a calm residential environment for a professional couple. Through an extensive interior renovation, the […] More

  • Panorama House by Void Building Design Frames the Pacific

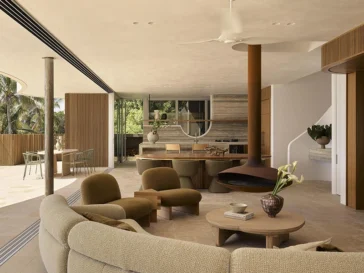
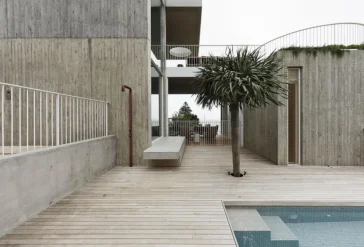
    Void Building Design has completed Panorama House, a multi-generational residence at Sunshine Beach designed around expansive views of the Pacific Ocean and the environmental demands of its coastal setting. The project occupies a long, elevated dune site, using changes in level to separate different areas of the house while maintaining connections to the surrounding landscape. […] More

  • Lumeah by Pepper & Well Extends Paul Couch’s Modernist House

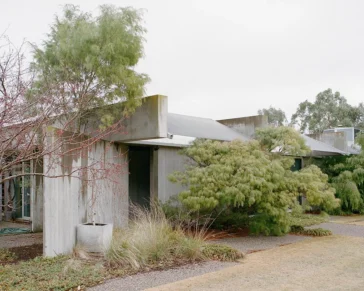
    Lumeah by Pepper & Well approaches renovation as an exercise in editing. Located in Macedon on Wurundjeri Woi Wurrung Country, the house was originally designed by modernist architect Paul Couch and was formerly known as Harley House. Its existing material palette is unusually disciplined: exposed concrete, bluestone, timber, stainless steel and compressed-straw Stramit Board define […] More

  • Denj Lane Turns a Sydney Laneway Into Shared Living Space

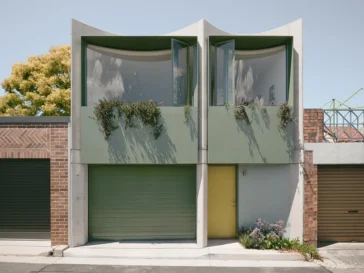
    Located in Sydney’s Inner West, Denj Lane by Carter Williamson Architects introduces a compact studio and garage designed for a young family seeking additional space for work, guests and future needs. Small in footprint but complete in function, the project includes a bedroom, bathroom, kitchen and living area while reconsidering the role of the laneway […] More

  • Wategos Beach House by CG Design Studio Opens to the Byron Bay Coast

    CG Design Studio has completed Wategos Beach House, a multi-level residence in Byron Bay, New South Wales, positioned directly above one of Australia’s most recognizable stretches of coast. The house developed over an 11-year period and holds particular significance for the studio as the project originated with CG Design Studio’s first client. HOUSING The design […] More

  • Glenbrook Residence Reworks the Family Home for Multigenerational Living

    Studio Minosa has redesigned Glenbrook Residence as a contemporary family home shaped around the changing needs of several generations. Built more than two decades ago, the residence contained areas that had gradually become disconnected or underused. The renovation addresses these issues through a revised plan that strengthens circulation and creates a closer relationship between the […] More

  • Carter Williamson Adapts Brise Soleil House for Accessible Living

    More than fifteen years after completing Brise Soleil in 2009, Carter Williamson returned to the house to adapt its interiors to the changing needs of its owners. The residents wanted to remain in the home they knew, prompting an architectural response focused on accessibility, circulation and everyday use without replacing the qualities that had shaped […] More

  • The White Project Co Shapes Girraween House Through Light and Restraint

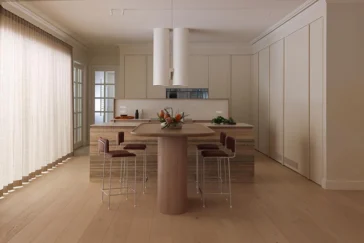
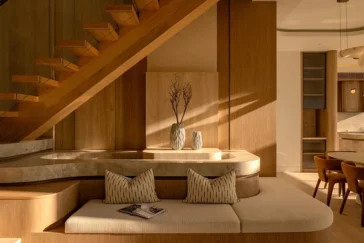
    The White Project Co designs Girraween House, a light-filled residential interiors project in Sydney defined by warmth, restraint, and a close sensitivity to natural light. The home uses a calm material palette and carefully layered textures to create an interior that feels composed without becoming rigid, allowing everyday living to unfold with softness and ease. […] More

  • Embrace Architects Shapes Thomas Street Residence Through Light and Curved Geometry

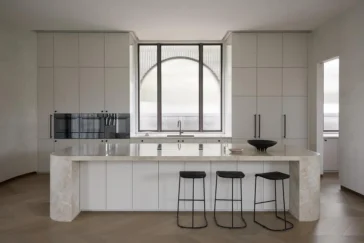
    Embrace Architects completes Thomas Street Residence, a private home in Melbourne shaped by proportion, light, curved geometries, and a restrained material palette. Recently named a 2026 Architizer A+Awards Finalist in the Residential Interior category, the project has also received recognition from the Architecture MasterPrize, Interior Design Excellence Awards, and International Design Awards. HOUSING The residence […] More

  • Rockpool by Architecture Saville Isaacs Descends Toward Avoca Beach

    Architecture Saville Isaacs responds to the steep terrain of Avoca Beach with Rockpool, a coastal residence designed for a multi-generational family. Set between bushland and the beach in New South Wales, the house follows the hillside through a sequence of descending volumes that open towards broad ocean views. Its form works with the difficult site, […] More

  • Stack and Field by Steffen Welsch Architects Rethinks Inner-City Density

    Steffen Welsch Architects approaches urban density as a question of experience in Stack and Field, a residential project designed for a constrained inner-city block. The house rejects the conventional drive to occupy as much of the site as possible. Instead, the architects divide the building into a series of volumes, rooms and courtyards that increase […] More

Load More
Congratulations. You've reached the end of the internet.