The White Project Co designs Girraween House, a light-filled residential interiors project in Sydney defined by warmth, restraint, and a close sensitivity to natural light. The home uses a calm material palette and carefully layered textures to create an interior that feels composed without becoming rigid, allowing everyday living to unfold with softness and ease.
INTERIOR DESIGN
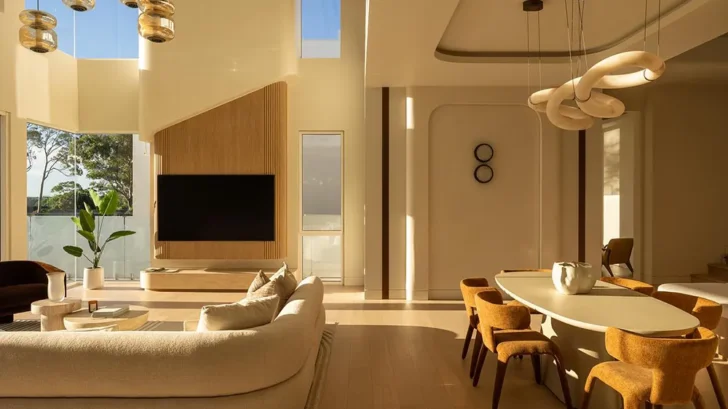
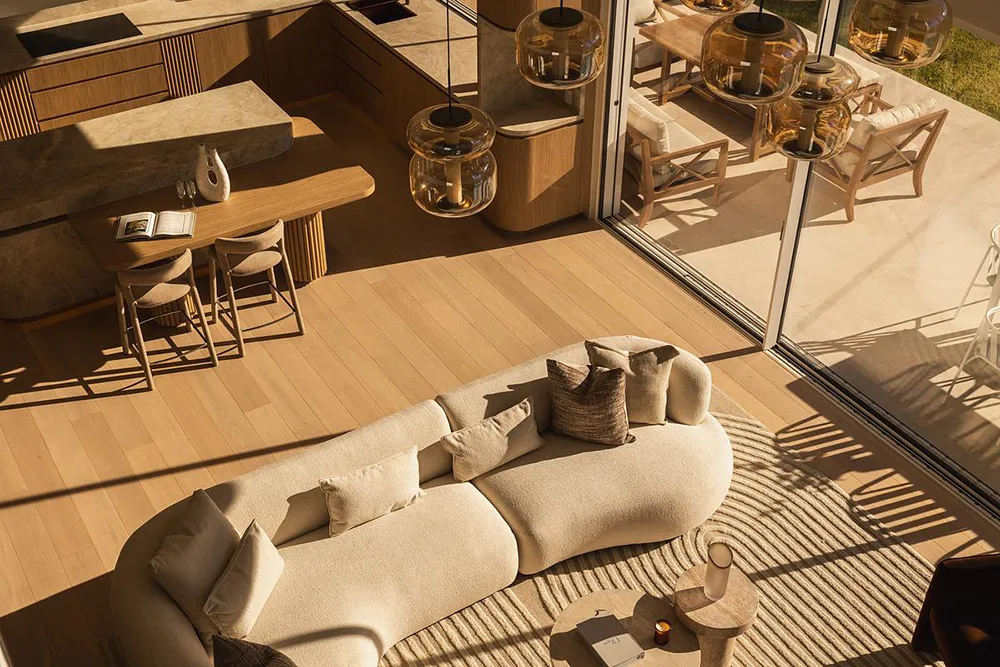
Across the main spaces, timber flooring establishes a warm foundation. Soft neutral furnishings, sculptural pendant lighting, detailed rugs, and layered textiles build on that base, giving the home a tactile quality. The palette remains understated, allowing light, shadow, and material tone to shape the atmosphere rather than relying on strong decorative gestures.
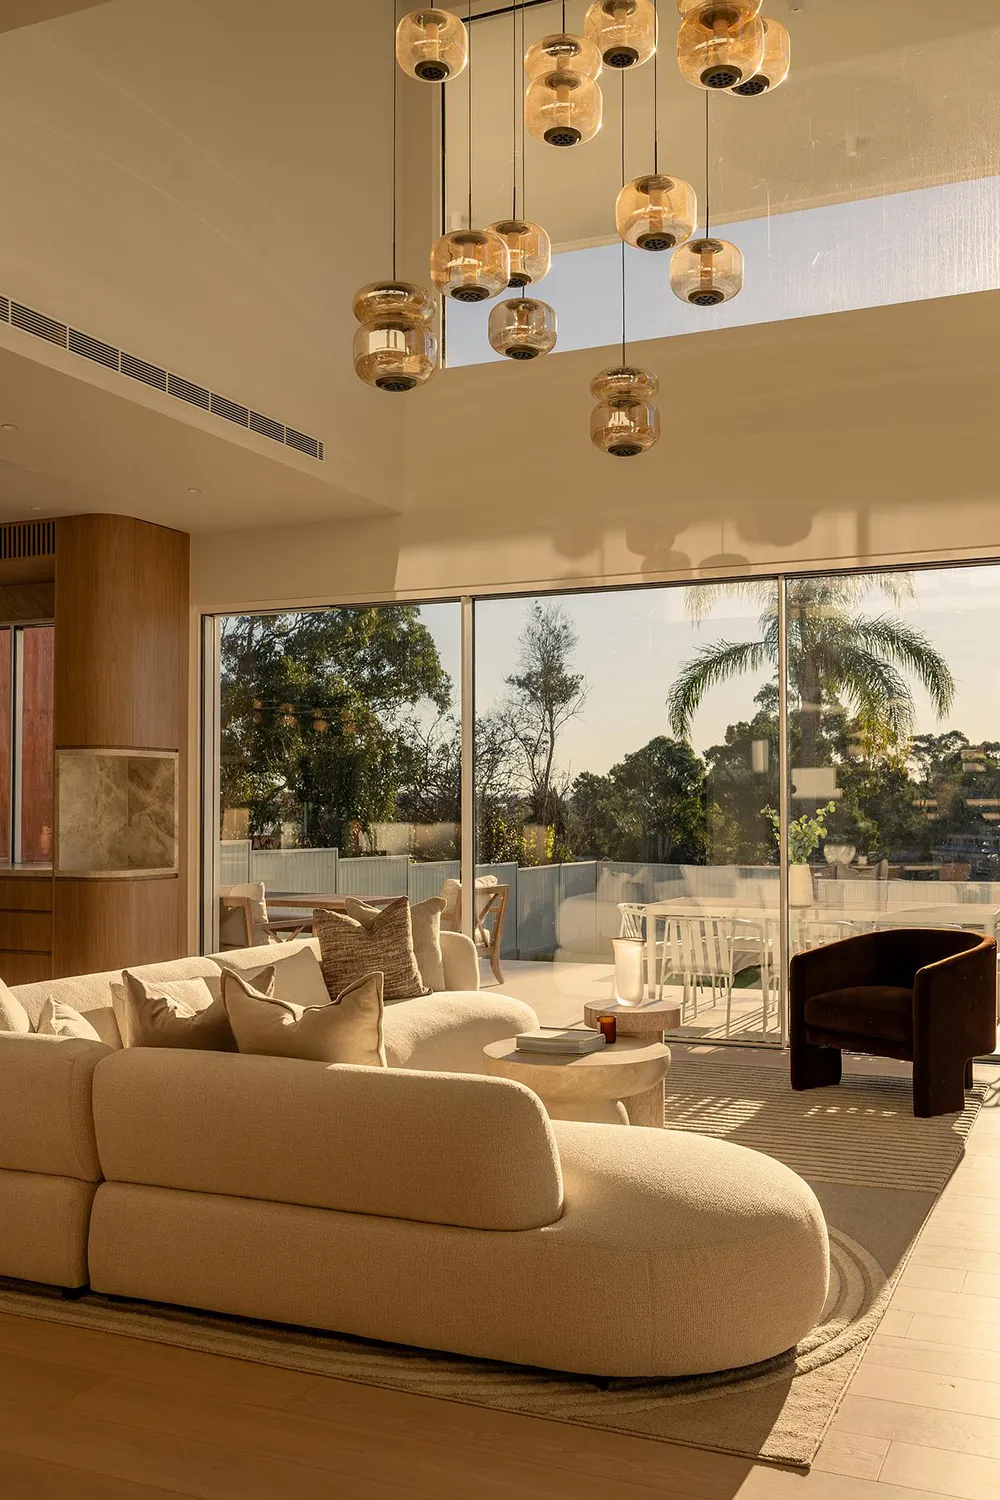
Generous glazing defines the living areas and gives the project its strongest spatial quality. Daylight moves through the home, casting long shadows across floors, furniture, and textured surfaces. This interaction between light and proportion brings quiet movement into the interior, changing the character of each room throughout the day. The connection to the pool and outdoor terrace reinforces the relaxed rhythm of Sydney residential life, where indoor and outdoor space often operate as one continuous environment.
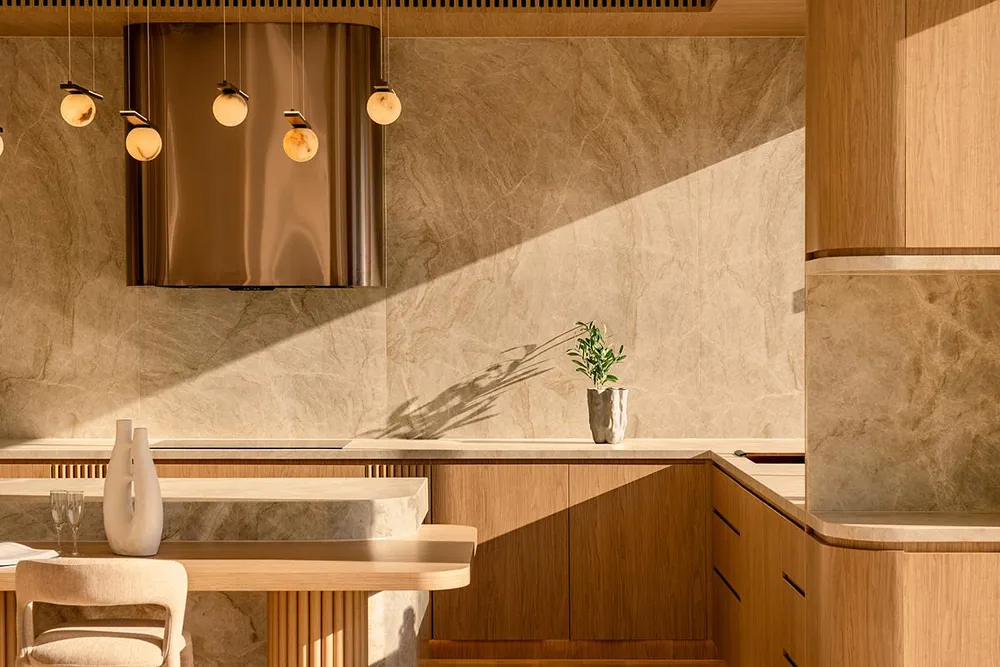
Furniture and styling soften the architecture. Curved seating introduces a more fluid line, while tonal fabrics and carefully selected rugs add warmth and visual depth. Each element feels measured, contributing to the overall calm rather than competing for attention. The result is an interior shaped by balance, comfort, and a clear understanding of how people move through and use a home.
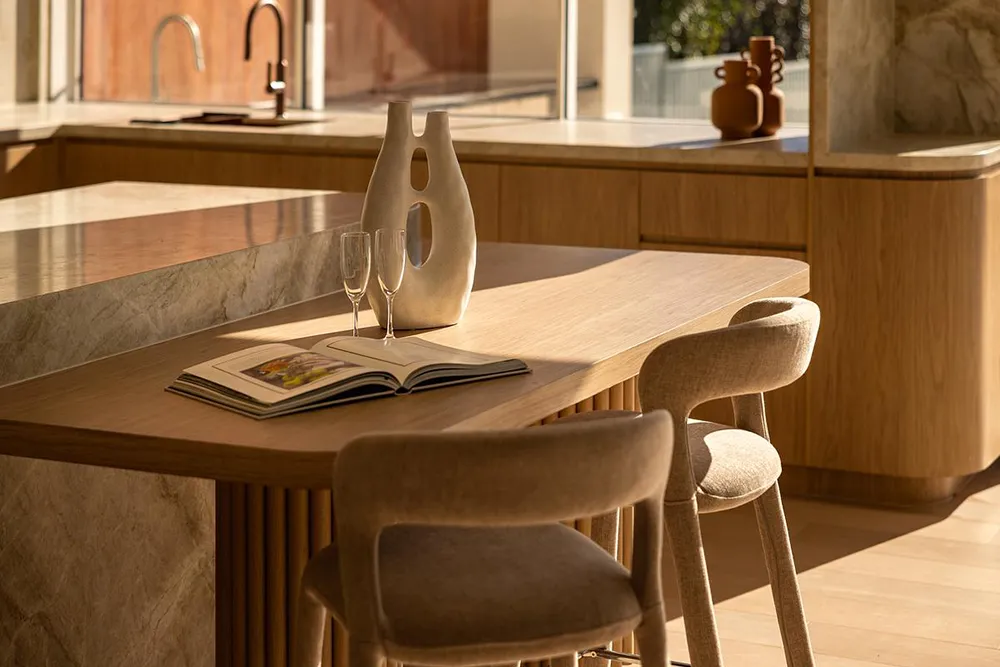
Girraween House avoids excess. Its strength lies in the way The White Project Co uses restraint as a design tool, creating a home that feels atmospheric, liveable, and quietly refined. Through natural light, warm timber, neutral tones, and tactile detail, the project shows how interior design can elevate daily life without overwhelming it.