Latest stories

  • House in Sta Joana designed by NU.MA Architects

    House in Sta Joana designed by NU.MA Architects

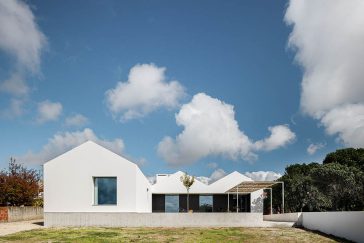
    NU.MA Architects designed this stunning private residence in Aveiro, Portugal. The main design inspiration was the sense of repetition and systematization that characterizes the house’s surroundings. The home was planned with three major volumes aligned north to south and each having an inclined roof system. The volume of the garage that limits the land to […] More
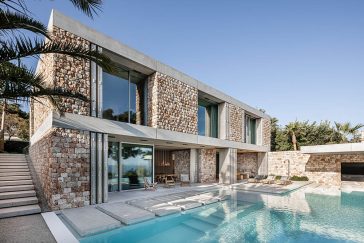

  • Casa Fly designed by beef architekti

    Take a Tour of Casa Fly designed by beef architekti

    beef architekti designed this stunning residence that re-uses the traditional elements of Mallorca’s local architecture specific for its UNESCO listed dry stone construction technique in contemporary typology and incorporates them along with a simple energy efficiency concept based on natural ventilation and heat accumulating properties of its massive walls. Discover more after the jump. From […] More

  • 4 Stunning and Affordable Places in The Philippines

    4 Stunning and Affordable Places in The Philippines

    Set right in the middle of the scenic Pacific Ocean, it’s no wonder that the Philippines has become an enticing attraction for tourists and retirees alike. Whether you’re looking for exotic vistas, stunning coastal towns, or bustling cities, the fast-growing nation has something for everyone. Many of these locations are also attractive because of their […] More

  • Black Rock Opens a Whisky Paradise in Shanghai designed by hcreates

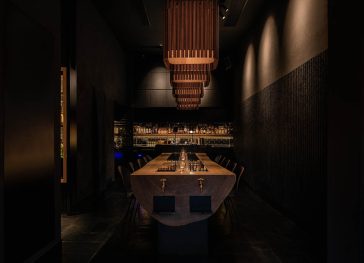
    hcreates just finished another F&B project, Black Rock, a whiskey bar in central Shanghai. The gateway is marked by a plain black façade with filtered light strips. The 70sqm space’s centerpiece is a massive tree trunk table with two Whisky aging channels excavated into the two-ton imported Erima log. Whiskey can be supplied directly from […] More

  • Discover Second Skin designed by danielmsantos

    Discover Second Skin designed by danielmsantos

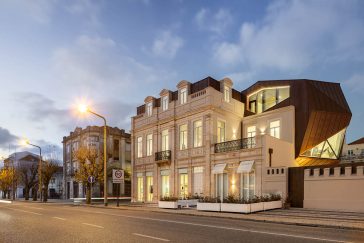
    Architecture studio danielmsantos recently completed works on this rehabilitation project in the city of Figueira da Foz in Portugal. The goal was to preserve the building’s character, beauty, history, and brand while at the same time modernizing it.  This reinterpretation uses a bold language to address what is already there without overlapping it. As a […] More

  • Discover Hon Thom Island designed by 10 Design

    Discover Hon Thom Island designed by 10 Design

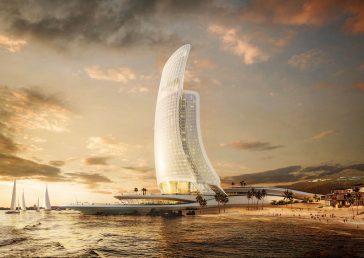
    10 Design present their design concept for Sun Group’s Hon Thom Island, an iconic integrated resort and hospitality destination along the vibrant Bai Trao Beach in PhuQuoc, Vietnam. Take a look at the complete story after the jump. From the architects: Led by Design Partners José Cláudio Silva and Peter Barrett, the contemporary hospitality destination […] More

  • Balenciaga Is Opening A New Store In London

    Balenciaga is opening a new store on New Bond Street in London. The Balenciaga New Bond Street store covers three floors over 710 square meters offering women’s and men’s ready-to-wear, shoes, bags, accessories, eyewear, jewelry, and objects. The space will have Raw Architecture concept, which was introduced in September 2021 at Balenciaga’s UK flagship on […] More

  • Take a Tour of Osmo X Marusan Café designed by MDT Mobilier

    Take a Tour of Osmo X Marusan Café designed by MDT Mobilier

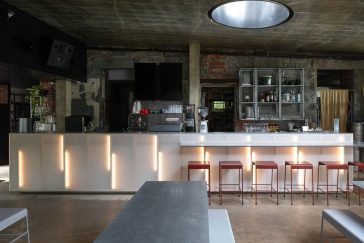
    MDT Mobilier present their proposal for the new Osmo X Marusan café-terrace, which was formerly known as Café Osmo. Hideyuki Imaizumi and David Schmidt, the café’s owners, intended to redefine the café’s mission and turn it into a hybrid communal space that acts as a café, bar, shop, and event space. Discover more after the […] More

  • Terrazas de la Villa Housing designed by Octava Estudio Cba

    Discover Terrazas de la Villa Housing designed by Octava Estudio Cba

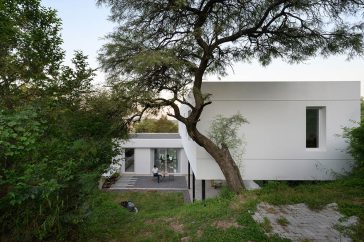
    Octava Estudio Cba have recently completed this residential project in Villa Allende, Cordoba, Argentina. The house is designed for a family of four, a young couple with their two sons. The concept utilizes the natural slope and to develop it into two volumes, each with a distinct purpose. The project provides a residential environment that […] More

  • Lakeside West designed by Wittman Estes

    Discover Lakeside West designed by Wittman Estes

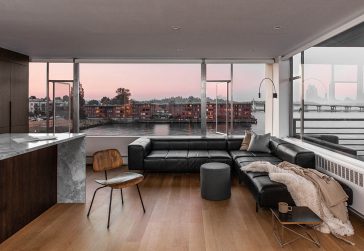
    Seattle-based firm Wittman Estes recently completed works on their latest project, Lakeside West, a 1,071-square-foot, 2-bedroom and 2-bathroom richly crafted urban condominium transformation which distills life down life to essential elements. Take a look at the complete story after the jump. From the architects: Lakeside West is a re-imagined urban condominium that transforms an outdated […] More

  • Why Faux Stone Panels Will Boost Your Curb Appeal

    When you’re looking for ways to boost your home’s curb appeal, you can go in any of a number of directions. You might focus on your home’s exteriors, the yard, or general aesthetics such as color and texture. Though the list of curb-appeal-enhancing possibilities is a mile long, one item arguably stands out from the […] More

  • The Chiu, Hangzhou by Nature Times Art Design

    The Chiu, Hangzhou by Nature Times Art Design

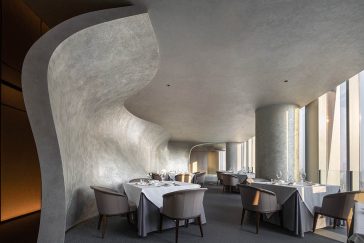
    Nature Times Art Design designed The Chiu, Hangzhou, a private banquet restaurant that embraces river view below clouds. The restaurant conveys a lifestyle, and it also symbolizes the progressive blending of regional subcultures. The design reinterprets the inner meaning of cultural symbols by defying conventional thinking and breaking traditional expressions through the collision and fusion […] More

Load More
Congratulations. You've reached the end of the internet.