Latest stories

  • ARCHISCENE Talks to Juliette Thomas from JULIETTES INTERIORS

    Juliette Thomas sits down to talk with ARCHISCENE about her two standout projects – a striking South of France vacation home, as well as the modern Windsor Townhouse. In addition to analysing the projects in depth, we talk with Juliette also about dos and don’ts in interior design, and the beginning of Juliettes Interiors as […] More

  • The Silver Wave Apartment designed by LLUM architects

    Take a Tour of The Silver Wave Apartment designed by LLUM architects

    LLUM architects recently completed their latest residential project in Kyiv, Ukraine — The Silver Wave Apartment. The designers tried to find an answer to the question “Can minimalism be cozy?”. The project embodies many individual designs of furniture and complex joints between different surfaces, which provides the desired effect of simplicity and conciseness. The challenge […] More

  • INFINIT – Wellness in Magical Garden by Studio Reaktor

    INFINIT – Wellness in Magical Garden by Studio Reaktor

    Studio Reaktor designed a new Infinit wellness in Senohraby that evokes a feeling of a magical garden – it is a dreamlike labyrinth taking one on a journey towards relaxation. Take a look at the complete story after the jump. From the architects: A stone’s throw from the meandering stream of the Sázava River, surrounded […] More

  • 7 Signs Your Home Needs Basement Waterproofing

    7 Signs Your Home Needs Basement Waterproofing

    Moisture in your basement is a concerning issue for homeowners. If left ignored, it could lead to hefty expenses, health issues, and foundation damage. Knowing how to spot the warnings signs of a basement that needs waterproofing is critical in preventing these problems. It’ll also give you enough time to hire a professional from reputable […] More

  • N M Bodecker Foundation by Skylab Architecture

    N M Bodecker Foundation by Skylab Architecture

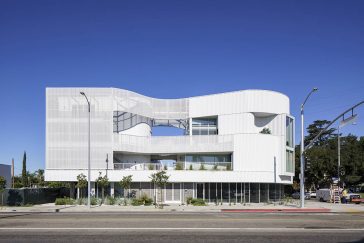
    Skylab Architecture recently completed works on their latest project, th N M Bodecker Foundation in Portland, Oregon. Established in 2017 by Sandy Bodecker, the foundation aims to provide creative communities with a dynamic mix of in-person spaces for workshops, gathering, and collaboration. The Foundation is housed in what was previously Bodecker’s personal creative home, a […] More

  • Discover MONEX’s Dining Room designed by spAce

    Discover MONEX’s Dining Room designed by spAce

    spAce architecture office recently completed this stunning dining room for Grupo Financiero MONEX in Mexico City. The new spaces features architectural elements that immediately transport the users to a place that is very different from a traditional corporate dining room, in order encourage socialization in a relaxed, fresh environment. Take a look at the complete […] More

  • If you have a problem these days, chances are there’s an expert out there, which applies in the decluttering world. Experts abound, both online and offline. So how do you know where to start, and can you declutter on your own without professional help? Here are some decluttering tips to keep your home organized and help you take on clutter and win.

    How to Take on Clutter and Win

    If you have a problem these days, chances are there’s an expert out there, which applies in the decluttering world. Experts abound, both online and offline. So how do you know where to start, and can you declutter on your own without professional help? Here are some decluttering tips to keep your home organized and […] More

  • Requalification and Expansion of Ramalhos Facilities by Espaço Objecto

    Requalification and Expansion of Ramalhos Facilities by Espaço Objecto

    Espaço Objecto studio recently completed their latest project, the rehabilitation and expansion of an industrial unit at Ramalhos in Àgueda, Portugal. The project  has a subtle but consistent exterior appearance, showcasing white screen-printed glass in the façade cladding and the marking of vertical profiles that govern the level of natural light in the internal areas, […] More

  • Attic Apartment with a Black Box by Komon architekti

    Attic Apartment with a Black Box by Komon architekti

    Komon architekti renovated an attic apartment in a 1930s Prague townhouse, basing their design on the use of essential quality of the space – its height. A new core is inserted in the centre of the apartment: a black wooden box that conceals a small bathroom, forms stairs and a catwalk overviewing a double-height living […] More

  • Condominium Investment as a Legacy for Future Generations

    Condominium Investment as a Legacy for Future Generations

    In a condominium (often referred to as a condo), some components—such as your residence—are privately owned. Others, such as common spaces, are jointly owned by all condominium owners. A condo, in a less technical sense, is an apartment that you own. Condominiums are often in the shape of apartments or other comparable shared complexes, such […] More

  • Sò Studio

    Discover CROQUIS designed by Sò Studio

    Inspired by their SAMO Image Store project in Chongqing, Sò Studio designed the SI store for CROQUIS. The biggest highlight of the SAMO project is the application of systematically exterior façade design, which gives the façade an unfinished building structure appear. It allows the interior details to be displayed to the passing-by customers through the […] More

  • Zugló City Centre in Budapest designed by Zaha Hadid Architects

    Discover Zugló City Centre in Budapest designed by Zaha Hadid Architects

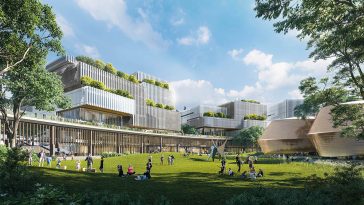
    Zaha Hadid Architects (ZHA) recently presented their latest project – Zugló City Centre in Budapest’s 14th district. On a nearly seven-hectare plot between Bosnyák Square and Rákos Creek, the project blends new civic areas surrounded by nature with houses, stores, and offices. Zugló City Centre connects with the re-established natural ecosystem at Rákos Creek by […] More

Load More
Congratulations. You've reached the end of the internet.