Latest stories

  • La Georgina by V + Arquitectura

    La Georgina by V + Arquitectura

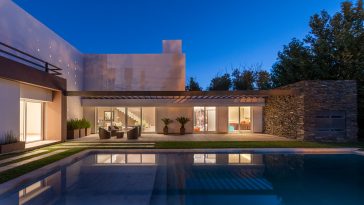
    V + Arquitectura designed this inspiring single-family residence in Villa Mercedes, San Luis. The house is implanted in one of the ends of the land, designed in an “L” shaped floor plan. The pool, which is the centre of the house, presents a meeting point and articulates the main circulation around it. Take a look […] More
  • The Most Micro-brewery by ADR

    The Most Micro-brewery by ADR

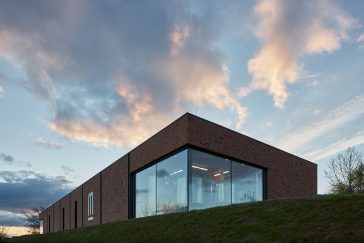
    Continuing on previous micro-brewery projects for a network of shareholder owners, Hostivar 1 and 2, Trautenberk and Spojovna, ADR complete a new micro-brewery located in Most. The minimalist brick monolith opens to its surrounding with large corner windows, exposing the interiors of its two main operational units – the brewery and the restaurant with a […] More

  • Modern Furniture Trends

    When it comes to interior design, there is an immense number of styles and trends you can go with. It’s a known thing that a piece of furniture can transform any room, whether it’s a luxury crafted piece or a stylish option from a mass retailer. Designing a home can be a hard task, but […] More

  • Kauhale Kai by de Reus Architects

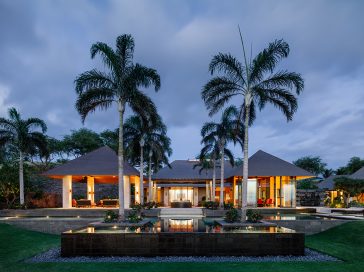
    Kauhale Kai by de Reus Architects

    de Reus Architects recently completed this stunning 9,902-square-foot modern tropical home within the Mauna Kea Resort on the island of Hawaii. The design solution balances traditional forms including prominent hipped roofs identified in the design guidelines for this coastal community, while translating the spirit of Polynesian cultures through a modern sense of restraint. Discover more after […] More

  • Hotel Resonance Taipei by CCD / Cheng Chung Design

    CCD / Cheng Chung Design designed a distinctive Tapestry Collection hotel in Taipei, through combining the brand’s international, diversified and upscale characters with the humanistic atmosphere and memories of the city. Discover more after the jump. More

  • Hotel Design: Choosing the Perfect Doors and Windows

    Doors and windows provide the first and last impression of any building, so choosing the right ones for your project can be a challenge. Guests will base their first impressions of the hotel on their experience as they enter, and doors and windows play a critical role. You have to make sure this experience is […] More

  • Muuv Boutique by Five Cell

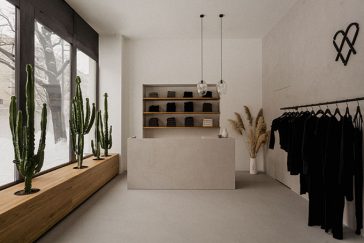
    Muuv Boutique by Five Cell

    Five Cell recently completed their latest interior design project  – Muuv boutique. The boutique is located in a prestigious location at Krucza Street in the center of Warsaw, Poland. Take a look at the complete story after the jump. More

  • Arch-Texture by Luigi Rosselli Architects

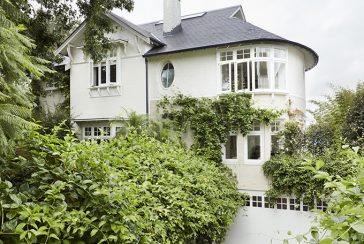
    Arch-Texture by Luigi Rosselli Architects

    Luigi Rosselli Architects recently completed their latest project in Bellevue Hill NSW-  ‘Arch-Texture’ . The alterations & additions project embraces the arch to connect the architectural forms of the past to their current iterations and revalue an existing 1900s home that may otherwise have been lost to a conformist wrecking ball. Take a look at […] More

  • Hotel Interior Ideas to Maximise Guest Privacy

    Hotel Interior Ideas to Maximise Guest Privacy

    There are lots of ways to ensure your guests have the privacy they need when staying at your hotel. The ideas we’re going to share in this post are essential if you don’t want to be found guilty of a hotel data breach or any other such privacy violations. So, without further ado, here are […] More

  • Wimbledon House by Studio AVC

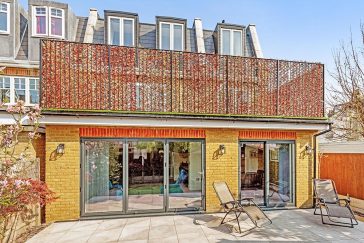
    Wimbledon House by Studio AVC

    Studio AVC have recently completed this stunning house refurbishment project in London,UK. The project comprises the refurbishment of the existing semi-detached house as well as a new three storey side extension and a loft conversion. It also includes extending the property towards the rear garden to create a separate garden flat and an enlarged living […] More

  • our Houses in One by Kuba & Pila? architekti

    Four Houses in One by Kuba & Pila? architekti

    Kuba & Pila? architekti designed a residential complex conceived as four living volumes protruding from a common green-roofed base. Orthogonal grid of low hedges, gabion baskets planted with hornbeams, forms private gardens adjoined to wooden decks, acting as an outdoor living space and featuring the unifying element of the whole complex – greenery. Discover more […] More

  • Blanche Chapel House by Alva Roy Architects

    Blanche Chapel House by Alva Roy Architects

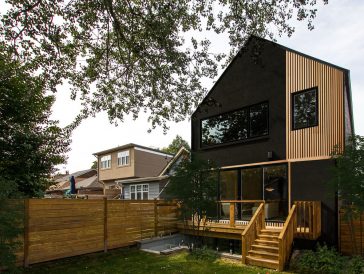
    Alva Roy Architects recently completed their latest renovation project of a 1950s house in Toronto’, Canada. The architects  updated a single-story house to a spacious double-story dwelling to reflect the client’s needs. Take a look at the complete after the jump. More

Load More
Congratulations. You've reached the end of the internet.