Latest stories

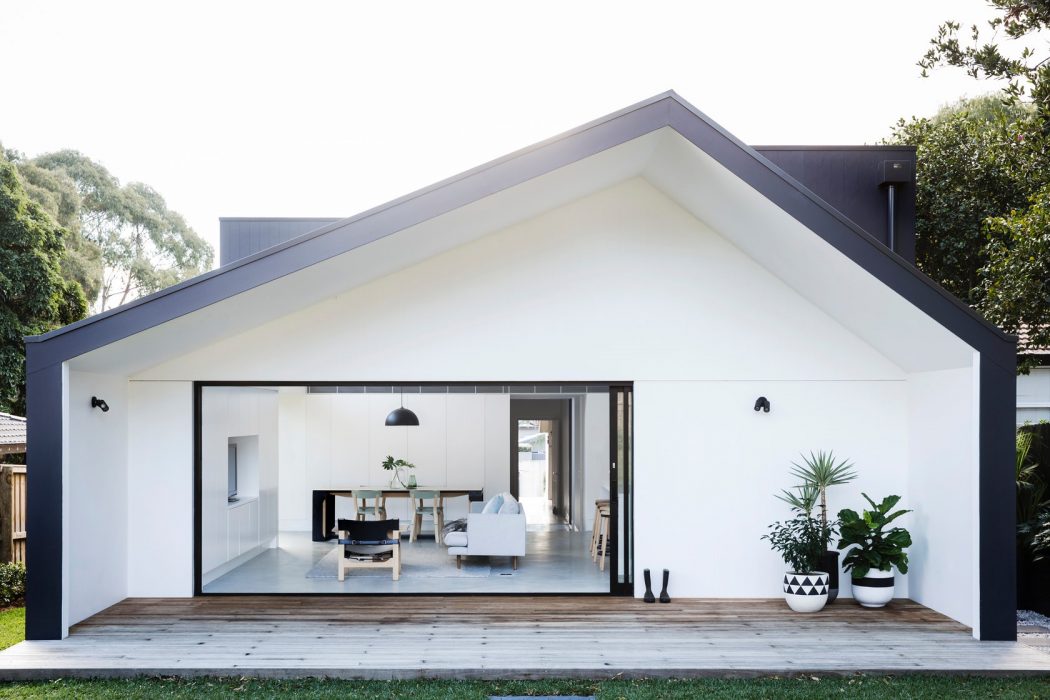
  • Allen Key House by Architect Prineas

    Architect Prineas designed this modern single family residence located in Sydney, Australia, in 2016. As an addition to an exsisting bungalow, the architects aimed to implement an open plan layout that gives the owners an opportunity to create the enviroment they desire while also emphasizing the kitchen and entertaining areas in the rear of the […] More
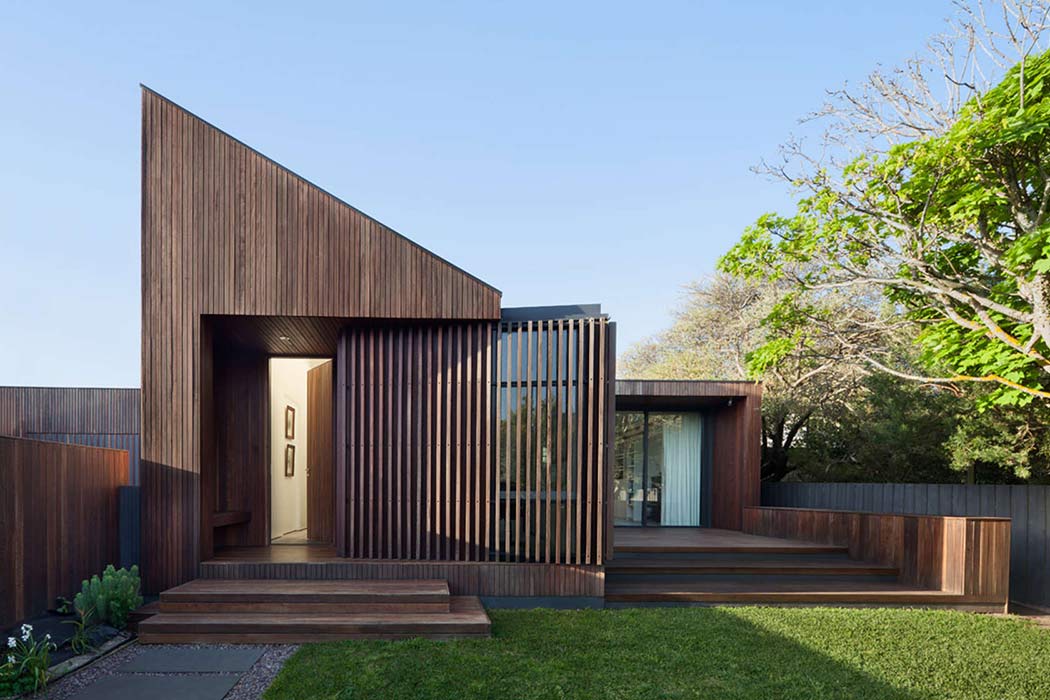
  • Humble House by Coy Yiontis Architects

    Coy Yiontis Architects designed this inspiring contemporary residence for an older couple located in Barwon Heads, Australia, in 2015. The housi is organized in one level, is contemporary and easy to maintain. Take a look at the complete story after the jump. More

  • La Chèvre by Atelier Pierre Thibault

    Atelier Pierre Thibault designed this inspiring contemporary wooden residence located in the countryside near Quebec, Canada, in 2015.  The house boast a variety of private and open spaces and offers an incredible 180 degree panoramic view at the surrounding mountains. Take a look at the complete story below. More

  • Prada Mode Hong Kong

    Prada Mode Hong Kong

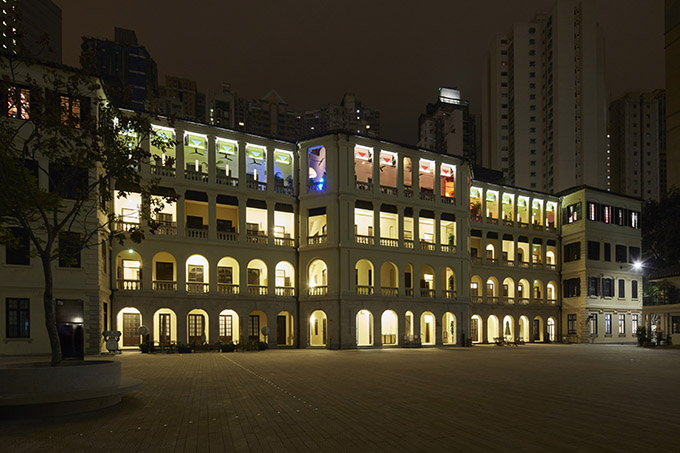
    Prada opened Prada Mode Hong Kong – a private club that provides members a unique experience with a focus on contemporary culture. At Hong Kong Art Basel, Prada Mode Hong Kong took over the third floor of Barrack Block of Tai Kwun. The club features intimate dining areas, traditional lounges that double as galleries, and […] More

  • SND Buyer's Shop by Various Associates

    SND Buyer’s Shop by Various Associates

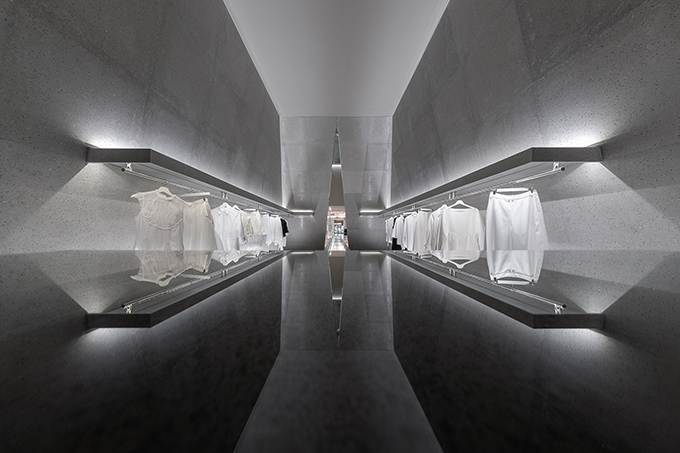
    Various Associates designed this uniquely organized buyer’s store, in an almost church like minimalist design unlike traditional brandstores. The interior os designed symetrically and offers a long straight showcase  for jewelry in the middle of the layout and luxury haute couture clothing on the sides illuminated by soft lighting to emphasize the different textures. Take […] More

  • The Biggest Green Housing Trends of 2019

    The world is becoming increasingly aware of how to become environmentally friendly, and this is reflected widely in housing trends. Recent years have seen an increase in people looking to build eco-friendly homes and convert their house with green features such as solar panels. This trend has not slowed down in 2019 however, and here […] More

  • Gonçalo Campos Showcase at SalonSatellite

    Gonçalo Campos Showcase at SalonSatellite

    Portuguese designer Gonçalo Campos after collaborating  with companies like LIGNE ROSET, HABITAT, CIZETA or WEWOOD, will be  showing a small collection of objects in SaloneSatellite that represent his personal view on good design. Take a look at the complete story after the jump. More

  • Le Méridien Zhongshan by BLVD International

    Le Méridien Zhongshan by BLVD International

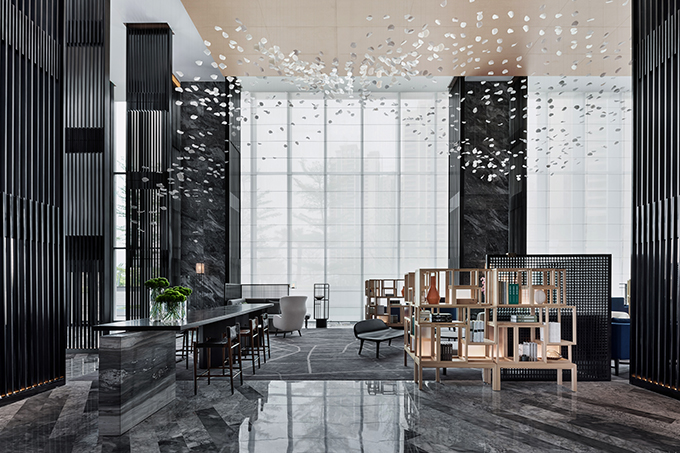
    BLVD International designed the Lobby, Lounge, Guestroooms for the stunning Le Méridien Zhongshan in Zhongshan, Guangdong, China. The design evokes a spirit of adventure with  the French elegance of Le Méridien. Natural materials evoke a sense of elegance yet offer comfort and tranquility.  Take a look at the complete story after the jump. More

  • Tree Villa by matter

    Matter designed this stunning 300.0 m2 contemporary family residence located in Auckland, New Zealand, in 2017.  The villa is designed to evoke a sense of tranquillity and coziness and  the inner city lifestyle that the clients love.Take a look at the complete story after the jump. More

  • Mater launches new designs by Space Copenhagen at Salone del Mobile 2019

    Mater launches new designs by Space Copenhagen at Salone del Mobile 2019

    Ethical Danish design brand Mater will launch new pieces by Copenhagen-based design studio Space Copenhagen for Salone del Mobile 2019, from 9-14 April 2019. The collections include The Dining Chair, High Stool Backrest and the High Stool Anniversary Collection. Discover the complete story after the jump. More

  • Devil’s Corner by Cumulus Studio

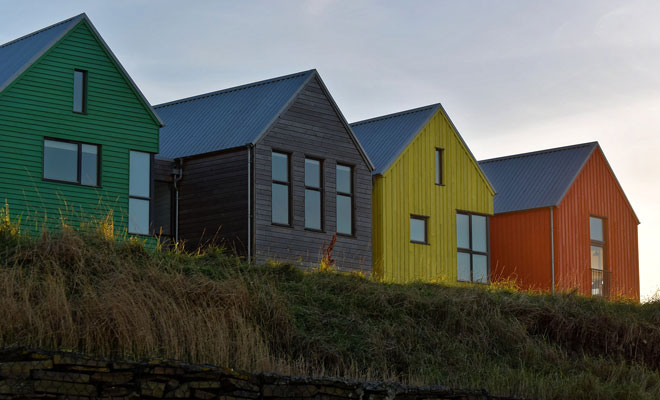
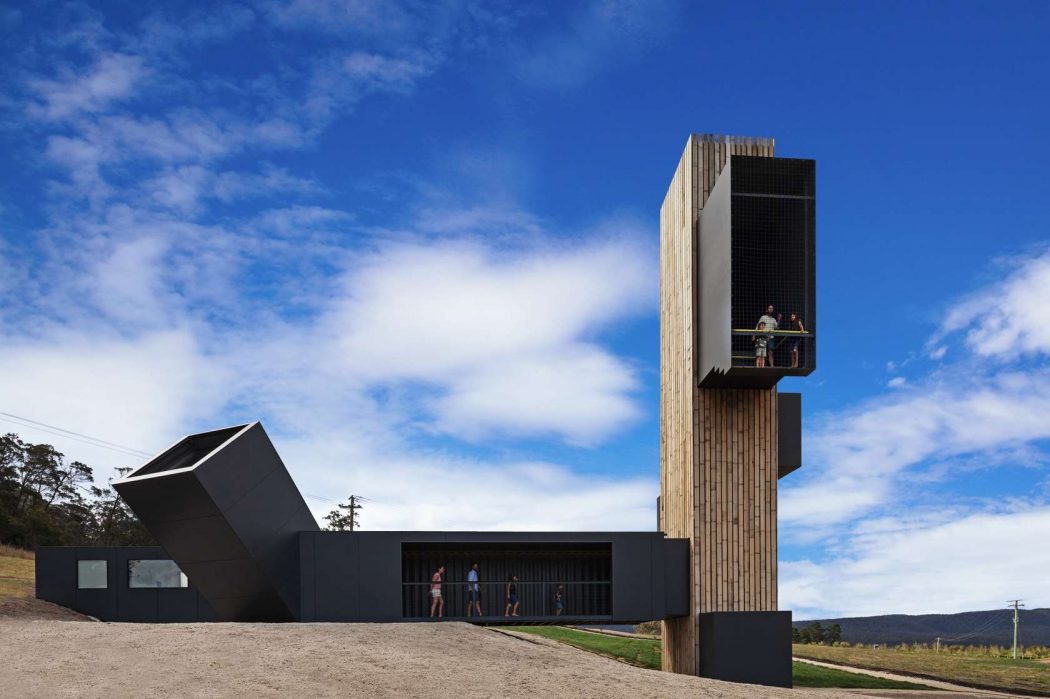
    Cumulus Studio designed this inspiring Cherry Tree Hill lookout situated in Apslawn, Australia,in 2015. The project consists of a collection of timber clad buildings  with a similar aesthetic and material treatment. They form a modern interpretation of traditional farm / rural settlement. Take a look at the complete story after the jump. More

Load More
Congratulations. You've reached the end of the internet.