Latest stories


  • Vegetarian Cottage Extension by Cousins & Cousins


    Cousins and Cousins updates a Victorian house in London, to compliment a growing family’s need. The brick-built extension provides a glass-fronted dining room and extra bedroom for the residence – the first boasts the new modern window, while the second features more traditional fenestration. Continue below for more:  More
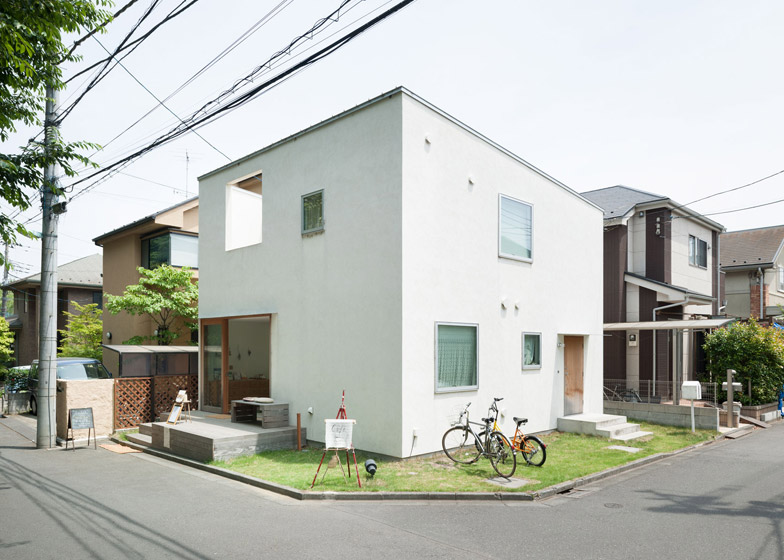
  • Oeuf by Flat House

    Named after the egg-shaped plan of the central structure, Flat House designs a multi-purpose house – as a live-in art gallery and cafe for a young couple. The 80-square-metre space contains a cafe, art studio and double-height gallery on the public ground floor, and a bedroom, bathroom and terrace on the private upper floor. Continue below […] More

  • OH! House by Takeru Shoji Architects

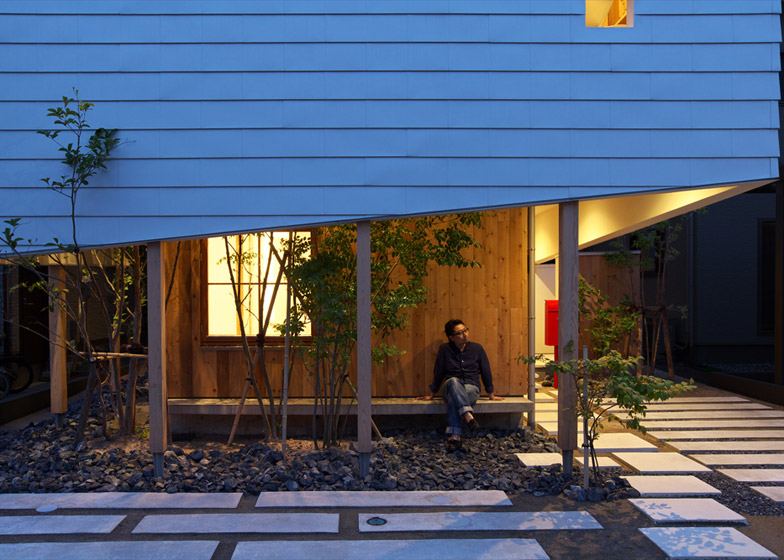
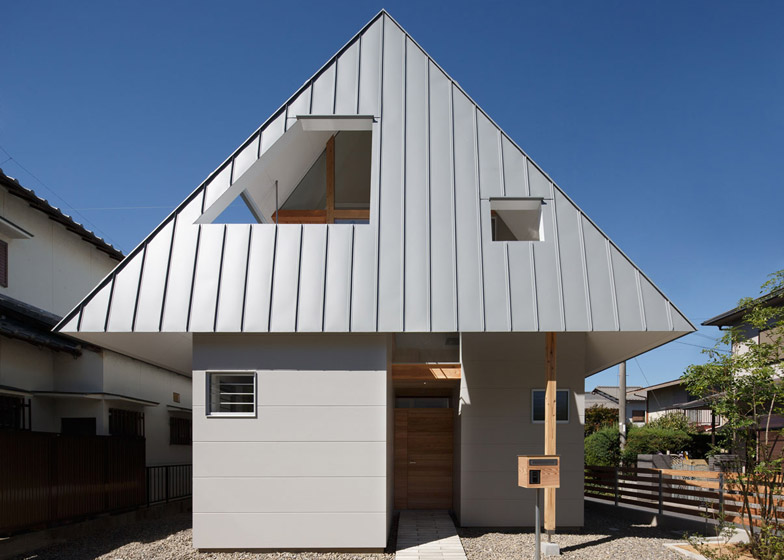
    A white timber roof masks the upper storey of this Japanese house by Takeru Shoji Architects, but is raised on wooden stilts to reveal the pale timber facade of the lower level. Japanese firm Takeru Shoji Architects designed the two-bedroom wooden residence, named OH! House, for a family of four in a residential area of Niigata, Japan. The […] More

  • Writer’s Shed by Weston Surman & Deane Architecture

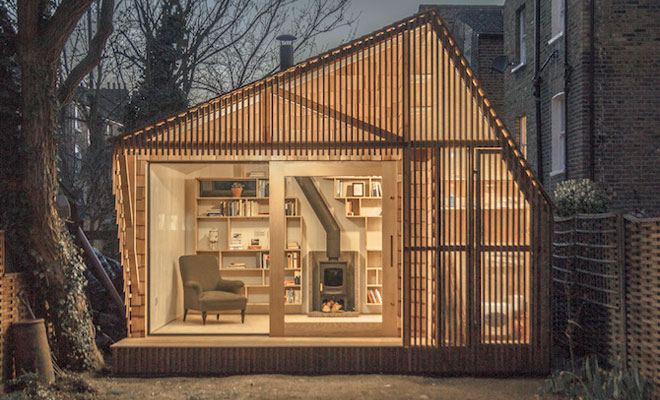
    Writer’s Shed by Weston Surman & Deane Architecture was designed by the London based architecture studio by the commission of author and illustrator as an inspiring part of his property in which he could create his works in. “The design responds to the client’s passion for children’s literature and mythologies.The space is conceived as a […] More

  • National Library of Israel by Herzog & de Meuron

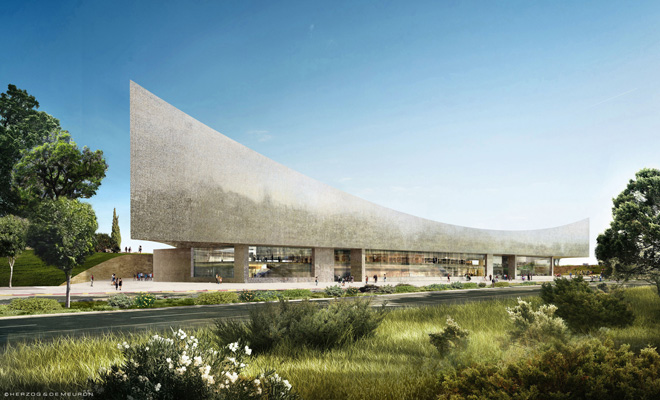
    The world renowned Herzog & de Meuron architecture practice has revealed its concept design for the National Library of Israel. The National Library is pleased to share the concept designed by the Swiss architecture firm Herzog & de Meuron for the new home of the Library in Jerusalem. As set out in the brief for […] More

  • Sofa4Manhattan by Luca Nichetto

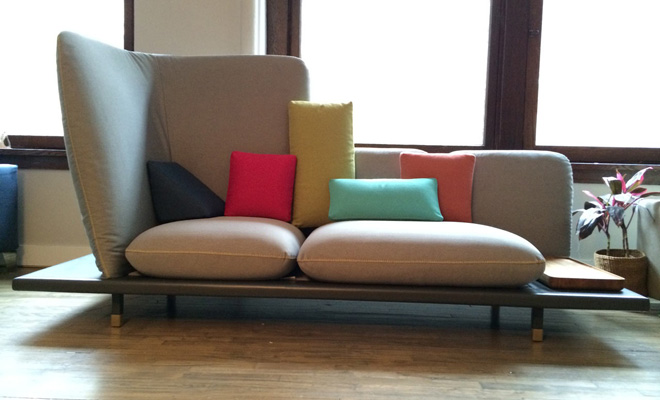
    The wonderfully modern Sofa4Manhattan is work of Italian furniture designer Luca Nichetto now available via Design Apart. The designer found inspiration in the Manhattan itself for this eye-catching solution, reflecting the metropolitan living of New York. FIND MORE SOFAS ON ARCHISCENE. For more of the design continue below: More

  • The Old School House by Architect Robert Wood

    The Old School House redesigned into a cozy family home has been remodeled by architect Robert Wood in the early 1990s. The architect has redesigned the old school property located in Finchingfield – Essex for his own occupation. The construction was originally built in the late 19th century. FIND MORE HOUSES ON ARCHISCENE. The current […] More

  • House in Miyake by Yoshio Ohno Architects


    Originally seen on Dezeen Photography by Kenji Masunaga. Yoshio Ohno Architects designed the 93-square-metre structure, named House in Miyake, for a site in Hiroshima, Japan. The one-bedroom home is built across a split-level site, which is separated by a four-metre-tall retaining wall. “Our thought was to use it as one site again. It was arranged so as […] More

  • HouseAA by Moca Architects

    Originally from Dezeen.   Moca Architects designed the two-storey family home, named HouseAA, for a plot in a residential area of Nara city, in the Kansai region of Japan. Two bedrooms are positioned across the lower floor of the property, accessed through a recessed wooden door, while an open-plan living space is located on the […] More

  • Dubai Creek Harbour by Emaar Properties & Dubai Holdings

    Emaar Properties & Dubai Holdings partners up to erect the world tallest twin towers. Plans of developing a 6 million-square-meter waterfront is also underway. “Planned on an open site, Dubai Creek Harbour will combine the city with the natural contours of the creek,” said a statement from Emaar. “With no legacy ties to infrastructure, this […] More

  • Citizen M Paris by Concrete Amsterdam

    In a few years time Citizen M has established itself as a comfortable design hotel solution, with addresses open in London, Amsterdam and Paris. In charge of hotel chain’s visual identity are the talented creatives at Concrete Amsterdam architecture practice. One of their latest projects is Citizen M Paris located half an hour away from the […] More

  • Medical Center by SATA

    Led by Mark Thompson of SATA, the team designs the West Limerick Children’s Center in Newcastle West, Ireland. “We have focused on creating specific spatial experiences to be enjoyed all users at the centre regardless of disability, and on enhancing that experience through design features which would not trigger any distraction or discomfort for users […] More

Load More
Congratulations. You've reached the end of the internet.