Latest stories

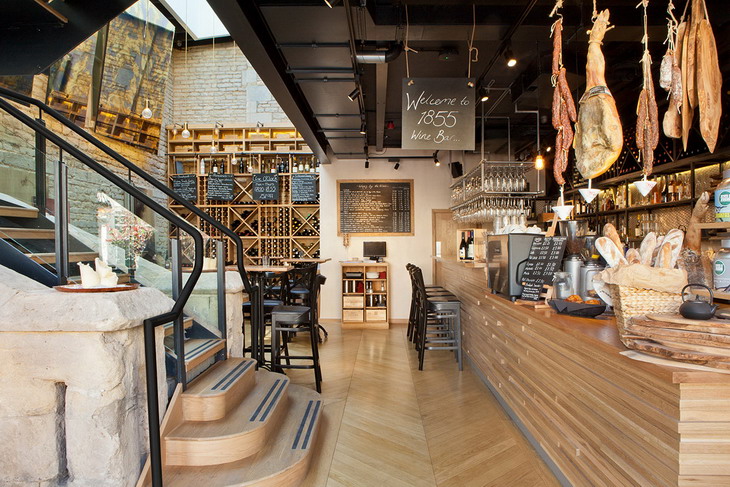
  • 1855 Wine-Bar-Bistro by Tait Design

    1855 is a work of Tait Design and Wine-Bar-Bistro in Oxford. What does 1855 have to do with wine? Quite a lot, as we’ve discovered whilst creating the brand identity, interior concept and website for new Wine-Bar-Bistro in the heart of Oxford, 1855. – Tait Design More

  • The Runners House by AR Design Studio


    The AR Design Studio designed this rustic but yet contemporary inviting interior design solution of the Runners House extension of a family home in Winchester. Take a look in the project after the jump: More

  • Hippopotamus Chair by Maximo Riera

    Hippo or a chair in your living room? The adorable and corky Hippopotamus Chair design is work of Maximo Riera. Discover more after the jump: More

  • CT Residence by Guillaume Gentet Studio

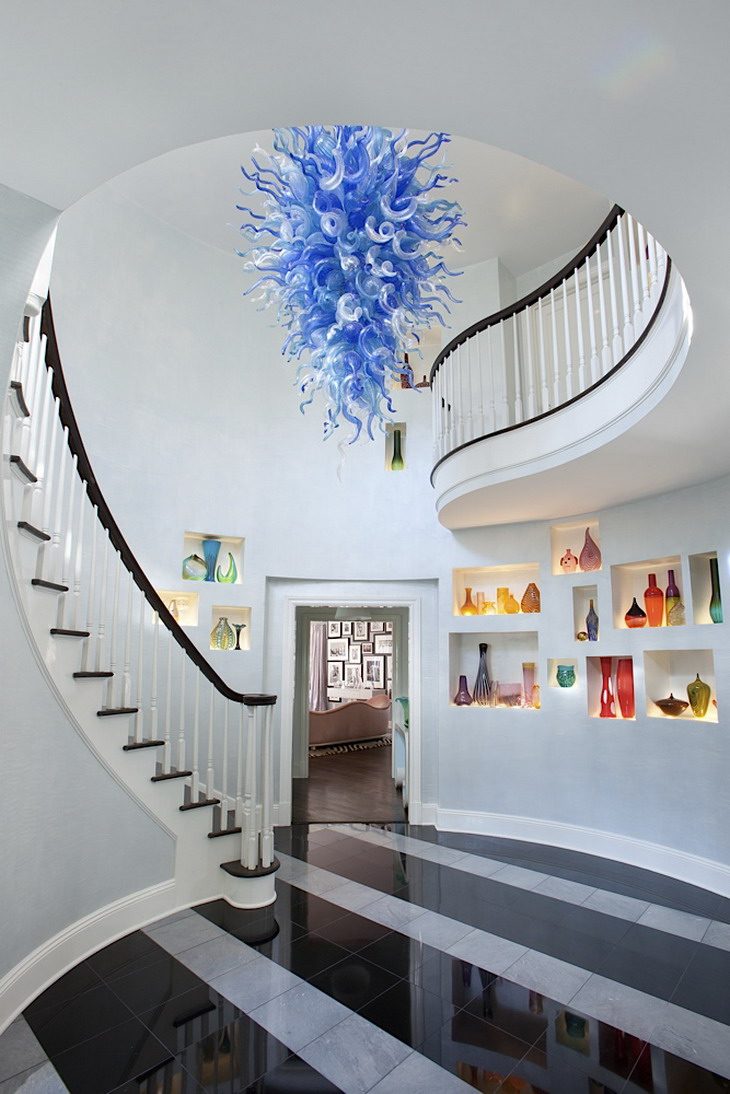
    New York based designer Guillaume Gentet share with us his splendid design for this lovely CT Residence located in Weston, NY. For more images continue after the jump: More

  • 28-50 Wine Workshop and Kitchen by B3 Designers

    B3 Designers designed the interior solution for the 28-50 Wine Workshop and Kitchen in Marylebone Lane, London. For more images and architects description continue after the jump: More

  • SOMA Live/Work by Geremia Design

    This converted firehouse is a totally unique combination of living and gallery/event space. Geremia Design have custom work throughout, including most of the furniture and lighting. Geremia Design decided to fit out the roof as an event space and added a staircase to connect it to the second-floor residential area. More

  • The Chedi Andermatt by Denniston Architects

    The Chedi is a work of Denniston Architects and a luxurious hotel with residences that was inaugurated last December in Andermatt, Swiss city located under the imposing peak of the Gemsstock, in the Orsera valley. For more informations read after the break. More

  • Nová Terasa by Vallo Sadovsky Architects


    The always innovative Vallo Sadovsky Architects practice shares with us their residential proposal design, for the Nová Terasa solution located in Košice, Slovakia. More images and architects’ description after the break. More

  • Lumosity HQ by Geremia Design

    Geremia Design recently completed interior design project for the Lumosity Headquarters in San Francisco, California. For more images continue after the jump: More

Load More
Congratulations. You've reached the end of the internet.