Latest stories

  • Straume Competition Win for Haptic Architects & NORDIC

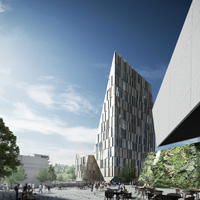
    Project: Straume Competition Win for Haptic Architects & NORDIC Designed by Haptic Architects & NORDIC – Office of Architecture Location: Straume, Norway Website: www.hapticarchitects.co.uk & nordicarch.com Straume Competition came as a high-profile task to create a new urban centre and a public square in Straume, Norway. Haptic Architects won the award which they shared with coworkers from NORDIC – Office of Architecture and […] More
  • Beukenhof Auditorium and Crematorium by Asymptote Architecture

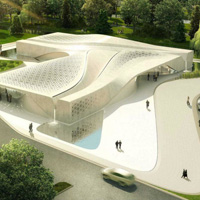
    Project: Beukenhof Auditorium and Crematorium Designed by Asymptote Architecture Architects: Hani Rashid, Lise Anne Couture Design Team: Josh Dannenberg, Duho Choi, Brian Deluna, Oliver Dibrova, Ryan Macyauski, John Hsu, Susan Kim, Penghan Wu, Shi Yun Structural Engineering Consultant: Knippers Helbig Client: Beukenhof Foundation Size: 4 150 m2 Location: Schiedam, the Netherlands Website: www.asymptote.net New York based practice Asymptote Architecture has won a 2013 […] More

  • European Spallation Source by Henning Larsen Architects, COBE and SLA


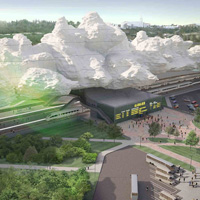
    Project: European Spallation Source (ESS) Designed by Henning Larsen Architects, COBE and SLA Engineering: Buro Happold, NNE Pharmaplan, Transsolar Location: Lund, Sweden Website: www.henninglarsen.com Henning Larsen Architects share with us their winning proposal design in the international competition for European Spallation Source (ESS) project in Lund, Sweden. ESS will become the world's largest and most advanced facility for neutron-based research.  Find […] More

  • Waste Less Chair by Architecture Uncomfortable Workshop

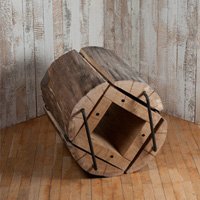
    Project: Waste Less Chair Designed by Architecture Uncomfortable Workshop Website: www.auworkshop.com This garden chair named 'Waste Less Chair' was made of a single piece oak log and it comes from Architecture Uncomfortable Workshop drawing block. Discover more of design after the jump: More

  • Boulangerie Gourmande by Cruz, S.L.

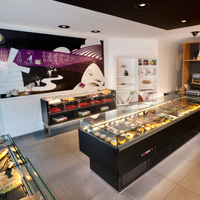
    Project: Boulangerie Gourmande Designed by Cruz, S.L. Size: 100 m2 Location: Albi, France Website: www.cruzsl.net Images of cupcakes plastered on walls is a smart move in patisserie advertising and designing interior space of Boulangerie Gourmande in Albi, France. Check out what the Cluz, S.L. designers done with this place. More

  • My Fluffy Friend’s Pet Shop by MCM Interiors

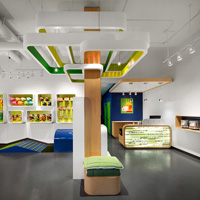
    Project: My Fluffy Friend’s Pet Shop Designed by MCM Interiors Size: 950 sqf Location: Vancouver, Canada Website: mcminteriors.com It's obvious that MCM Interior's architects are animal lovers and if you are as well, then you are certainly welcome to the new pet shop called My Fluffy Friend in Vancouver, Canada. More images and architects’ description after the break. More

  • Bratislava Culenova New City Center by JDS Architects


    Project: Bratislava Culenova New City Center Designed by JDS Architects Project Leader: Heechan Park Project Team: Francisco Villeda, Isabella Eriksson, Nicholas Muraglia, Claudius Lange, Wouter Dons, Kristoffer Harling, Edna Lueddecke, Kamilla Heskje, Marie Mervaillie, Virginia Fuster Partners in Charge: Julien De Smedt, Andrew Griffin Team: JDS, AKT, TRANSSOLAR Client: PENTA Investment Size: 150.000 m2 Location: Bratislava, Slovakia Website: jdsa.eu JDS Architects take a chance in the ongoing competition for the design of Culenova New City Center in Bratislava, Slovakia. JDS' plan […] More

  • Competition Rio De Janeiro 07 by [AC-CA]

    Project: Free Standing Symbolic World Cup Structure Location: Rio De Janeiro, Brazil Website: www.ac-ca.org Rio De Janeiro 07 is the latest competition coming from AC-CA, the aim of this International competition is to design a  free standing World Cup Structure in the heart of Rio de Janeiro during the 2014 FIFA World Cup. To get your helpful information about […] More

  • Guangzhou Huadi Sustainable Master Plan by West 8

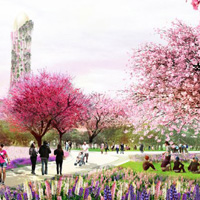
    Project: Guangzhou Huadi Sustainable Master Plan Designed by West 8 Project Team: Adriaan Geuze, Christoph Elsasser, Edzo Bindels, Attilio Ranieri, Ben Wegdam, Hernando Arrazola, Igor Saitov, Jan Breukelman, Kunkook Bae, Marco van der Pluym, Tanyi Huang, Winnie Poon, Yu-Han Chiu Client: Planning Bureau of Liwan District, Guangzhou City People's Government Location: Fangcun Huadi, Guangzhou, China Website: www.west8.nl Architecture practice West […] More

  • Bratislava Culenova New City Center by Zaha Hadid Architects

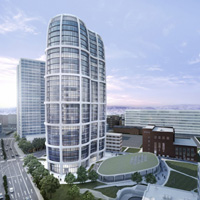
    Project: Bratislava Culenova New City Center Designed by Zaha Hadid Architects Design: Zaha Hadid, with Peter Schumacher Project Architects: Thomas Vietzke and Jens Borstelmann Design Team: Tom Wuenschmann, Torsten Broeder, Martin Krcha, Suryansh Chandra, Phillip Ostermeier, Goswin Rothental, Stefan Rinnebach, Michal Treder Client: Penta Investments Limited Offices: 66,550 m2 Housing: 69,805 m2 Cultural: 5,000 m2 GFA: 150,000 m2 Location: Bratislava, Slovakia Website: www.zaha-hadid.com Team […] More

  • Dip Dye Furniture by Karlsson & Bjork + Sundin/Persson

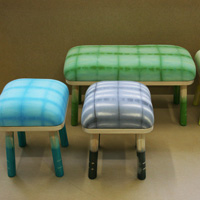
    Project: Dip Dye Furniture Designed by Karlsson & Bjork + Sundin/Persson Website: karlssonbjork.se & sundinpersson.com This interesting Dip Dye Furniture is made in a collaboration between two designer studios, Karlsson & Bjork and textile designers Sundin/Persson. Continue after the jump for more images: More

  • ‘Under the Cloud’ by Arthur Kupreychuk

    Project: ‘Under the Cloud’ Railway Station Proposal  Designed by Arthur Kupreychuk Location: Sevastopol, Crimea, Ukraine Architect Arthur Kupreychuk has designed an interesting proposal called ‘Under the Cloud’ for passenger terminal building on railway station in Sevastopol, Ukraine. This building would have hanging air cloud-canopy floating above the same with structure similar to an airship one.  Get familiar with […] More

Load More
Congratulations. You've reached the end of the internet.