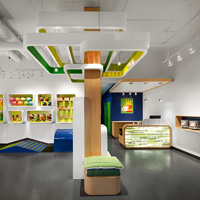
Latest stories

  • European Spallation Source by MANDAWORKS

    Project: European Spallation Source (ESS) Designed by MANDAWORKS Project Team: Martin Arfalk, Nicholas Bigelow, Gregorio Cherici, Ivana Sou?ková Collaborators: Benthem Crouwel Architects, West8, Arup Size: 75ha Location: Lund, Sweden Website: www.mandaworks.com Another proposal from the international competition for European Spallation Source (ESS) in Lund, Sweden, and this one is realized by MANDAWORKS practice. Find  more info about the project after the break: More
  • Rosetta Ristorante by PointOfView Lighting Design & Iain Halliday

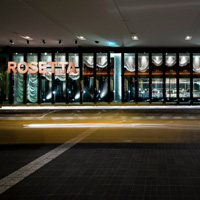
    Project: Rosetta Ristorante Designed by PointOfView Lighting Design & Iain Halliday  Location: Melbourne, Australia Website: www.pov.com.au Rosetta Ristorante recently opened in Melbourne, Australia won the Epicure and Good Food magazine’s award for Melbourne’s Best New Restaurant. Interior space of this restaurant is designed by interior architect Iain Halliday with help of PointOfView Lighting designers.  Discover more of design after the jump: More

  • Apartment “H” by Re-Act Now

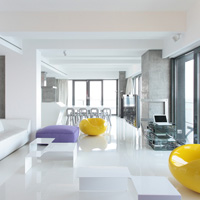
    Project: Apartment “H” Designed by Re-Act Now Design Team: Mario Kuibus, Adela Antoniu Area: 230 m2 Location: Constanta, Romania Website: www.re-act.ro Photography: Andrei Margulescu Architects Mario Kuibus and Adela Antoniu from Re-Act Now practice, were in charge of decorating an apartment located on the Romanian Black Sea seaside. There's more about the project after the break. More

  • Frigg Sofa by Marianne Kleis Jensen

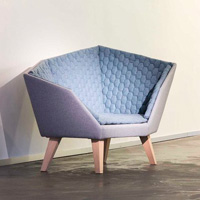
    Project: Frigg Sofa Designed by Marianne Kleis Jensen Website: kleisdesign.dk The eye-catching Frigg Sofa design coming from drawing board of designer Marianne Kleis Jensen. Discover more of the project after the jump: More

  • Garden Tree House by Hironaka Ogawa & Associates

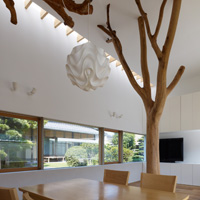
    Project: Garden Tree House Designed by Hironaka Ogawa & Associates Architect in Charge: Hironaka Ogawa Size: 50.9 sqm Location: Kagawa, Japan Website: www.ogaa.jp Photography: Daici Ano In order to built an extension for a thirty-five years old house, architect Hironaka Ogawa has tried to save Azelkova and Camphor trees found on the site. These trees looked over the family for thirty-five years and now in the new […] More

  • Straume Competition Win for Haptic Architects & NORDIC

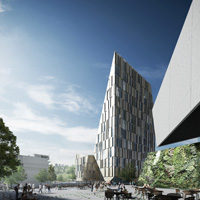
    Project: Straume Competition Win for Haptic Architects & NORDIC Designed by Haptic Architects & NORDIC – Office of Architecture Location: Straume, Norway Website: www.hapticarchitects.co.uk & nordicarch.com Straume Competition came as a high-profile task to create a new urban centre and a public square in Straume, Norway. Haptic Architects won the award which they shared with coworkers from NORDIC – Office of Architecture and […] More

  • Beukenhof Auditorium and Crematorium by Asymptote Architecture

    Project: Beukenhof Auditorium and Crematorium Designed by Asymptote Architecture Architects: Hani Rashid, Lise Anne Couture Design Team: Josh Dannenberg, Duho Choi, Brian Deluna, Oliver Dibrova, Ryan Macyauski, John Hsu, Susan Kim, Penghan Wu, Shi Yun Structural Engineering Consultant: Knippers Helbig Client: Beukenhof Foundation Size: 4 150 m2 Location: Schiedam, the Netherlands Website: www.asymptote.net New York based practice Asymptote Architecture has won a 2013 […] More

  • European Spallation Source by Henning Larsen Architects, COBE and SLA

    Project: European Spallation Source (ESS) Designed by Henning Larsen Architects, COBE and SLA Engineering: Buro Happold, NNE Pharmaplan, Transsolar Location: Lund, Sweden Website: www.henninglarsen.com Henning Larsen Architects share with us their winning proposal design in the international competition for European Spallation Source (ESS) project in Lund, Sweden. ESS will become the world's largest and most advanced facility for neutron-based research.  Find […] More

  • Waste Less Chair by Architecture Uncomfortable Workshop

    Project: Waste Less Chair Designed by Architecture Uncomfortable Workshop Website: www.auworkshop.com This garden chair named 'Waste Less Chair' was made of a single piece oak log and it comes from Architecture Uncomfortable Workshop drawing block. Discover more of design after the jump: More

  • Boulangerie Gourmande by Cruz, S.L.

    Project: Boulangerie Gourmande Designed by Cruz, S.L. Size: 100 m2 Location: Albi, France Website: www.cruzsl.net Images of cupcakes plastered on walls is a smart move in patisserie advertising and designing interior space of Boulangerie Gourmande in Albi, France. Check out what the Cluz, S.L. designers done with this place. More

  • My Fluffy Friend’s Pet Shop by MCM Interiors

    Project: My Fluffy Friend’s Pet Shop Designed by MCM Interiors Size: 950 sqf Location: Vancouver, Canada Website: mcminteriors.com It's obvious that MCM Interior's architects are animal lovers and if you are as well, then you are certainly welcome to the new pet shop called My Fluffy Friend in Vancouver, Canada. More images and architects’ description after the break. More

  • Bratislava Culenova New City Center by JDS Architects

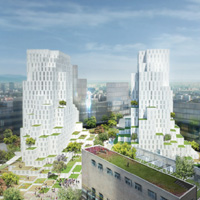
    Project: Bratislava Culenova New City Center Designed by JDS Architects Project Leader: Heechan Park Project Team: Francisco Villeda, Isabella Eriksson, Nicholas Muraglia, Claudius Lange, Wouter Dons, Kristoffer Harling, Edna Lueddecke, Kamilla Heskje, Marie Mervaillie, Virginia Fuster Partners in Charge: Julien De Smedt, Andrew Griffin Team: JDS, AKT, TRANSSOLAR Client: PENTA Investment Size: 150.000 m2 Location: Bratislava, Slovakia Website: jdsa.eu JDS Architects take a chance in the ongoing competition for the design of Culenova New City Center in Bratislava, Slovakia. JDS' plan […] More

Load More
Congratulations. You've reached the end of the internet.