Latest stories

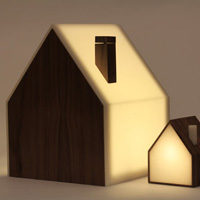
  • Good Night Lamp by Good Night Lamp Team

    Project: Good Night Lamp Designed by Good Night Lamp Team Website: goodnightlamp.com Good Night Lamp is more than just a decorative light, it is actually connected with people dear to you, if the lamp is off it means they are away or simply asleep. Discover more of the project after the jump: More
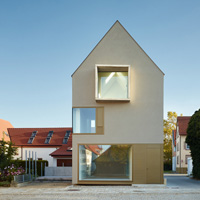
  • Haus E17 in Metzingen by (se)arch

    Project: Haus E17 Designed by (se)arch Size: 200 m2 Location: Metzingen, Germany Website: se-arch.de Haus E17 in Metzingen comes from the drawing board of Germany based architecture practice (se)arch. More

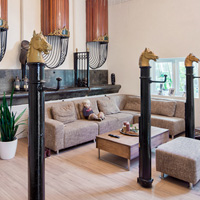

  • Apartment on Kungsholmen by Rotstein Arkitekter

    Project: Apartment on Kungsholmen Designed by Rotstein Arkitekter Location: Kungsholmen, Stockholm, Sweden Website: r2a.se Located on a top floor in a functional styled building from the 1930s in Stockholm's Kungsholmen interior design of this lavish apartment is work of Rotstein Arkitekter practice. More

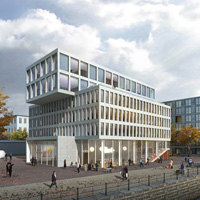
  • Headquarters of Edel AG on the New Kunst-Campus in Berlin by Barcode Architects and Habiter Autrement

    Project: Headquarters of Edel AG on the New Kunst-Campus Designed by Barcode Architects and  Habiter Autrement  Client: Edel AG Area: 6 000 m2 Location: Berlin, Germany Website: www.barcodearchitects.com Impressive competition entry for the design of Headquarters of Edel AG building located on the New Kunst-Campus coming from Barcode Architects. Discover more of their design as well as the architects' description after […] More

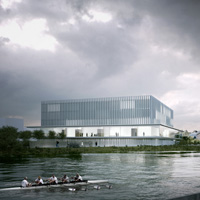
  • New Law Courts of Caen by Baumschlager Eberle

    Project: New Law Courts of Caen Designed by Baumschlager Eberle Collaborators: Atelier d’Architecture Pierre Champenois Project Team: Manon Vaillé (chef de projet), Jean-Marie Lesène, Marc-Antoine Servella, Benjamin Grousselas, Cyrill Demonts Competition Team: Pierre Champenois, Charlotte Chebassier, Mihaela Stanescu, Marc Servella, Bernard Brennan, Sacha Discors Surface Area: 9,242 m2 Location: Caen, France Website: www.baumschlager-eberle.com Impressive design for the New Law Courts in french town […] More

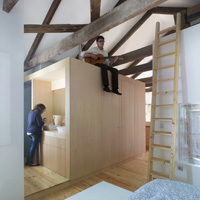
  • Príncipe’s Box House by U+A Arquitectura

    Project: Príncipe’s Box House Designed by U+A Arquitectura Location: Pontevedra, Spain Website: unamasamandi.com Príncipe’s Box House designed by U+A Arquitectura for a location in Pontevedra, discover more of the design after the jump: More

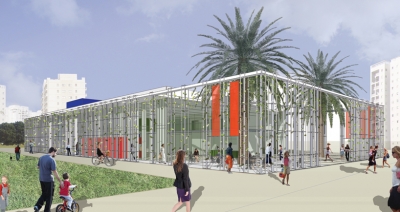
  • Green Walls by Golany Architects

    Project: Green Walls Designed by Golany Architects Design Team: Galit Golany, Yaron Golany Agronomists: Israel Galon, Danny Elmalich     Floor Area: 1650 sqm Location: Ashdod, Israel Website: www.golanyarchitects.com Golany Architects share with us their work on Green Walls project in Ashdod Israel, the specially designed walls create the all important shade and help the climate control of the project.  […] More

  • Boutique Paola Bocciarelli by Architettura Matassoni

    Project: Boutique Paola Bocciarelli Designed by Architettura Matassoni Location: Montevarchi (Arezzo), Italy Website: europaconcorsi.com/ARCHITETTURA-MATASSONI Architects at Matassoni studio share with us their impressive work on Boutique Paola Bocciarelli in Montevarchi, the contemporary shaped interior gives a unique sentiment of dynamic movement to the space. Discover more of their design after the jump: More

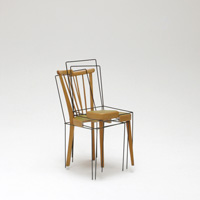
  • The 3/4 Place Keeper Chair by Julian Sterz

    Project: The 3/4 Place Keeper Chair Designed by Julian Sterz Website: www.juliansterz.com The impressive design of 3/4 Place Keeper Chair is work of designer Julian Sterz. There's more after the jump: More

  • House in Breukelen by Zecc Architecten & BYTR Architecten

    Project: House in Breukelen Designed by Zecc Architecten & BYTR Architecten Project Team: Marnix van de Meer, Ledge Lubbers, René Korte, Victor Verhagen Contractor: Vendrig Montfoort Location: Breukelen, The Netherlands Website: www.zecc.nl & bytr.nl A farm building dating back to 1760 is now transformed into a modern day family home by the architects at Zecc Architecten & BYTR Architecten. Discover more […] More

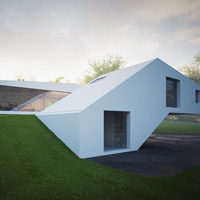
  • House Hafner by Hornung and Jacobi Architecture

    Project: House Hafner Designed by Hornung and Jacobi Architecture Collaborators: Peter Thomas Hornung & Elsa Katharina Jacobi Size: 180 sqm Location: Büschelhof, Germany Website: hornungjacobi.com A fascinating modern design of House Hafner in German town of Büschelhof is work of the prolific Hornung and Jacobi Architecture practice.  More

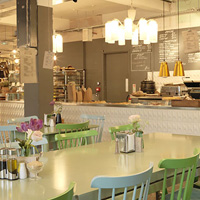
  • Pitfield London Café by Shaun Clarkson & Paul Brewtser

    Project: Pitfield London Café Designed by Shaun Clarkson & Paul Brewtser Location: London, United Kingdom Website: www.shaunclarksonid.com A store, an exhibition space, a cafe and a restaurant come in one with the design of Pitfield London Café's interior delivered from the drawing board of Shaun Clarkson & Paul Brewtser. More

Load More
Congratulations. You've reached the end of the internet.