
Snug by Kumeko
Project: Snug Designed by Kumeko Website: www.kumeko.com Snug chair comes from the talented creatives at Kumeko studio, discover more after the jump: More



Project: Snug Designed by Kumeko Website: www.kumeko.com Snug chair comes from the talented creatives at Kumeko studio, discover more after the jump: More
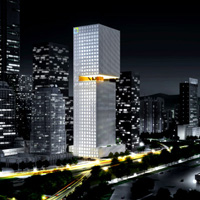
Project: Essence Financial Building Designed by Office for Metropolitan Architecture (OMA) Partners in Charge: David Gianotten and Rem Koolhaas (review) Project Architect: Bauke Albada Team: Lingxiu Chong, Chee Yuen Choy, Charles Lai, Federico Letizia, Jue Qiu, Takehiko Suzuki, Andreas Viglakis, with Byungchan Ahn, Kevin Chan, Helen Chen, Jocelyn Chiu Clients: Essence Securities Company Limited; Mintaian Insurance Surveyors & Loss Adjusters Company Limited […] More
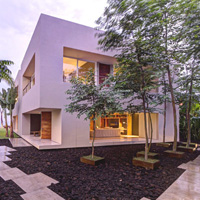
Project: Luxurious Casa La Punta Designed by Elías Rizo Arquitectos Location: Punta Mita, Nayarit, Mexico Website: www.eliasrizo.com If you want to find a new definition of a "Luxury House", maybe you should check out the new house design of Elías Rizo Arquitectos practice. Accompanying images and architectural description are after the jump. More

Project: Mosque Amir Al-Momenin Designed by CAAT Architecture Studio Architects: Mahdi Kamboozia, Rasha Kiani Client: Mosque Board of Trustees Area: 559,23 sqm Location: Dezashib, Tehran, Iran Landmark design of Mosque Amir Al-Momenin in Tehran comes from the CAAT Architecture Studio practice. Discover more of their solution after the jump: More
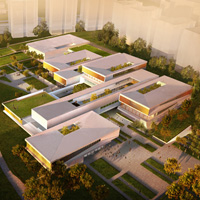
Project: ‘Fields Of Knowledge’ Sustainable Education Campus Designed by ShaGa Studio & Auerbach Halevy Architects Team: ShaGa Studio – Gary Freedman, Shany Barath, Alexey Boev; Auerbach Halevy Architects – Ori Halevy, Ori Rotem, Eynav Nahum, Noam Muskal Location: Ramat-Efal, Israel Website: www.sha-ga.com & www.ah-arch.com The massive ‘Fields Of Knowledge’ Sustainable Education Campus in Israel is a joined collaboration of ShaGa Studio & Auerbach Halevy […] More
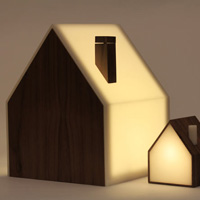
Project: Good Night Lamp Designed by Good Night Lamp Team Website: goodnightlamp.com Good Night Lamp is more than just a decorative light, it is actually connected with people dear to you, if the lamp is off it means they are away or simply asleep. Discover more of the project after the jump: More
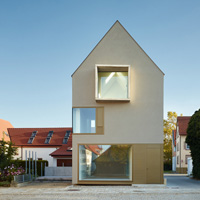
Project: Haus E17 Designed by (se)arch Size: 200 m2 Location: Metzingen, Germany Website: se-arch.de Haus E17 in Metzingen comes from the drawing board of Germany based architecture practice (se)arch. More
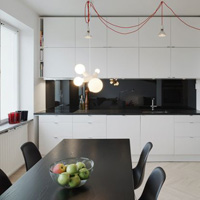
Project: Apartment on Kungsholmen Designed by Rotstein Arkitekter Location: Kungsholmen, Stockholm, Sweden Website: r2a.se Located on a top floor in a functional styled building from the 1930s in Stockholm's Kungsholmen interior design of this lavish apartment is work of Rotstein Arkitekter practice. More
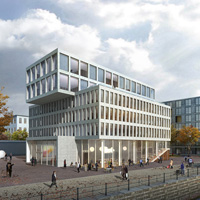
Project: Headquarters of Edel AG on the New Kunst-Campus Designed by Barcode Architects and Habiter Autrement Client: Edel AG Area: 6 000 m2 Location: Berlin, Germany Website: www.barcodearchitects.com Impressive competition entry for the design of Headquarters of Edel AG building located on the New Kunst-Campus coming from Barcode Architects. Discover more of their design as well as the architects' description after […] More
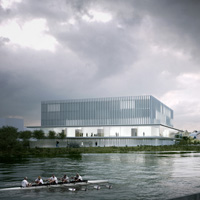
Project: New Law Courts of Caen Designed by Baumschlager Eberle Collaborators: Atelier d’Architecture Pierre Champenois Project Team: Manon Vaillé (chef de projet), Jean-Marie Lesène, Marc-Antoine Servella, Benjamin Grousselas, Cyrill Demonts Competition Team: Pierre Champenois, Charlotte Chebassier, Mihaela Stanescu, Marc Servella, Bernard Brennan, Sacha Discors Surface Area: 9,242 m2 Location: Caen, France Website: www.baumschlager-eberle.com Impressive design for the New Law Courts in french town […] More
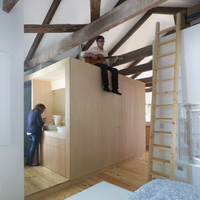
Project: Príncipe’s Box House Designed by U+A Arquitectura Location: Pontevedra, Spain Website: unamasamandi.com Príncipe’s Box House designed by U+A Arquitectura for a location in Pontevedra, discover more of the design after the jump: More
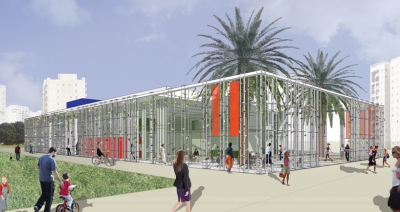
Project: Green Walls Designed by Golany Architects Design Team: Galit Golany, Yaron Golany Agronomists: Israel Galon, Danny Elmalich Floor Area: 1650 sqm Location: Ashdod, Israel Website: www.golanyarchitects.com Golany Architects share with us their work on Green Walls project in Ashdod Israel, the specially designed walls create the all important shade and help the climate control of the project. […] More