Latest stories

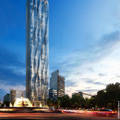
  • Reforma 432 Residences by Rojkind Arquitectos

    Project: Reforma 432 Residences Designed by Rojkind Arquitectos Location: Mexico City, Mexico Website: www.rojkindarquitectos.com Rojkind Arquitectos shape a massive project for the Reforma 432 tower in Mexico city set to house, commercial, office, and hotel space while the majority of the building will accommodate residential units. More

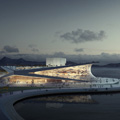
  • The Sidekick Stool by Timothy John for Thanks Fashion House

    Project: The Sidekick Stool by  Designed by Timothy John for Thanks Fashion House Website: www.timothyjohn.net Design for The Sidekick Stool coming from Timothy John created in collaboration with Thanks Fashion House. More

  • Busan Opera House by Snøhetta

    Project: Busan Opera House Designed by Snøhetta Location: Busan, South Korea Website: www.snoarc.no The famed practice Snøhetta has also taken part in the search for the project design of Busan Opera House, discover more of their impressive solution after the jump: More

  • Helsinki Central Library by Kubota & Bachmann Architects

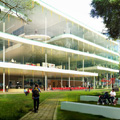
    Project: Helsinki Central Library – Shared Dreams of literature Designed by Kubota & Bachmann Architects Project Team: Toshihiro Kubota, Francisco Martinez, Yves Bachmann Energy-Technology Expert: Elioth (egis group) / Sebastien Duprat, Aymeric Anqutin Architects: Thoma Amarty, Pierre Voirin, Charlotte Thietart Perspective: JIGEN Location: Helsinki, Finland Website: www.kubotabachmann.com Kubota & Bachmann Architects shape this impressive project design for the Helsinki Central Library. For more images as well as the architects' […] More

  • Habitat ITESM Leon by SHINE Architecture + TAarquitectura

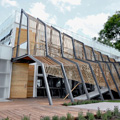
    Project: Habitat ITESM Leon – Tec de Monterrey’s Campus Designed by SHINE Architecture + TAarquitectura Project Team: Salvador Ferreiro, Minche Mena, Michael Smith, Ruben Vazquez, Jose Zermeno, "SHINE Architecture" Renders, Scale Models, Drawing Credits: SHINE Architecture Photo Credits: SHINE Architecture Area: 1180 m2 [12,701 sq. ft.] Location: Leon, Mexico Website: www.shinearchitecture.com & www.ta-arquitectura.com SHINE Architecture shares with us their collaboration with TAarquitectura […] More

  • Market Square Cover by Michael Labory & Bertrand Schippan

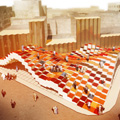
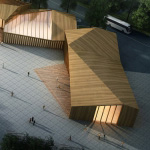
    Project: Market Square Cover Designed by Michael Labory & Bertrand Schippan Location: Casablanca, Morocco Website: www.michaellabory.com Michael Labory & Bertrand Schippan share with us their project of the multi-functional Market Square Cover designed for a location in Casablanca. More

  • Faliron Bay Park in Athens by Iro Raptaki & Nikolas Plastiras

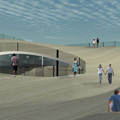
    Project: Faliron Bay Park in Athens Designed by Iro Raptaki (studioPe) & Nikolas Plastiras (NoScale) Location: Athens, Greece Website: www.studiope.gr & www.noscale.gr Iro Raptaki & Nikolas Plastiras share with us their project for the Faliron Bay Park located at Athens seafront. For more images as well as the architect's words about the design continue after the jump: More

  • 8th China Flower Expo Information Center by Lab Architecture Studio

    Project: 8th China Flower Expo Information Center Designed by Lab Architecture Studio Design Team: Donald L bates , Andy Wang, Chris Y.H. Chan, Shayne Lacy, Irene Yang, Hiker Gong, Ada Ou Location: Wujin, Changzhou, China Website: www.labarchitecture.com Lab Architecture Studio delivers a project for the 8th China Flower Expo Information Center, shaped for a location in Wujin. Discover more of the design […] More

  • Kaufman & Broad Office Building Winning Proposal by Studioninedots

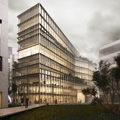
    Project: Kaufman & Broad Office Building Winning Proposal  Designed by Studioninedots with Atelier 115 Architectes Site Developer: SEAM Construction: Groupe Verdi ingénierie Nord Clients: Kaufman & Broad Site: 1696 m2 Location: Boulogne-Billancourt, Paris, France Website: www.studioninedots.nl Dutch practice Studioninedots collaborates with Atelier 115 Architectes on the design of the winning proposal for the building of Kaufman & Broad Office. More

  • Faliro Pier by Ksestudio

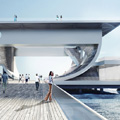
    Project: Faliro Pier – U-Topos  Designed by Ksestudio Project Team: Kyriakos Kyriakou, Sofia Krimizi, Costandis Kizis, Afrodite Lyroudia, Margarita Malliri, Jennifer Endozo, Yubi Park Structural Engineer: Phaedon Karydakis MEP Engineer: Christos Zomboloas Location: Athens, Greece Website: ksestudio.org Faliro Pier – U-Topos  design created for a location in Athens is work of Ksestudio. Find more after the jump: More

  • KOOK Restaurant and Pizzeria by Noses Architects

    Project: KOOK Restaurant and Pizzeria Designed by Noses Architects Location: Rome, Italy Website: www.noses.it The eye-catching design for KOOK Restaurant and Pizzeria in Rome is work of Noses Architects who designed this space with dominant use of materials such as glass, concrete and steal.  More

  • Beko Masterplan by Zaha Hadid Architects

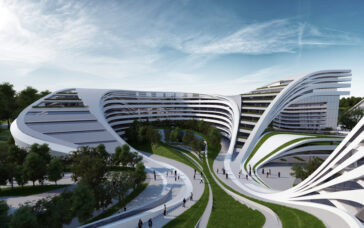
    Zaha Hadid Architects, have designed the winning proposal of the Beko Masterplan complex set to accommodate a hotel, retail area as well as a residential area and a specially designed surrounding green area.  Here’s everything you need to know about the project:  The Zaha Hadid-designed project in Belgrade redefines the relationship between urbanism and architecture, […] More

Load More
Congratulations. You've reached the end of the internet.