Latest stories

  • Piazza d’Armi Urban Park by modostudio

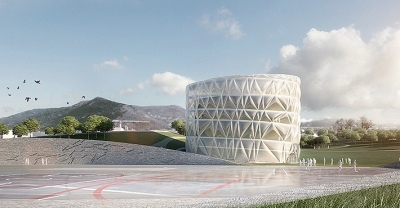
    Project: Piazza d’Armi Urban Park Designed by modostudio Design Team: Fabio Cibinel, Roberto Laurenti, Giorgio Martocchia Collaborators: Mariola Blas Gonzalez, Mario Calogero, Marina Diez Cascon, Anne-Sophie Buyck Consultants: Artist-Cova Rios Client: City of L’Aquila Area: 108 300 sqm  Location: L’Aquila, Italy  Website: www.modostudio.eu Design for Piazza d’Armi Urban Park in L'Aquile coming from the drawing board of modostudio, project is taking on a massive scope of […] More
  • Tower in 115 Bathurst Street by KANNFINCH Architects

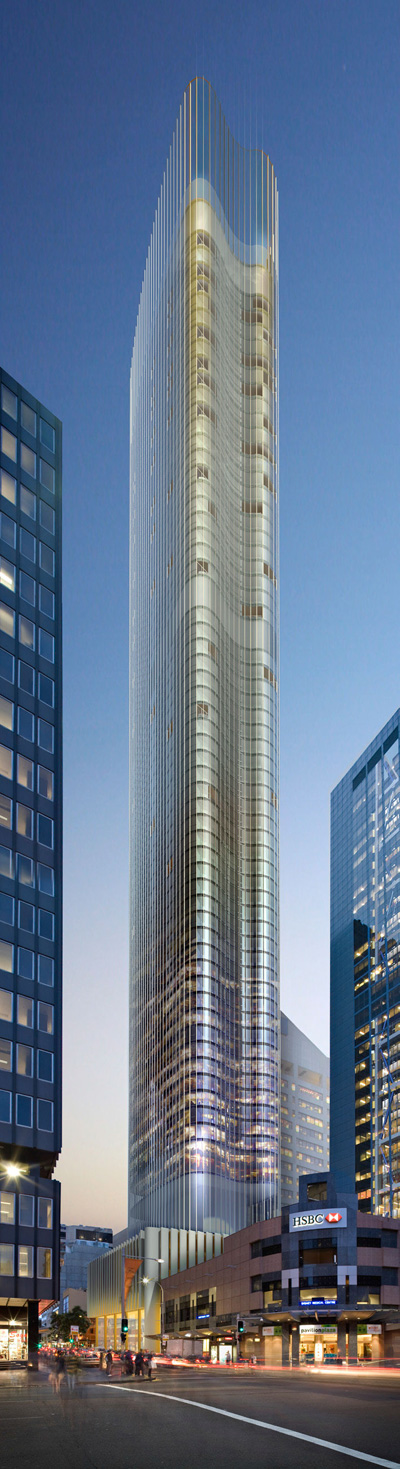
    Project: Tower in 115 Bathurst Street Designed by KANNFINCH Architects Client: Brookfield Location: Sydney, Australia Website: www.kannfinch.com The massive Tower in 115 Bathurst Street  in Sydney comes from the drawing board of KANNFINCH Architects.With 70 residential levels the new building is set to house 420 apartments.  More

  • New Våler Church by Space Group Architects


    Project: New Våler Church Designed by Space Group Architects Client: Valer Church Parish, Competition Location: Hedmark, Norway Website: www.spacegrouparchitects.com Competition entry for the new New Våler Church design coming from Space Group Architects, for more images and architects description continue after the jump: More

  • Wintergarden Facade by Studio 505


    Project: Wintergarden Facade Designed by Studio 505 Location: Brisbane, Australia Website: www.studio505.com.au Brand new facade design coming with a fresh look of old Wintergarden Shopping Centre in Brisbane created by Studio 505. More images and architectural description after the jump: More

  • Natural History Museum by Bjarke Ingels Group

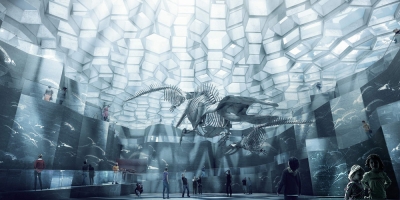
    Project: Natural History Museum Designed by Bjarke Ingels Group (BIG) Priject Leader: Jakob Henke Project Team: Frederik Lyng, Ryohi Koike, Ricardo Palma, Karol Bokowski, Alna Tamosiunaite, TeresaFenandez Rojo, Martin Jonsbaek Nielsen Client: Ministry of Climate, Energy and Buildings, University of Copenhagen Location: Copenhagen, Denmark Website: www.big.dk The world renowned Bjarke Ingels Group shapes a project for Natural History Museum […] More

  • Koivusaari – Western Gateway by Arto Ollila

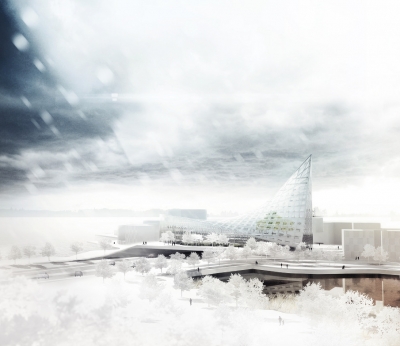
    Project: Koivusaari – Western Gateway Designed by Arto Ollila Location: Helsinki, Finland Website: www.artoollila.fi Selected in a student competition organized by Helsinki planning office Western Gateway is project of Arto Ollila representing Aalto university. Design entitled Fokka selected as a winning proposal successfully embodies a role of a city's new landmark.  More

  • Hong Kong Science Park Phase 3 by Cundall


    Project: Hong Kong Science Park Phase 3 Designed by Cundall Location: Hong Kong, China Website: www.cundall.com Design for the massive Hong Kong Science Park Phase 3 building coming from the drawing board of Cundall studio, it is shaped by the rules of green architecture. More

  • Forbidden City by WILCOTER Architects

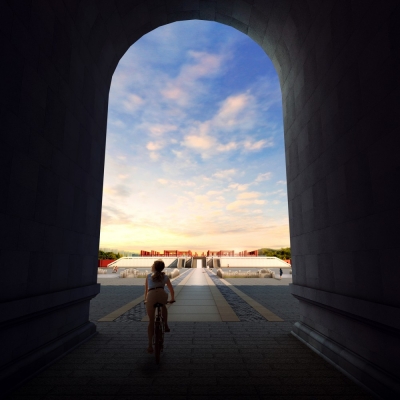
    Project: Forbidden City Designed by WILCOTER Architects Location: Nanjing, China Taking part in an invited competition WILCOTER Architects develop a renovated vision of the Forbidden City in Nanjing. Discover more after the jump: More

  • Apartment Design in Singapore by KNQ Associates

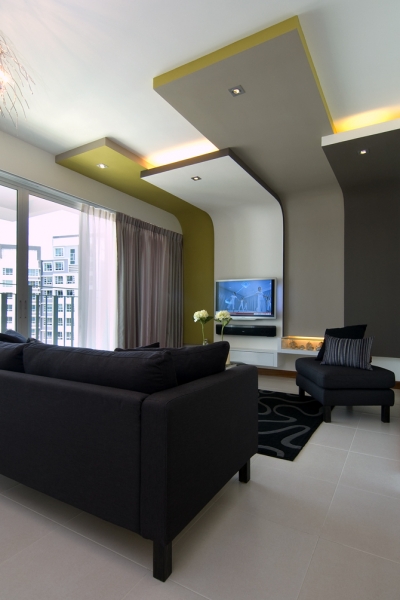
    Project: Apartment Design in Singapore Designed by KNQ Associates Location: Singapore Website: www.knqassociates.com KNQ Associates are sharing with us their redesign of and apartment in Singapore. More

  • Spicy Color Flagship Store by KhanProject

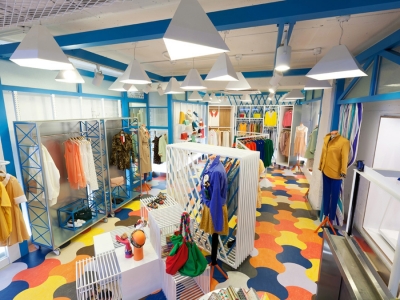
    Project: Spicy Color Flagship Store Designed by KhanProject Location: Seoul, Korea  Website: www.khanproject.com KhanProject studio is opting for colour with their design of Spicy Color Flagship Store in Seoul. More

  • Museum of Contemporary Art and Planning Exhibition (MoCAPE) by LABORATORIO 543

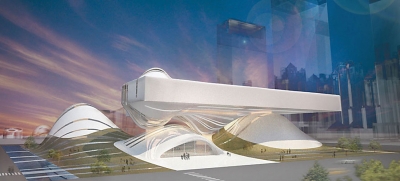
    Project: Museum of Contemporary Art and Planning Exhibition (MoCAPE) Designed by LABORATORIO 543 Client: Shenzhen Municipal Culture Bureau Location: Shenzhen, China  Website: www.laboratorio543.com Shaped with clear contemporary lines on display is the project for Museum of Contemporary Art and Planning Exhibition is coming from LABORATORIO 543 architects. Design is developed for a location in the growing Chinese city of Shenzhen at Futian District, requirements asked […] More

  • Museum of the Built Environment by FXFOWLE Architects

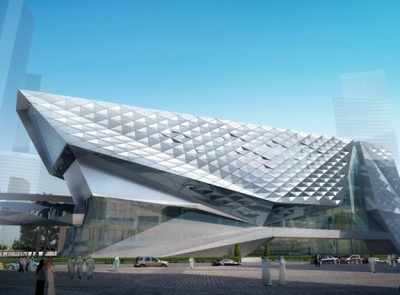
    Project: Museum of the Built Environment Designed by FXFOWLE Architects Area: 323 000 sqf  Location: Riyadh, Saudi Arabia Website: www.fxfowle.com With it's sculptural shape the new building design of Museum of the Built Environment in Riyadh coming from the drawing board of FXFOWLE Architects is set to become the new landmark of the city. The skin of the facade is specially designed […] More

Load More
Congratulations. You've reached the end of the internet.