Latest stories

  • GWELL by JDS Architects

    Project: GWELL Designed by JDS Architects Collaborators: Junglim Architects Project Leader: Heechan Park Project Team: Byeongmoo Moo, Francisco Villeda, Amanda Ripoll, Chris Zhongtian Yuan, Marvin Philipp, Mathilde Claus  Client: Shinyoung  Area: 38 000 m2  Location: Seoul, South Korea Website: jdsa.eu JDS Architects work on the design of GWELL project in cooperation with Junglim architecture studio, designed for a location in Seoul combining both office and hotel space. The […] More
  • HEREDITY by 2pm Architectures Collectives + Cuac Arquitectura



    Project: HEREDITY Designed by 2pm Architectures Collectives, Cuac Arquitectura  Location: Oberlaa, Wien, Austria  Website: www.2pmarchitectures.com 2PM Architects are sharing with us their HEREDITY project shaped for a location in Oberlaa, it was created in collaboration with Cuac Arquitectura. For more images continue after the jump: More

  • Noho Loft in NY by StudioMDA

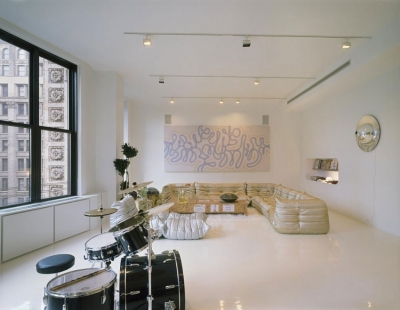
    Project: Noho Loft in NY Designed by StudioMDA Location: New York, USA Website: studiomda.com The charming but modern design behind Noho Loft in NY comes from StudioMDA architects, who while creating vast and open spaces did not shy away from the use of coveted modern furniture pieces. More

  • Bordeaux Cultural Wine Centre by X-TU Architects

    Project: Bordeaux Cultural Wine Centre Designed by X-TU Architects Floor Area: 12 927m2 Location: Bordeaux, France Website: www.x-tu.com The eye-catching Bordeaux Cultural Wine Centre project is arriving from the drawing board of X-TU Architects, while inspiration behind the shape comes from the wine itself. Architects took the liberty to design the building taken by the undulating movement of wine […] More

  • Animal Chair by Biaugust Design

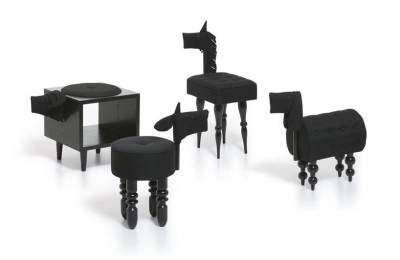
    Project: Animal Chair II-Shadow  Designed by Biaugust Design Website: 28.biaugust.com A playful idea is coming behind the design of Animal Chair II-Shadow series created by Biaugust Design. More

  • Wave House by Gunes Peksen

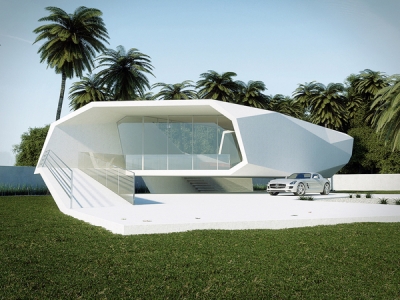
    Project: Wave House  Designed by Gunes Peksen Website: www.behance.net Taking on a sentiment of waves in motion is the Wave House created by Gunes Peksen, although only a concept so far you can see more of their solution after the jump: More

  • Badel Block Competition by WAU Design

    Project: Badel Block Competition Designed by WAU Design Project Team: WAU Design (Shenzhen, China) , Linshou Wu – Etienne Champenois Site Area: 6,4 ha Project Area: 65 000 m2 Location: Zagreb, Croatia Website: wau-­sz.­com  WAU Design is sharing with us their Badel Block Competition project designed for a very dense urban area in Croatian capital of Zagreb. This multifaceted […] More

  • Proposal of Architecture Pavilion by Ubicuo Diseño + Deriva Colectivo

    Project: Proposal of Architecture Pavilion Designed by Ubicuo Diseño + Deriva Colectivo Project Team: Ignacio Rodríguez and Alberto Hernández. Competition Organizer: Arhitekton Magazine  Website: ubicuacion.tumblr.com/ Ubicuo Diseño share with us their pop-up pavilion design created in collaboration Deriva Colectivo, PET bottles actually came as one of the key materials used in the construction. Discover more of the project after the […] More

  • Klaksvik City Center by Brutal Office

    Project: Klaksvik City Center Designed by Brutal Office Project Team: Nenad Simi?, Marko Mateji?, Edin Omanovi?, Ana Cogoljevi?, Nikola Zamurovi?, Aleksandar Joksimovi?, Jelena Nikoli?  Client: Municipality of Klaksvík   Location: Klaksvík, Faroe Islands Website: brutaloffice.com Klaksvik City Center design is coming our way from the Brutal Office team, designed for Klaksvík it provides a unique ladmark to this island city. More

  • Children’s Hospital in Zurich by Herzog & de Meuron

    Project: Children’s Hospital in Zurich Designed by Herzog & de Meuron Partners: Jacques Herzog, Pierre de Meuron, Christine Binswanger (Partner in Charge) Project Team: Mark Bähr (Project Manager), Jason Frantzen (Associate) Alexandria Algard, Maximilian Beckenbauer, Alexander Franz, Ondrej Janku, Christoph Jantos, Johannes Kohnle, Severin Odermatt, Blanca Bravo Reyes, Raúl Torres Martin, Mika Zacharias  Location: Zurich, Switzerland Website: www.herzogdemeuron.com The world […] More

  • 5+Design Reimagines Retail for China World Trade Center

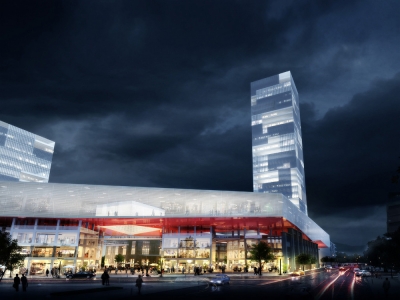
    Project: Ditherington Flax Mill Designed by 5+Design Location: Beijing, China Website: www.5plusdesign.com 5+Design studio shares with us their work on the Ditherington Flax Mill project in Beijing, as a new addition to the ever evolving China World Trace Center the construction is already slated to begin. “The design of the luxury flagship mall creates an architectural armature that provides […] More

  • Writhing Tower by LYCS Architects

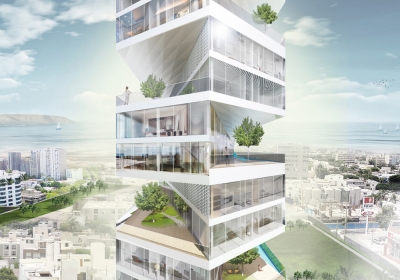
    Project: Writhing Tower – Sky Condominium  Designed by LYCS Architects Project Team: Hao Ruan, Devin Jernigan, Vedrana Puhalo, Max Peterschmidt   Location: Lima, Peru Website: lycs-arc.com Designed for a prestige location in Lima the Writhing Tower is work of LYCS Architects, in a specific way each unit is rotated 45 degrees allowing an extended view of the location. More

Load More
Congratulations. You've reached the end of the internet.