Latest stories

  • Hotel Liesma by MACA

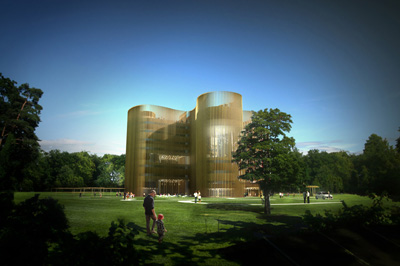
    Project: Hotel Liesma Designed by MACA estudio de arquitectura Project Team: Christian Álvarez, Jorge Garrudo, Tomás Suarez Scope: 4000 sqm Location: Jurmala, Latvia Website: www.macaestudio.es Spanish practice MACA shares with us their uniquely shaped design for the inspiring Hotel Liesma competition. Their innovative proposal also creates a practical solution which would enable integration of the existing structure. For more images […] More
  • Berimbau Eco-Tower by Luis de Garrido

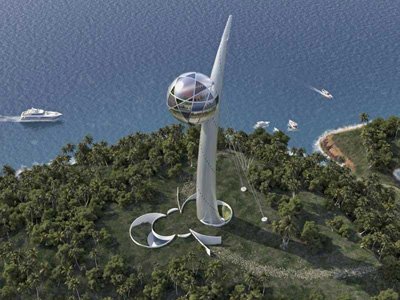
    Project: Berimbau Eco-Tower Designed by Luis de Garrido Location: Rio de Janeiro, Brazil Berimbau Eco-Tower, is a new eco-friendly skyscraper concept created by Luis de Garrido. For more images and architects description continue after the jump: More

  • Bosco Verticale by Stefano Boeri Architetti

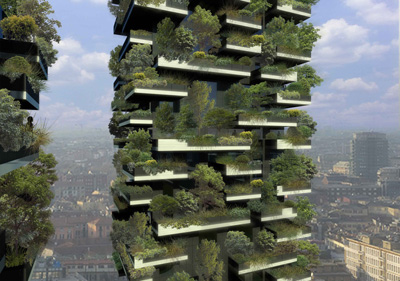
    Project: Vertical Forest Designed by Stefano Boeri Architetti Team: Frederic de Smet (coordinator), Daniele Barillari, Julien Boitard, Matilde Cassani, Andrea Casetto, Francesca Cesa Bianchi, Inge Lengwenus, Corrado Longa, Eleanna Kotsikou, Matteo Marzi, Emanuela Messina, Andrea Sellanes, Gianni Bertoldi (coordinator), Alessandro Agosti, Andrea Casetto, Matteo Colognese, Angela Parrozzani, Stefano Onnis Consultant for the Vegetation Project: Emanuela Borio, Laura Gatti Client: Hines […] More

  • Indigo Tower by 10 Design

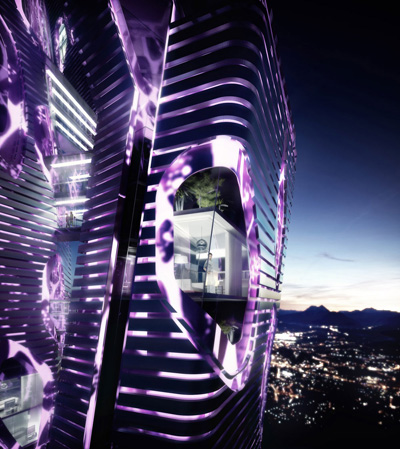
    Project: Indigo Tower Designed by 10 Design Website: www.10design.co The future is here with a concept project by Hong Kong based architecture firm lO who created a building ready to improve the quality of built environment, Indigo Tower project takes on the problem of urban pollution with use of nano coating of titanium dioxide TiO2. The building itself would […] More

  • Ordos Museum by bynSTUDIO

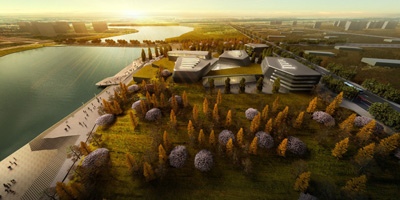
    Project: Ordos Museum Designed by bynSTUDIO Principals: Nicolas Salto Del Giorgio & Bittor Sanchez-Monasterio Team: Duan Jun, Huang QiShan, Audrius Liugmaninas & Li Min Client: Ordos Government at DongSheng District Area: 38,000 sqm Maximum Height: 20m Building Gross Area: 38,000 sqm Location: Ordos, China Website: www.bynstudio.com With its distinct design Ordos Museum project created by bynSTUDIO is set to become a new landmark for the city […] More

  • Angkasa Raya by Buro Ole Scheeren

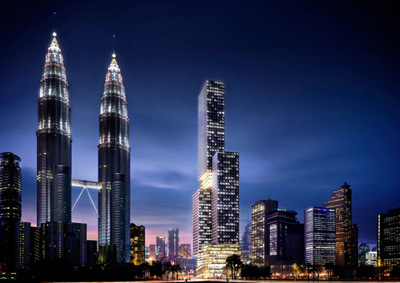
    Project: Skyscraper Angkasa Raya Designed by Buro Ole Scheeren Design Architect: Buro Ole Scheeren, Hong Kong/Beijing Client: Aurora Tower at KLCC Sdn Bhd Construction Area: approx. 165,000 sqm GFA: 90,000 sqm Height: 268 meters; 65 Floors above ground Location: Kuala Lumpur City Center, Malaysia Website: www.buro-os.com Skyscraper Angkasa Raya design in the Kuala Lumpur City Center located near the famed Petronas Twins Towers […] More

  • Maritime Museum by Cobe & Transform

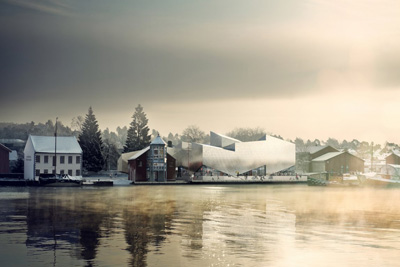
    Project: Maritime Museum Designed by Cobe & Transform Scope: 1 700 sqm Client: Telemark Museum Location: Porsgrunn, Norway Website: www.cobe.dk & www.transform.dk Design for Maritime Museum placed on an impeccable location in Porsgrunn is work of architects at Danish practices Cobe and Transform. For more images and architects description continue after the jump: More

  • Flowerbed Hotel by MVRDV

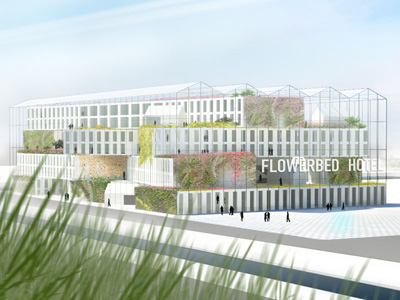
    Project: Flowerbed Hotel Designed by MVRDV Location: Aalsmeer, Netherlands Website: www.mvrdv.nl Design for a flower taken hotel in Dutch city of Aalsmeer, is work of the world renowned practice MVRDV who give the flowery note to 280 rooms in this hotel. For more images and architects description continue after the jump: More

  • Moda Bagno-Interni Store by k-studio

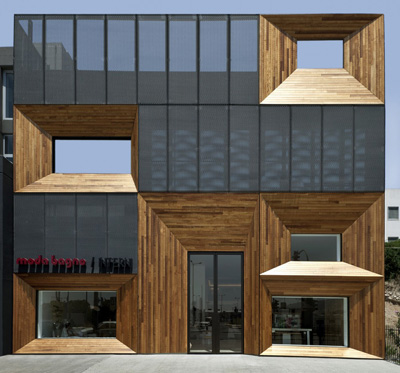
    Project: Moda Bagno-Interni Store Designed by k-studio Steel Structural Engineer: Evel Dimopoulos Project Area: 1 000 sqm Location: Athens, Greece Website:  www.k-studio.gr This inviting facade design for Moda Bagno-Interni furniture store in Athens is work of the talented designer at k-studio. View more of the facade and have a look of the interior after the jump: More

  • Skywater. Taichung City by Atelier CMJN

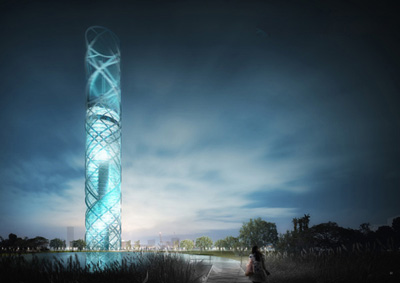
    Project: Skywater Tower Designed by Atelier CMJN Architectes.Ingenieurs Client: City of Taichung, Taiwan ROC Surface: 30,000 sqm Location: Taichung, Taiwan Website: www.ateliercmjn.fr A unique atmospheric water generator designed by Atelier CMJN Architectes.Ingenieurs for Taiwanese city of Taichung. View more of the design after the jump: More

  • Croatian Bishop Conference Building by Faculty of Architecture in Zagreb

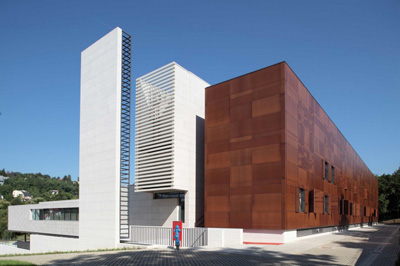
    Project: Croatian Bishop Conference Building Designed by Faculty of Architecture, University of Zagreb Project Team: prof. Nenad Fabijani?, Sonja Tadej, Marija Grkovi?, Zvonimir Pavkovi?, Željko Pavlovi?, Davor Pavlovi? Client: Croatian Bishop’s Conference Project Area: 11,900 sqm Location: Zagreb, Croatia Website: www.arhitekt.unizg.hr Croatian Bishop Conference building in Zagreb shaped in a contemporary manner by the architects at Faculty of Architecture in Zagreb. For more of the project continue […] More

  • Hiroshi Senju Museum Karuizawa by Ryue Nishizawa

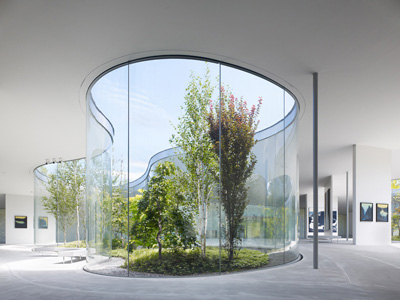
    Project: Hiroshi Senju Museum Karuizawa Designed by Ryue Nishizawa Total Floor Area: 1818.42 sqm Exhibition Space: 1490.51 sqm Museum Office: 128.16 sqm Gallery: 199.75 sqm Location: Nagano, Japan Website: www.ryuenishizawa.com & www.senju-museum.jp Architects at Ryue Nishizawa find a subtle way to make nature part of the design for the Hiroshi Senju Museum Karuizawa. View more of the project after the jump: More

Load More
Congratulations. You've reached the end of the internet.